Located in a sought-after Davisville neighborhood, this beautiful 3-bedroom, 2.5-bath contemporary home is just over a mile from Menauhant Beach. The main level features newer laminate flooring throughout most of the first floor, an oversized primary suite, second bedroom, full bath, and a bright living room with cathedral ceilings. The french doors in the kitchen and dining room open to the newer composite deck--perfect for summer gatherings, outdoor dining, or relaxing after a day at the beach. Upstairs, you'll find a third bedroom and a spacious loft area overlooking the living room below. The finished walkout lower level provides plenty of additional living space with potential for a future ADU. There is a wet bar, half bath with laundry, access to the two-car garage, and a door that leads to the partially fenced backyard. For those who enjoy spending time on the water, access to Green Pond is just a few houses away, making it easy to launch a kayak or canoe. Enjoy all that this Davisville location has to offer at 108 Pheasant Lane.
For sale
Price cut: $21K (7/24)
$829,000
108 Pheasant Lane, East Falmouth, MA 02536
3beds
2,590sqft
:
Get pre-qualified$4,931/mo
Single Family Residence
Built in 1985
0.42 Acres Lot
$801,600 Zestimate®
$320/sqft
$-- HOA
What's special
Newer composite deckHalf bath with laundryOversized primary suiteWet barPartially fenced backyard
- 13 days |
- 1,674 |
- 47 |
Zillow last checked:
Listing updated:
Listed by:
Bartolomei & Souza Team 508-280-9535,
Sotheby's International Realty
Source: CCIMLS,MLS#: 22602794
Facts & features
Interior
Bedrooms & bathrooms
- Bedrooms: 3
- Bathrooms: 3
- Full bathrooms: 2
- 1/2 bathrooms: 1
- Main level bathrooms: 2
Primary bedroom
- Description: Flooring: Laminate
- Features: Closet
- Level: First
Bedroom 2
- Features: Bedroom 2, Shared Full Bath, Closet
- Level: First
Bedroom 3
- Description: Flooring: Carpet
- Features: Bedroom 3, Closet
- Level: Second
Primary bathroom
- Features: Private Full Bath
Dining room
- Description: Flooring: Laminate,Door(s): French
- Features: Dining Room
- Level: First
Kitchen
- Description: Flooring: Tile,Stove(s): Electric
- Features: Kitchen, Ceiling Fan(s)
- Level: First
Living room
- Description: Flooring: Laminate
- Features: Living Room, Cathedral Ceiling(s)
- Level: First
Heating
- Has Heating (Unspecified Type)
Cooling
- Other
Appliances
- Included: Dishwasher, Washer, Washer/Dryer Stacked, Security System, Refrigerator, Electric Range, Electric Dryer, Electric Water Heater
- Laundry: Laundry Room, Private Half Bath, In Basement
Features
- Wet Bar, Interior Balcony
- Flooring: Laminate, Carpet, Tile
- Doors: French Doors
- Windows: Skylight(s)
- Basement: Finished,Interior Entry,Full
- Has fireplace: No
Interior area
- Total structure area: 2,590
- Total interior livable area: 2,590 sqft
Property
Parking
- Total spaces: 6
- Parking features: Basement
- Attached garage spaces: 2
- Has uncovered spaces: Yes
Features
- Stories: 3
- Patio & porch: Deck
- Exterior features: None
- Fencing: Partial
Lot
- Size: 0.42 Acres
- Features: Marina, School, Major Highway, House of Worship, Near Golf Course, South of Route 28
Details
- Parcel number: FALM 40 S:11 P:004 L:003
- Zoning: RC
- Special conditions: None
Construction
Type & style
- Home type: SingleFamily
- Architectural style: Contemporary
- Property subtype: Single Family Residence
Materials
- See Remarks
- Foundation: Concrete Perimeter
- Roof: Asphalt, Shingle, Pitched
Condition
- Updated/Remodeled, Actual
- New construction: No
- Year built: 1985
- Major remodel year: 2018
Utilities & green energy
- Sewer: Septic Tank
Community & HOA
Community
- Features: Common Area
HOA
- Has HOA: No
Location
- Region: East Falmouth
Financial & listing details
- Price per square foot: $320/sqft
- Tax assessed value: $730,800
- Annual tax amount: $4,187
- Date on market: 7/13/2026
- Road surface type: Paved
Estimated market value
$801,600
$762,000 - $842,000
$4,088/mo
Price history
| Date | Event | Price |
|---|---|---|
| 7/24/2026 | Listed for sale | $829,000-2.5%$320/sqft |
Source:  CCIMLS #22602794 Report a problem CCIMLS #22602794 Report a problem | ||
| 7/20/2026 | Contingent | $850,000$328/sqft |
Source: MLS PIN #73548445 Report a problem | ||
| 7/20/2026 | Pending sale | $850,000$328/sqft |
Source: CCIMLS #22602794 Report a problem | ||
| 7/12/2026 | Listed for sale | $850,000+129.7%$328/sqft |
Source: MLS PIN #73548445 Report a problem | ||
| 4/6/2004 | Sold | $370,000+60.9%$143/sqft |
Source: Public Record Report a problem | ||
| 3/30/2001 | Sold | $230,000+34.9%$89/sqft |
Source: Public Record Report a problem | ||
| 2/11/1994 | Sold | $170,500$66/sqft |
Source: Public Record Report a problem | ||
Public tax history
| Year | Property taxes | Tax assessment |
|---|---|---|
| 2025 | $4,105 +2.6% | $699,400 +9.7% |
| 2024 | $4,002 +14.7% | $637,300 +26.4% |
| 2023 | $3,490 -0.4% | $504,300 +15.9% |
| 2022 | $3,504 +4.8% | $435,300 +10.7% |
| 2021 | $3,342 +2.8% | $393,200 +3.9% |
| 2020 | $3,251 +0.9% | $378,500 +0.6% |
| 2019 | $3,222 +2.1% | $376,400 +2.6% |
| 2018 | $3,155 +2.2% | $366,900 +1.4% |
| 2017 | $3,087 +1.9% | $361,900 |
| 2016 | $3,029 +2.2% | $361,900 |
| 2015 | $2,964 -0.5% | $361,900 -1% |
| 2014 | $2,978 +0.8% | $365,400 -0.6% |
| 2013 | $2,955 +3.6% | $367,500 +0.2% |
| 2012 | $2,852 +1.1% | $366,600 -6.4% |
| 2011 | $2,821 +8% | $391,800 +1.2% |
| 2010 | $2,613 -2.9% | $387,100 -12.5% |
| 2009 | $2,690 +2% | $442,500 -5.2% |
| 2008 | $2,636 +8% | $466,600 +0.3% |
| 2007 | $2,441 +2% | $465,000 +5.5% |
| 2006 | $2,394 -1.4% | $440,900 +5.9% |
| 2005 | $2,428 +5.2% | $416,500 +36.9% |
| 2004 | $2,307 +2.4% | $304,300 +7.5% |
| 2003 | $2,253 +4.6% | $283,000 +50.6% |
| 2000 | $2,153 | $187,900 |
Find assessor info on the county website
Monthly payment
Est. payment
Payment breakdown
Explore the cost of this home by adjusting the details. Changes won't be saved.Climate risks
Neighborhood: East Falmouth
Nearby schools
GreatSchools rating
- 6/10East Falmouth Elementary SchoolGrades: PK-4Distance: 0.7 mi
- 5/10Lawrence SchoolGrades: 7-8Distance: 2.8 mi
- 6/10Falmouth High SchoolGrades: 9-12Distance: 2.6 mi
Schools provided by the listing agent
- District: Falmouth
Source: CCIMLS. This data may not be complete. We recommend contacting the local school district to confirm school assignments for this home.
- $892,2003 bd3 ba2.1k sqft104 Pheasant Ln, East Falmouth, MA 02536Off Market
- $920,8003 bd3 ba1.8k sqft112 Pheasant Ln, East Falmouth, MA 02536Off Market
- $733,2003 bd1 ba1k sqft93 Seatucket Rd, East Falmouth, MA 02536Off Market
- $725,1003 bd2 ba1.1k sqft98 Pheasant Ln, East Falmouth, MA 02536Off Market
- $774,1003 bd2 ba2.3k sqft87 Seatucket Rd, East Falmouth, MA 02536Off Market
- $927,3003 bd2 ba1.8k sqft101 Pheasant Ln, East Falmouth, MA 02536Off Market
- $840,6003 bd2 ba1.9k sqft107 Pheasant Ln, East Falmouth, MA 02536Off Market
- $750,0003 bd2 ba2k sqft99 Seatucket Rd, East Falmouth, MA 02536Sold
A local agent can set up tours, give advice and negotiate with sellers.
Similar homes
- $789,0003 bd3 ba1.6k sqft23 Penny Royal Lane, Teaticket, MA 02536For Sale
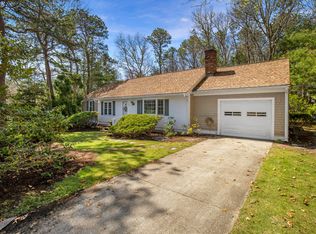
 MLS ID #22601576, Timothy Skelly, Cape & Islands Realty Advisors. CCIMLS
 - $760,0003 bd2 ba1.7k sqft621 Locustfield Road, East Falmouth, MA 02536For Sale
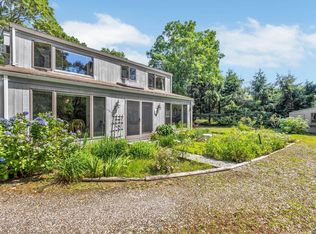 MLS ID #22603275, Tara M Costa, Today Real Estate. CCIMLS
 - $849,0003 bd2 ba1.5k sqft55 Ridgeview Drive, Falmouth, MA 02540For Sale
 MLS ID #22603484, Daniel P DiMatteo, Oval Group Realty, LLC. CCIMLS
 - $995,0003 bd2 ba1.3k sqft245 Edgewater Drive E, East Falmouth, MA 02536For Sale
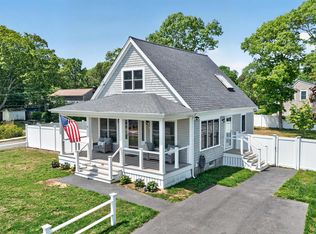 MLS ID #22602779, Annie Hart Cool Team, Sotheby's International Realty. CCIMLS
 - $1,200,0003 bd2 ba2.2k sqft17 Cranberry Lane, East Falmouth, MA 02536For SaleMLS ID #22602545, Susan Challenger, Sotheby's International Realty. CCIMLS
- $899,9003 bd3 ba2.2k sqft16 Widow Coombs Walk, Sandwich, MA 02563For SaleMLS ID #22603555, Tori Harrison Farr, Sotheby's International Realty, Inc.. CCIMLS
- $919,0004 bd4 ba3k sqft52 Clubhouse Dr, Bourne, MA 02532For SaleMLS ID #73554502, Cape Island Estates Group, Christie's International Real Estate Atlantic Brokerage. MLS PIN
- $947,5005 bd3 ba3k sqft7 Cachalot Lane, Falmouth, MA 02540For SaleMLS ID #22602899, Kimberly K Stockwell, Ermine Lovell Real Estate, LLC. CCIMLS
- $869,0003 bd3 ba2.1k sqft177 Bayview Circle, Osterville, MA 02655For SaleMLS ID #22603520, Derek J Greene, The Greene Realty Group. CCIMLS
- $829,0003 bd3 ba3.1k sqft1 Lighthouse Lane, Forestdale, MA 02644For SaleMLS ID #22601371, Annie Hart Cool Team, Sotheby's International Realty. CCIMLS
- $799,9003 bd3 ba2.4k sqft48 Ichabod Ln, Marion, MA 02738For SaleMLS ID #73552608, Nickko Gomes, eXp Realty LLC. MLS PIN
- $619,0003 bd2 ba1.5k sqft118 Algonquin Avenue, Mashpee, MA 02649For SaleMLS ID #22603495, Brian Hyde, Cape Coastal Sotheby's International Realty. CCIMLS
- $895,0003 bd2 ba1.3k sqft182 Woods Hole Road, Falmouth, MA 02540For SaleMLS ID #22600936, Carm Coco-Scena, William Raveis Real Estate & Home Services. CCIMLS
- $840,0003 bd2 ba2.3k sqft18 Remington Ln, Plymouth, MA 02360For SaleMLS ID #73523361, Kimberlee Canducci, Compass. MLS PIN
- $825,0003 bd2 ba1.4k sqft20 Park Street, West Yarmouth, MA 02673For SaleMLS ID #22603474, Scott Zaino Group, Keller Williams Realty. CCIMLS
- $735,9003 bd3 ba2.1k sqft9 Debbies Ln, Barnstable, MA 02630For SaleMLS ID #73528427, LeAnn Bradbury, Coldwell Banker Realty - Scituate. MLS PIN
- $1,150,0003 bd2 ba2.3k sqft133 Walton Heath Way, Mashpee, MA 02649For SaleMLS ID #22602114, Kathy J Griffin-Mayo, New Seabury Sotheby's International Realty. CCIMLS
- $724,9003 bd2 ba1.6k sqft11 Deer Hollow Road, Forestdale, MA 02644For SaleMLS ID #22603158, Emily M Swartz, Coastal Homes Realty Group LLC. CCIMLS
- $799,0003 bd2 ba1.8k sqft30 Currycomb Circle, West Barnstable, MA 02668For SaleMLS ID #22602988, Scott Zaino Group, Keller Williams Realty. CCIMLS
- $1,100,0003 bd2 ba1.4k sqft69 Jericho Path, Falmouth, MA 02540For SaleMLS ID #73510937, Brianne Healey, Realty One Group Next Level. MLS PIN
