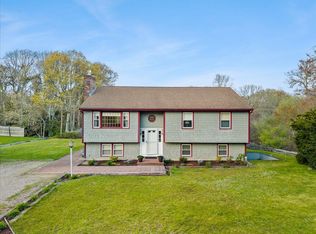
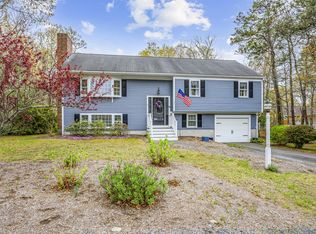
Welcome to 20 Park Street in ''Hyannis Park''! Breathe in the fresh salt air & enjoy cool Cape breezes from this private Cape retreat tucked away at the end of a dead-end street. A rare offering, this property includes an additional lot at 41 Grove Street & includes deeded beach rights just .3 miles from home, offering endless options for swimming, relaxing, and embracing the Cape Cod lifestyle. Outdoor living shines with a front porch, open deck, screened 3-season porch, pergola with mature grapevines, outdoor shower, fire pit area, & two sheds. Perfect for entertaining family & friends after a day at the beach or golf course. Inside you'll find 3 bedrooms, 1.5 baths, a front-to-back living room with a wood-burning fireplace, granite countertops, beautiful cabinetry, & gleaming hardwood & bamboo floors throughout. Economical natural gas forced hot air heats the first floor, with electric heat on the second. Just minutes to Hyannis Marina/Tugboats, Main Street, Cape Cod Hospital, restaurants, shopping, transportation, golf, & the Melody Tent. An outstanding opportunity for a year-round home, Cape getaway, vacation rental, or investment property in an exceptional location!
For sale
$825,000
20 Park Street, West Yarmouth, MA 02673
3beds
1,428sqft
:
Get pre-qualified$4,990/mo
Single Family Residence
Built in 1985
7,840 Square Feet Lot
$828,400 Zestimate®
$578/sqft
$-- HOA
What's special
- 14 days |
- 1,298 |
- 79 |
Zillow last checked:
Listing updated:
Listed by:
Scott Zaino Group 508-566-0051,
Keller Williams Realty
Source: CCIMLS,MLS#: 22603474
Facts & features
Interior
Bedrooms & bathrooms
- Bedrooms: 3
- Bathrooms: 2
- Full bathrooms: 1
- 1/2 bathrooms: 1
- Main level bathrooms: 1
Primary bedroom
- Description: Flooring: Wood
- Features: Ceiling Fan(s)
- Level: First
Bedroom 2
- Description: Flooring: Bamboo
- Features: Closet, Balcony, Shared Full Bath, Ceiling Fan(s)
- Level: Second
Bedroom 3
- Description: Flooring: Bamboo
- Features: Bedroom 3, Shared Full Bath, Ceiling Fan(s), Closet
- Level: Second
Primary bathroom
- Features: Shared Half Bath
Dining room
- Description: Flooring: Wood
- Features: Built-in Features, Dining Room, Ceiling Fan(s)
- Level: First
Kitchen
- Description: Countertop(s): Granite,Flooring: Tile,Stove(s): Electric
- Features: Kitchen, Pantry, Recessed Lighting
- Level: First
Living room
- Description: Fireplace(s): Wood Burning
- Features: Recessed Lighting, Living Room, Built-in Features
- Level: First
Heating
- Has Heating (Unspecified Type)
Cooling
- None
Appliances
- Included: Dishwasher, Refrigerator, Electric Range, Microwave, Gas Water Heater
Features
- Linen Closet, Recessed Lighting, Pantry
- Flooring: Hardwood, Tile
- Basement: Bulkhead Access,Interior Entry,Full
- Number of fireplaces: 1
- Fireplace features: Wood Burning
Interior area
- Total structure area: 1,428
- Total interior livable area: 1,428 sqft
Property
Parking
- Total spaces: 4
- Parking features: Open
- Has uncovered spaces: Yes
Features
- Stories: 2
- Patio & porch: Deck, Screened Porch, Porch, Patio
- Exterior features: Outdoor Shower, Garden
- Fencing: Fenced
Lot
- Size: 7,840 Square Feet
- Features: In Town Location, School, Medical Facility, Shopping, Marina, Additional Land Available, Level
Details
- Additional structures: Outbuilding, Other
- Parcel number: YARM M:0028 B:0124 L:0000
- Zoning: RES
- Special conditions: None
Construction
Type & style
- Home type: SingleFamily
- Architectural style: Cape Cod
- Property subtype: Single Family Residence
Materials
- Clapboard, Shingle Siding
- Foundation: Concrete Perimeter, Poured
- Roof: Asphalt, Pitched
Condition
- Updated/Remodeled, Actual
- New construction: No
- Year built: 1985
Utilities & green energy
- Sewer: Septic Tank
Community & HOA
HOA
- Has HOA: No
Location
- Region: West Yarmouth
Financial & listing details
- Price per square foot: $578/sqft
- Tax assessed value: $766,700
- Annual tax amount: $5,344
- Date on market: 7/17/2026
- Cumulative days on market: 10 days
Estimated market value
$828,400
$787,000 - $870,000
$3,405/mo
Price history
| Date | Event | Price |
|---|---|---|
| 7/23/2026 | Listed for sale | $825,000+358.3%$578/sqft |
Source:  CCIMLS #22603474 Report a problem CCIMLS #22603474 Report a problem | ||
| 7/6/2005 | Sold | $180,000-32.1%$126/sqft |
Source: Public Record Report a problem | ||
| 11/9/2001 | Sold | $265,000+89.3%$186/sqft |
Source: Public Record Report a problem | ||
| 8/28/1998 | Sold | $140,000$98/sqft |
Source: Public Record Report a problem | ||
Public tax history
| Year | Property taxes | Tax assessment |
|---|---|---|
| 2025 | $5,520 +8.4% | $779,700 +13% |
| 2024 | $5,090 +3% | $689,700 +13.2% |
| 2023 | $4,940 +12.7% | $609,100 +32.9% |
| 2022 | $4,382 | $458,400 |
| 2021 | $4,382 +4.6% | $458,400 +9.4% |
| 2020 | $4,190 +5.7% | $419,000 +6.8% |
| 2019 | $3,964 +0.7% | $392,500 +2.6% |
| 2018 | $3,935 +7% | $382,400 +4.2% |
| 2017 | $3,678 +0.4% | $367,100 |
| 2016 | $3,664 +3.6% | $367,100 +4.2% |
| 2015 | $3,536 +4.2% | $352,200 +5.8% |
| 2014 | $3,393 +2.2% | $333,000 -0.9% |
| 2013 | $3,321 +3.5% | $336,100 -2.3% |
| 2012 | $3,210 +5.6% | $344,000 -2.3% |
| 2011 | $3,041 +5.5% | $352,000 -5.7% |
| 2010 | $2,882 -7.7% | $373,300 -19.6% |
| 2009 | $3,123 +8% | $464,100 |
| 2008 | $2,891 +5.4% | $464,100 -0.4% |
| 2007 | $2,744 +7.4% | $465,900 +8.1% |
| 2006 | $2,556 +4.9% | $431,100 +21% |
| 2005 | $2,437 | $356,300 |
Find assessor info on the county website
Monthly payment
Est. payment
Payment breakdown
Explore the cost of this home by adjusting the details. Changes won't be saved.Climate risks
Neighborhood: West Yarmouth
Nearby schools
GreatSchools rating
- 5/10Marguerite E Small Elementary SchoolGrades: PK-3Distance: 2.1 mi
- 6/10Dennis-Yarmouth Middle SchoolGrades: 6-7Distance: 4.4 mi
- 4/10Dennis-Yarmouth Regional High SchoolGrades: 8-12Distance: 4.4 mi
Schools provided by the listing agent
- District: Dennis-Yarmouth
Source: CCIMLS. This data may not be complete. We recommend contacting the local school district to confirm school assignments for this home.
- $594,3003 bd1 ba893 sqft18 Park St, West Yarmouth, MA 02673Off Market
- $579,7002 bd1 ba1k sqft24 Park St, West Yarmouth, MA 02673Off Market
- $26,200-- bd-- ba-- sqft41 Grove St, South Yarmouth, MA 02664Off Market
- $588,3003 bd1 ba924 sqft16 Park St, Hyannis, MA 02601Off Market
- $572,5002 bd1 ba760 sqft26 Grove St, West Yarmouth, MA 02673Off Market
- $497,5002 bd1 ba648 sqft24 Grove St, West Yarmouth, MA 02673Off Market
- $---- bd-- ba-- sqft29 Grove St, West Yarmouth, MA 02673Off Market
- $---- bd-- ba-- sqft29 Grove St, West Yarmouth, MA 02673Off Market
A local agent can set up tours, give advice and negotiate with sellers.
Similar homes
- $799,9003 bd4 ba1.3k sqft64 Rainbow Road, West Yarmouth, MA 02673For Sale
 MLS ID #22602463, Kristen T Ruggiero, RE/MAX Platinum. CCIMLS
 - $800,0003 bd2 ba1.5k sqft52 Greenland Circle, Yarmouth Port, MA 02675For Sale
 MLS ID #22603485, Paul J Rooney, Berkshire Hathaway HomeServices Robert Paul Properties. CCIMLS
 - $687,0003 bd3 ba1.6k sqft5 Kaycees Way, West Yarmouth, MA 02673For Sale
 MLS ID #22602240, The Norton Team, Kinlin Grover Compass. CCIMLS
 - $750,0003 bd2 ba1.5k sqft50 Ancient Way, Yarmouth Port, MA 02675For Sale
 MLS ID #22603534, Sandra Milano, RE/MAX Executive Realty. CCIMLS
 - $985,0003 bd2 ba1.1k sqft75 Meadowbrook Road, West Yarmouth, MA 02673For SaleMLS ID #22602399, Cindy Houlihan, Berkshire Hathaway HomeServices Robert Paul Properties. CCIMLS
- $925,0003 bd3 ba2k sqft53 Desert Sands Lane, Yarmouth Port, MA 02675For SaleMLS ID #22601691, Sandra Milano, RE/MAX Executive Realty. CCIMLS
- $739,0003 bd2 ba1.4k sqft122 Salt Rock Road, Barnstable, MA 02630For SaleMLS ID #22602111, Lynda Bryson, Kinlin Grover Compass. CCIMLS
- $699,0003 bd2 ba1.8k sqft160 Lincoln Road, Hyannis, MA 02601For SaleMLS ID #22603530, James Andrea, Lamacchia Realty, Inc.. CCIMLS
- $729,0003 bd3 ba1.6k sqft36 Helmsman Drive, Yarmouth Port, MA 02675For SaleMLS ID #22603311, Katie Pazakis, Keller Williams Realty. CCIMLS
- $595,0003 bd2 ba1.2k sqft771 W Yarmouth Road, Yarmouth Port, MA 02675For SaleMLS ID #22603568, David Perry, Keller Williams Realty. CCIMLS
- $979,0003 bd4 ba2k sqft149 Great Western Road, South Yarmouth, MA 02664For SaleMLS ID #22603606, Deborah McDevitt Hays, McDevitt REALTORS. CCIMLS
- $764,0003 bd2 ba1.4k sqft114 King Arthur Drive, Osterville, MA 02655For SaleMLS ID #22602806, Christine L Case, C. Case Realty, LLC. CCIMLS
- $675,0003 bd2 ba1.3k sqft18 Goat Field Lane, Hyannis, MA 02601For SaleMLS ID #22602793, Chuck Tuttle, William Raveis Real Estate & Home Services. CCIMLS
- $875,0003 bd2 ba1.4k sqft5 Briar Patch Road, Osterville, MA 02655For SaleMLS ID #22600998, Fisher + Marks, Berkshire Hathaway HomeServices Robert Paul Properties. CCIMLS
- $749,9004 bd2 ba1.3k sqft25 Frances Helen Road, Yarmouth Port, MA 02675For SaleMLS ID #22601477, MaryEllen E Monahan, Today Real Estate. CCIMLS
- $699,9003 bd1 ba1.5k sqft6 Parkwood Ct, South Yarmouth, MA 02664For SaleMLS ID #73540054, Selling South of Boston Team, Keller Williams Realty Colonial Partners. MLS PIN
- $995,0003 bd2 ba1.3k sqft34 Fisk Street, West Dennis, MA 02670For SaleMLS ID #22603370, Thomas W OHearn, Cranberry Real Estate. CCIMLS
- $690,0003 bd2 ba1.6k sqft205 Highbank Road, South Yarmouth, MA 02664For SaleMLS ID #22603215, Dawn M Andalft-Newman, Property Cape Cod. CCIMLS
- $650,0003 bd2 ba1.4k sqft20 Shannon Way, Centerville, MA 02632For SaleMLS ID #22603241, Tracey E Oringer, Kinlin Grover Compass. CCIMLS
- $650,0003 bd2 ba1.4k sqft20 Shannon Way, Barnstable, MA 02630For SaleMLS ID #73544332, Tracey Oringer, Kinlin Grover Compass. MLS PIN
