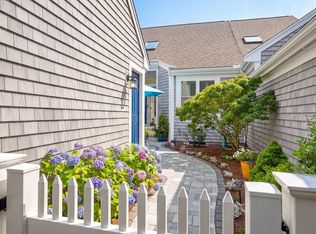
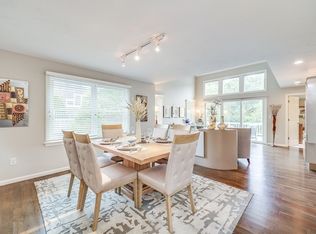
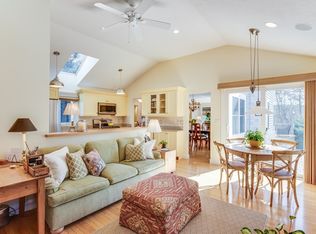
Pristine, one level "R" floor plan in Winslowe's View at The Pinehills. Enter the courtyard with pavers and plantings through your picket fence. The living room/dining room has a fireplace that leads to a slider to the expanded deck for outdoor enjoyment. The kitchen has stainless steel appliances and a combination den with hardwood floors; great for entertaining. Large primary suite with wooded views, a walk-in closet and an ensuite bathroom with double vanity and shower. A guest bedroom, with access to a full bath, is located on the main floor. Laundry room and 2 car garage complete this home. The lower level has a walkout for future expansion. Outdoors there is a large deck overlooking a private wooded view. The HOA includes pools, tennis, pickleball and club house, exercise facility and function rooms, exterior maintenance, snow and trash removal, plus the Stonebridge Club, with many clubs to join.
For sale
$689,000
66 Holbeck Cor #66, Plymouth, MA 02360
2beds
1,568sqft
Condominium, Townhouse
Built in 2004
-- sqft lot
$672,500 Zestimate®
$439/sqft
$793/mo HOA
What's special
Laundry roomPicket fenceWalk-in closet
- 1 day |
- 171 |
- 5 |
Zillow last checked:
Listing updated:
Listed by:
Pinehills Resale team 508-209-2000,
Pinehills Brokerage Services LLC 508-209-2000
Source: MLS PIN,MLS#: 73566605
Facts & features
Interior
Bedrooms & bathrooms
- Bedrooms: 2
- Bathrooms: 2
- Full bathrooms: 2
- Main level bathrooms: 2
- Main level bedrooms: 2
Primary bedroom
- Features: Bathroom - Full, Bathroom - Double Vanity/Sink, Walk-In Closet(s), Flooring - Stone/Ceramic Tile, Flooring - Wall to Wall Carpet
- Level: Main,First
- Area: 210
- Dimensions: 15 x 14
Bedroom 2
- Features: Flooring - Wall to Wall Carpet
- Level: Main,First
- Area: 121
- Dimensions: 11 x 11
Primary bathroom
- Features: Yes
Bathroom 1
- Features: Bathroom - Full, Bathroom - Double Vanity/Sink, Bathroom - Tiled With Shower Stall, Flooring - Stone/Ceramic Tile
- Level: Main,First
Bathroom 2
- Features: Bathroom - Full, Bathroom - With Tub, Flooring - Stone/Ceramic Tile
- Level: Main,First
Dining room
- Features: Flooring - Wall to Wall Carpet
- Level: Main,First
- Area: 195
- Dimensions: 15 x 13
Kitchen
- Features: Flooring - Stone/Ceramic Tile, Dining Area, Countertops - Stone/Granite/Solid, Countertops - Upgraded, Cabinets - Upgraded, Recessed Lighting, Stainless Steel Appliances, Lighting - Overhead
- Level: Main,First
- Area: 108
- Dimensions: 12 x 9
Living room
- Features: Cathedral Ceiling(s), Flooring - Wall to Wall Carpet, Deck - Exterior, Exterior Access, Open Floorplan, Slider
- Level: Main,First
- Area: 208
- Dimensions: 16 x 13
Heating
- Forced Air, Natural Gas
Cooling
- Central Air
Appliances
- Included: Range, Dishwasher, Disposal, Microwave, Refrigerator, Washer, Dryer
- Laundry: Flooring - Stone/Ceramic Tile, Main Level, First Floor
Features
- Den
- Flooring: Tile, Carpet, Hardwood
- Windows: Screens
- Has basement: Yes
- Number of fireplaces: 1
Interior area
- Total structure area: 1,568
- Total interior livable area: 1,568 sqft
- Finished area above ground: 1,568
Video & virtual tour
Property
Parking
- Total spaces: 4
- Parking features: Attached
- Attached garage spaces: 2
- Uncovered spaces: 2
Features
- Patio & porch: Deck
- Exterior features: Deck, Screens, Professional Landscaping
- Pool features: Association, In Ground
- Waterfront features: Ocean, Beach Ownership(Public)
Details
- Parcel number: M:077C B:122A L:0066HC
- Zoning: OSMUD
Construction
Type & style
- Home type: Townhouse
- Property subtype: Condominium, Townhouse
Materials
- Frame
Condition
- Year built: 2004
Utilities & green energy
- Sewer: Private Sewer
- Water: Private
Community & HOA
Community
- Features: Shopping, Pool, Tennis Court(s), Walk/Jog Trails, Golf, Conservation Area, Highway Access
HOA
- Amenities included: Pool, Tennis Court(s), Recreation Facilities, Fitness Center, Clubroom, Clubhouse
- Services included: Insurance, Maintenance Structure, Road Maintenance, Maintenance Grounds, Snow Removal
- HOA fee: $793 monthly
Location
- Region: Plymouth
Financial & listing details
- Price per square foot: $439/sqft
- Tax assessed value: $550,100
- Annual tax amount: $6,904
- Date on market: 8/21/2026
Estimated market value
$672,500
$639,000 - $706,000
$3,368/mo
Price history
| Date | Event | Price |
|---|---|---|
| 8/21/2026 | Listed for sale | $689,000$439/sqft |
Source: MLS PIN #73566605 Report a problem | ||
Public tax history
Tax history is unavailable.
Monthly payment
Est. payment
Payment breakdown
Explore the cost of this home by adjusting the details. Changes won't be saved.Climate risks
Neighborhood: The Pinehills
Getting around
0 / 100
Car-DependentNearby schools
GreatSchools rating
- 8/10Nathaniel Morton Elementary SchoolGrades: K-5Distance: 4.9 mi
- 5/10Plymouth Community Intermediate SchoolGrades: 6-8Distance: 3.3 mi
- 5/10Plymouth North High SchoolGrades: 9-12Distance: 4.1 mi
- $785,0002 bd2 ba2k sqft78 Holbeck Cor, Plymouth, MA 02360For Sale
- $766,5502 bd4 ba3k sqft52 Holbeck Cor, Plymouth, MA 02360Sold
- $696,0002 bd3 ba1.9k sqft28 Butten Mews UNIT 28, Plymouth, MA 02360Sold
- $747,5003 bd3 ba2.1k sqft19 W Trevor Hl #19, Plymouth, MA 02360Sold
- $755,0002 bd4 ba3.1k sqft15 W Trevor Hl UNIT 15, Plymouth, MA 02360Sold
- $676,0002 bd3 ba1.9k sqft68 Holbeck Cor, Plymouth, MA 02360Off Market
- $850,0003 bd4 ba3.4k sqft7 W Trevor Hl, Plymouth, MA 02360Sold
- $729,5002 bd3 ba1.9k sqft16 Butten Mews #16, Plymouth, MA 02360Sold
A local agent can set up tours, give advice and negotiate with sellers.
A local lender can help you make sure your offer is ready when you are.
Similar homes
- $659,0002 bd2 ba1.5k sqftWinslowe's View, Plymouth, MA 02360For Sale
 MLS ID #73566651, Pinehills Resale team, Pinehills Brokerage Services LLC. MLS PIN
 - $729,0002 bd3 ba1.7k sqftWinslowe's View At The Pinehills, Plymouth, MA 02360For Sale
 MLS ID #73561744, Pinehills Resale team, Pinehills Brokerage Services LLC. MLS PIN
 - $769,0002 bd2 ba1.7k sqftChadwick Corner, Plymouth, MA 02360For Sale
 MLS ID #73566149, Pinehills Resale team, Pinehills Brokerage Services LLC. MLS PIN
 - $785,0002 bd2 ba2k sqftWinslowes View In The Pinehills, Plymouth, MA 02360For SaleMLS ID #73561355, Pinehills Resale team, Pinehills Brokerage Services LLC. MLS PIN
- $739,9002 bd3 ba1.6k sqft53 Boatwrights Loop, Plymouth, MA 02360For SaleMLS ID #73565766, Pinehills Resale team, Pinehills Brokerage Services LLC. MLS PIN
- $730,0002 bd2 ba1.8k sqftWinslowe's View, Plymouth, MA 02360For SaleMLS ID #73524887, Pinehills Resale team, Pinehills Brokerage Services LLC. MLS PIN
- $674,9003 bd2 ba1.6k sqft17 Winthrop Rd, Plymouth, MA 02360For SaleMLS ID #73564205, Team ROSO, RE/MAX Vantage. MLS PIN
- $639,9003 bd2 ba1.5k sqft16 Ellisville Dr, Plymouth, MA 02360For SaleMLS ID #73564706, The Anchor Team, Jane Coit Real Estate, Inc.. MLS PIN
- $614,9003 bd2 ba1.6k sqft19 Hillside Dr, Plymouth, MA 02360For SaleMLS ID #73565389, The Anchor Team, Jane Coit Real Estate, Inc.. MLS PIN
- $865,0002 bd3 ba2.1k sqftWinslowe's View, Plymouth, MA 02360For SaleMLS ID #73552196, Pinehills Resale team, Pinehills Brokerage Services LLC. MLS PIN
- $650,0003 bd2 ba1.7k sqft64 Dorothy Dr, Plymouth, MA 02360For SaleMLS ID #73554327, Brian Mullen, Options 153, Mullen & Partners. MLS PIN
- $725,0002 bd3 ba2k sqft6 Autumn Gln, Plymouth, MA 02360For SaleMLS ID #73561911, Pinehills Resale team, Pinehills Brokerage Services LLC. MLS PIN
- $691,0502 bd3 ba2k sqft5 Highbank Trl, Plymouth, MA 02360For SaleMLS ID #73554408, Pinehills Resale team, Pinehills Brokerage Services LLC. MLS PIN
- $747,0002 bd3 ba2k sqft9 Canoe Lndg, Plymouth, MA 02360For SaleMLS ID #73562184, Derek Greene, The Greene Realty Group. MLS PIN
- $725,0002 bd3 ba2k sqft7 Madison Reach, Plymouth, MA 02360For SaleMLS ID #73547838, Lynne Morey, Coldwell Banker Realty - Plymouth. MLS PIN
- $645,0003 bd3 ba2.2k sqftAlden's Reach, Plymouth, MA 02360New ConstructionMLS PIN
- $400,0002 bd1 ba1.4k sqft243 Bartlett Rd, Plymouth, MA 02360For SaleMLS ID #73557079, Colleen & Company Team, Keller Williams Realty. MLS PIN
- $660,0003 bd2 ba2.1k sqft24 Cottontail Trl, Plymouth, MA 02360For SaleMLS ID #73531717, Beth Tassinari, Century 21 Tassinari & Assoc.. MLS PIN
- $569,9003 bd2 ba1.5k sqft106 Bourne Rd, Plymouth, MA 02360For SaleMLS ID #73563246, Ellen Johnson, Coldwell Banker Realty - Plymouth. MLS PIN
- $639,0002 bd2 ba1.6k sqftAlden's Reach, Plymouth, MA 02360New ConstructionMLS PIN
