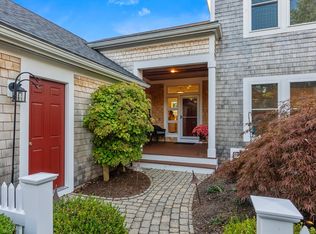

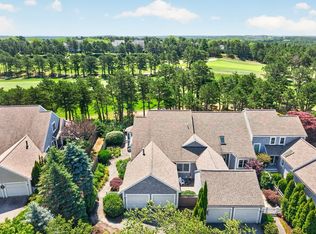
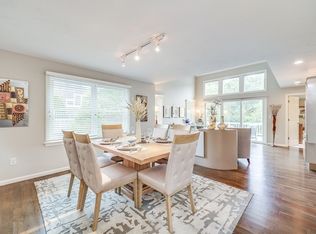
This spacious "B" style home in the Winslowe's View neighborhood at The Pinehills offers a private and peaceful environment and is a perfect blend of comfort and luxury in a serene setting surrounded by nature on a quiet street, ideal for those who like to entertain, but who are also seeking tranquility, space, and convenience. The open layout is spacious and inviting, with hardwood flooring throughout the living, dining, kitchen, family rooms, office, and primary bedroom on the main floor, adding to the welcoming ambiance. The cathedral ceilings, gas fireplace, and large deck with wooded views make the living areas feel expansive, while the kitchen, with gourmet appliances and granite counters, are a chef’s dream. The building envelope updates in 2023/2024, include new siding, windows, trim, and sliders, which make this home feel fresh and modern. Plus, the amenities like the pools, gym, tennis/pickleball courts, clubhouses, + more add to the great lifestyle in this great community!
Sold for $755,000
$755,000
15 W Trevor Hl Unit 15, Plymouth, MA 02360
2beds
3,149sqft
Condominium, Townhouse
Built in 2004
-- sqft lot
$-- Zestimate®
$240/sqft
$-- Estimated rent
Home value
Not available
Estimated sales range
Not available
Not available
Zestimate® history
Owner options
List your home for rent
Find your next renter with Zillow Rental Manager. Plus, with online applications, you can quickly screen prospective tenants – for free.
Refinance and save
$6,047/mo
Est. payment
Refinancing to a lower rate could help reduce your monthly payments and save thousands over the life of the loan.
$6,047/mo
Est. payment
Explore your selling options
Work with a Zillow partner agent
Leverage their expertise and Zillow's premium Showcase listings to get your home seen by more buyers.
Get startedList with your own agent
Get your home in front of millions of buyers by listing it on Zillow.
Learn how to do itSell it yourself
Take full control of how buyers see your home on Zillow by listing For Sale by Owner (FSBO).
List your homeWhat's special
Gas fireplaceWelcoming ambianceOpen layoutQuiet streetCathedral ceilings
Zillow last checked:
Listing updated:
Listed by:
Pinehills Resale team 508-209-2000,
Pinehills Brokerage Services LLC 508-209-2000,
Jesse Greenstein 617-943-7702
Bought with:
Alyson Ferrando
William Raveis R.E. & Home Services
Source: MLS PIN,MLS#: 73484586
Facts & features
Interior
Bedrooms & bathrooms
- Bedrooms: 2
- Bathrooms: 4
- Full bathrooms: 3
- 1/2 bathrooms: 1
- Main level bedrooms: 1
Primary bedroom
- Features: Bathroom - Full, Closet - Linen, Walk-In Closet(s), Flooring - Hardwood
- Level: Main,First
- Area: 208
- Dimensions: 16 x 13
Bedroom 2
- Features: Flooring - Wall to Wall Carpet
- Level: Second
- Area: 195
- Dimensions: 15 x 13
Primary bathroom
- Features: Yes
Bathroom 1
- Features: Bathroom - Full, Closet - Linen, Walk-In Closet(s), Flooring - Stone/Ceramic Tile, Countertops - Stone/Granite/Solid
- Level: First
Bathroom 2
- Features: Bathroom - Half, Flooring - Hardwood, Pedestal Sink
- Level: First
Bathroom 3
- Features: Bathroom - Full, Flooring - Stone/Ceramic Tile, Countertops - Stone/Granite/Solid
- Level: Basement
Dining room
- Features: Flooring - Hardwood
- Level: First
- Area: 195
- Dimensions: 15 x 13
Family room
- Features: Flooring - Hardwood, Balcony / Deck, Recessed Lighting
- Level: First
- Area: 420
- Dimensions: 20 x 21
Kitchen
- Features: Flooring - Hardwood, Dining Area, Countertops - Stone/Granite/Solid, Kitchen Island, Recessed Lighting
- Level: First
- Area: 406
- Dimensions: 29 x 14
Living room
- Features: Ceiling Fan(s), Flooring - Hardwood, Balcony / Deck, Open Floorplan
- Level: Main,First
- Area: 504
- Dimensions: 28 x 18
Office
- Features: Flooring - Hardwood
- Level: Main
- Area: 156
- Dimensions: 13 x 12
Heating
- Forced Air, Natural Gas
Cooling
- Central Air
Appliances
- Included: Oven, Dishwasher, Microwave, Range, Refrigerator, Washer, Dryer
- Laundry: Flooring - Stone/Ceramic Tile, First Floor, In Unit, Electric Dryer Hookup, Washer Hookup
Features
- Bathroom - Full, Ceiling Fan(s), Open Floorplan, Recessed Lighting, Slider, Bathroom, Loft, Office, Bonus Room
- Flooring: Tile, Carpet, Hardwood, Flooring - Stone/Ceramic Tile, Flooring - Wall to Wall Carpet, Flooring - Hardwood
- Doors: Insulated Doors
- Windows: Insulated Windows
- Has basement: Yes
- Number of fireplaces: 1
- Fireplace features: Living Room
- Common walls with other units/homes: End Unit
Interior area
- Total structure area: 3,149
- Total interior livable area: 3,149 sqft
- Finished area above ground: 2,449
- Finished area below ground: 700
Property
Parking
- Total spaces: 4
- Parking features: Attached, Garage Door Opener, Off Street, Paved
- Attached garage spaces: 2
- Uncovered spaces: 2
Accessibility
- Accessibility features: No
Features
- Patio & porch: Porch, Deck, Covered
- Exterior features: Porch, Deck, Covered Patio/Deck, Professional Landscaping, Sprinkler System
- Pool features: Association, In Ground, Heated
- Waterfront features: Ocean, Beach Ownership(Public)
Details
- Zoning: OSMUD
Construction
Type & style
- Home type: Townhouse
- Property subtype: Condominium, Townhouse
Materials
- Frame
- Roof: Shingle
Condition
- Year built: 2004
Utilities & green energy
- Sewer: Other
- Water: Private
- Utilities for property: for Gas Range, for Electric Dryer, Washer Hookup
Community & HOA
Community
- Features: Pool, Tennis Court(s), Walk/Jog Trails, Golf
HOA
- Amenities included: Pool, Tennis Court(s), Paddle Tennis, Trail(s), Clubhouse
- Services included: Insurance, Road Maintenance, Snow Removal, Trash
- HOA fee: $1,265 monthly
Location
- Region: Plymouth
Financial & listing details
- Price per square foot: $240/sqft
- Tax assessed value: $725,800
- Annual tax amount: $9,109
- Date on market: 5/29/2026
Price history
| Date | Event | Price |
|---|---|---|
| 6/25/2026 | Sold | $755,000-1.8%$240/sqft |
Source: MLS PIN #73484586 Report a problem | ||
| 3/25/2026 | Contingent | $769,000$244/sqft |
Source: MLS PIN #73484586 Report a problem | ||
| 3/10/2026 | Listed for sale | $769,000$244/sqft |
Source: MLS PIN #73484586 Report a problem | ||
Public tax history
Tax history is unavailable.
Neighborhood: The Pinehills
Nearby homes
- $747,5003 bd3 ba2.1k sqft19 W Trevor Hl #19, Plymouth, MA 02360Sold
- $850,0003 bd4 ba3.4k sqft7 W Trevor Hl, Plymouth, MA 02360Sold
- $865,0002 bd3 ba2.1k sqft70 Benjamins Gate #70, Plymouth, MA 02360For Sale
- $766,5502 bd4 ba3k sqft52 Holbeck Cor, Plymouth, MA 02360Sold
- $730,0002 bd3 ba2.8k sqft31 W Trevor Hl #31, Plymouth, MA 02360Sold
- $750,0003 bd4 ba3k sqft29 W Trevor Hl #29, Plymouth, MA 02360Sold
- $600,0002 bd3 ba1.8k sqft88 Benjamin's Gate #88, Plymouth, MA 02360Sold
- $785,0002 bd2 ba2k sqft78 Holbeck Cor, Plymouth, MA 02360For Sale
Nearby schools
GreatSchools rating
- 8/10Nathaniel Morton Elementary SchoolGrades: K-5Distance: 5.1 mi
- 5/10Plymouth Community Intermediate SchoolGrades: 6-8Distance: 3.4 mi
- 5/10Plymouth North High SchoolGrades: 9-12Distance: 4.2 mi


Get pre-qualified for a loan
At Zillow Home Loans, we can pre-qualify you in as little as 5 minutes with no impact to your credit score.An equal housing lender. NMLS #10287.
- Massachusetts
- Plymouth County
- Plymouth
- 02360
- The Pinehills
- 15 W Trevor Hl Unit 15
Nearby cities
Nearby neighborhoods
Nearby zip codes
Other Plymouth Topics
