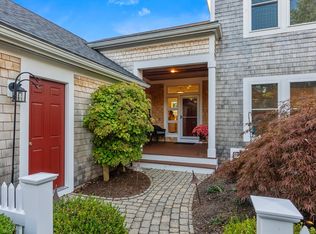
Storage, Sunshine and Sweeping Staircase describes this Winslow's View neighborhood style " C" floorplan in The Pinehills. New windows, new doors, new vinyl siding, freshly painted front porch and back deck. Private side courtyard adds to your layer of outdoor living as does the private stone patio just outside your front door. Perfect place to start your day. Built ins in the living room, loft and miles of shelving in the lower level. Kitchen with granite countertops and backsplash, stainless steel appliances, upgraded cherry cabinets, large eat in area and pantry. View from the kitchen sink is floor to ceiling windows allowing you to watch the seasons change. 7 of these windows come complete with motorized window shades. Room enough for two offices - one on the main level and one in the loft area. You decide who gets which. Finished room in the lower level with walk out, cedar closet and full bath. Resort style amenities in the WV neighborhood.
Sold for $730,000
$730,000
31 W Trevor Hl #31, Plymouth, MA 02360
2beds
2,866sqft
Condominium, Townhouse
Built in 2004
-- sqft lot
$-- Zestimate®
$255/sqft
$-- Estimated rent
Home value
Not available
Estimated sales range
Not available
Not available
Zestimate® history
Owner options
List your home for rent
Find your next renter with Zillow Rental Manager. Plus, with online applications, you can quickly screen prospective tenants – for free.
Refinance and save
$5,890/mo
Est. payment
Refinancing to a lower rate could help reduce your monthly payments and save thousands over the life of the loan.
$5,890/mo
Est. payment
Explore your selling options
Work with a Zillow partner agent
Leverage their expertise and Zillow's premium Showcase listings to get your home seen by more buyers.
Get startedList with your own agent
Get your home in front of millions of buyers by listing it on Zillow.
Learn how to do itSell it yourself
Take full control of how buyers see your home on Zillow by listing For Sale by Owner (FSBO).
List your homeWhat's special
Two officesNew doorsLarge eat in areaNew windowsKitchen with granite countertopsNew vinyl sidingStainless steel appliances
Zillow last checked:
Listing updated:
Listed by:
Pinehills Resale team 508-209-2000,
Pinehills Brokerage Services LLC 508-209-2000,
Stacy Gerry 508-280-5985
Bought with:
Keith Beckford
Lamacchia Realty, Inc.
Source: MLS PIN,MLS#: 73315825
Facts & features
Interior
Bedrooms & bathrooms
- Bedrooms: 2
- Bathrooms: 3
- Full bathrooms: 2
- 1/2 bathrooms: 1
- Main level bedrooms: 1
Primary bedroom
- Features: Bathroom - Full, Vaulted Ceiling(s), Closet - Linen, Closet
- Level: Main,First
- Area: 204
- Dimensions: 17 x 12
Bedroom 2
- Features: Ceiling Fan(s), Flooring - Laminate
- Level: Second
- Area: 132
- Dimensions: 11 x 12
Primary bathroom
- Features: Yes
Bathroom 1
- Features: Bathroom - Full, Bathroom - Double Vanity/Sink, Bathroom - With Tub & Shower, Flooring - Stone/Ceramic Tile
- Level: First
Bathroom 2
- Features: Bathroom - Half
- Level: First
Bathroom 3
- Features: Bathroom - With Tub & Shower, Flooring - Stone/Ceramic Tile
- Level: Second
Dining room
- Features: Vaulted Ceiling(s), Flooring - Hardwood
- Level: First
- Area: 144
- Dimensions: 12 x 12
Family room
- Features: Vaulted Ceiling(s), Flooring - Wood, French Doors
- Level: Main,First
- Area: 255
- Dimensions: 15 x 17
Kitchen
- Features: Flooring - Wood, Countertops - Stone/Granite/Solid, Recessed Lighting, Stainless Steel Appliances
- Level: Main,First
- Area: 110
- Dimensions: 10 x 11
Living room
- Features: Cathedral Ceiling(s), Flooring - Wood, Cable Hookup, Open Floorplan, Recessed Lighting, Slider
- Level: Main,First
- Area: 182
- Dimensions: 14 x 13
Heating
- Forced Air, Natural Gas
Cooling
- Central Air
Appliances
- Included: Oven, Dishwasher, Disposal, Microwave, Range, Refrigerator, Washer/Dryer
Features
- Bathroom - Full, Bathroom - With Tub & Shower, Recessed Lighting, Bathroom, Bonus Room, Loft
- Flooring: Wood, Tile, Carpet, Laminate
- Doors: Insulated Doors, French Doors
- Windows: Insulated Windows
- Has basement: Yes
- Number of fireplaces: 1
- Fireplace features: Living Room
- Common walls with other units/homes: End Unit
Interior area
- Total structure area: 2,866
- Total interior livable area: 2,866 sqft
- Finished area above ground: 2,372
- Finished area below ground: 494
Property
Parking
- Total spaces: 4
- Parking features: Attached, Off Street
- Attached garage spaces: 2
- Uncovered spaces: 2
Features
- Patio & porch: Porch, Deck
- Exterior features: Porch, Deck, Rain Gutters, Sprinkler System
Details
- Parcel number: 4666372
- Zoning: RR
Construction
Type & style
- Home type: Townhouse
- Property subtype: Condominium, Townhouse
- Attached to another structure: Yes
Materials
- Frame
- Roof: Shingle
Condition
- Year built: 2004
Utilities & green energy
- Electric: 200+ Amp Service
- Sewer: Other
- Water: Private
- Utilities for property: for Electric Range, for Electric Oven
Community & HOA
Community
- Features: Public Transportation, Shopping, Pool, Tennis Court(s), Walk/Jog Trails, Golf
HOA
- Amenities included: Pool, Trail(s), Clubhouse
- Services included: Insurance, Maintenance Structure, Road Maintenance, Maintenance Grounds, Snow Removal, Trash
- HOA fee: $1,281 monthly
Location
- Region: Plymouth
Financial & listing details
- Price per square foot: $255/sqft
- Tax assessed value: $759,000
- Annual tax amount: $9,632
- Date on market: 10/1/2025
- Exclusions: No Exclusions.
Price history
| Date | Event | Price |
|---|---|---|
| 5/15/2025 | Sold | $730,000-5.8%$255/sqft |
Source: MLS PIN #73315825 Report a problem | ||
| 3/6/2025 | Contingent | $775,000$270/sqft |
Source: MLS PIN #73315825 Report a problem | ||
| 2/5/2025 | Price change | $775,000-3%$270/sqft |
Source: MLS PIN #73315825 Report a problem | ||
| 1/7/2025 | Price change | $799,000-1.4%$279/sqft |
Source: MLS PIN #73315825 Report a problem | ||
| 11/26/2024 | Listed for sale | $810,000$283/sqft |
Source: MLS PIN #73315825 Report a problem | ||
Public tax history
Tax history is unavailable.
Neighborhood: The Pinehills
Nearby homes
- $750,0003 bd4 ba3k sqft29 W Trevor Hl #29, Plymouth, MA 02360Sold

- $600,0002 bd3 ba1.8k sqft88 Benjamin's Gate #88, Plymouth, MA 02360Sold

- $747,5003 bd3 ba2.1k sqft19 W Trevor Hl #19, Plymouth, MA 02360Sold
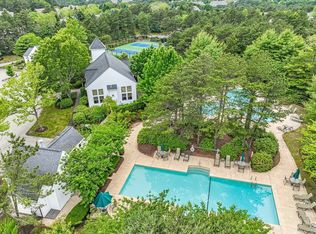
- $755,0002 bd4 ba3.1k sqft15 W Trevor Hl UNIT 15, Plymouth, MA 02360Sold
- $879,0002 bd3 ba2.1k sqft70 Benjamins Gate #70, Plymouth, MA 02360For Sale
- $766,5502 bd4 ba3k sqft52 Holbeck Cor, Plymouth, MA 02360Sold
- $850,0003 bd4 ba3.4k sqft7 W Trevor Hl, Plymouth, MA 02360Sold
- $785,0002 bd2 ba2k sqft78 Holbeck Cor #78, Plymouth, MA 02360For Sale
Nearby schools
GreatSchools rating
- 8/10Nathaniel Morton Elementary SchoolGrades: K-5Distance: 5.1 mi
- 5/10Plymouth Community Intermediate SchoolGrades: 6-8Distance: 3.4 mi
- 5/10Plymouth North High SchoolGrades: 9-12Distance: 4.3 mi


Get pre-qualified for a loan
At Zillow Home Loans, we can pre-qualify you in as little as 5 minutes with no impact to your credit score.An equal housing lender. NMLS #10287.
- Massachusetts
- Plymouth County
- Plymouth
- 02360
- The Pinehills
- 31 W Trevor Hl Unit 31
Nearby cities
Nearby neighborhoods
Nearby zip codes
Other Plymouth Topics
