Exceptional equity-building or contractor opportunity in a prime Manomet location! Situated on a spacious 0.33-acre lot across three combined parcels, this 2-bedroom cottage offers incredible potential for cosmetic updates, expansion, or personalized living. Inside, the home boasts classic architectural character, featuring exposed beamed ceilings, vaulted spaces, rich woodwork, and a cozy living room fireplace ready to be restored to its full potential. Perfect for an investor, DIY buyer, or builder looking to unlock significant value without over-leveraging. The property is sold AS-IS (buyer responsible for Title 5/septic). Unbeatable location for outdoor enthusiasts—less than 0.4 miles to Fresh Pond for kayaking and fishing, and roughly 1.7 miles to the pristine shores of Manomet Beach!
For sale
Price cut: $20K (9/24)
$380,000
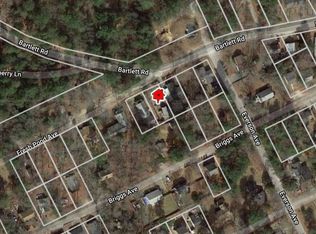
243 Bartlett Rd, Plymouth, MA 02360
2beds
1,436sqft
Single Family Residence
Built in 1926
0.33 Acres Lot
$377,000 Zestimate®
$265/sqft
$-- HOA
What's special
Classic architectural characterExposed beamed ceilingsRich woodworkVaulted spaces
- 47 days
- 3,889
- 181
Likely to sell faster than
Zillow last checked:
Listing updated:
Listed by:
Colleen & Company Team 508-208-9613,
Keller Williams Realty 508-238-5000,
Colleen Boyle Jolin 508-208-9613
Source: MLS PIN,MLS#: 73557079
Facts & features
Interior
Bedrooms & bathrooms
- Bedrooms: 2
- Bathrooms: 1
- Full bathrooms: 1
Primary bedroom
- Features: Vaulted Ceiling(s), Flooring - Hardwood
- Level: First
- Area: 176
- Dimensions: 16 x 11
Bedroom 2
- Features: Flooring - Wall to Wall Carpet
- Level: Second
- Area: 100
- Dimensions: 10 x 10
Primary bathroom
- Features: No
Bathroom 1
- Features: Bathroom - With Tub & Shower
- Level: First
- Area: 90
- Dimensions: 10 x 9
Family room
- Level: Basement
Kitchen
- Features: Vaulted Ceiling(s), Flooring - Laminate, Dining Area
- Level: First
- Area: 598
- Dimensions: 26 x 23
Living room
- Features: Beamed Ceilings, Vaulted Ceiling(s)
- Level: First
- Area: 285
- Dimensions: 19 x 15
Heating
- Baseboard, Oil
Cooling
- Window Unit(s)
Appliances
- Included: Electric Water Heater, Water Heater
- Laundry: First Floor
Features
- Flooring: Wood, Laminate
- Basement: Partially Finished
- Number of fireplaces: 1
- Fireplace features: Living Room
Interior area
- Total structure area: 1,436
- Total interior livable area: 1,436 sqft
- Finished area above ground: 1,064
- Finished area below ground: 372
Property
Parking
- Total spaces: 5
- Parking features: Carport, Paved Drive, Off Street, Tandem
- Garage spaces: 2
- Has carport: Yes
- Uncovered spaces: 3
Accessibility
- Accessibility features: No
Features
- Patio & porch: Enclosed
- Exterior features: Patio - Enclosed
- Waterfront features: Lake/Pond, Ocean, 3/10 to 1/2 Mile To Beach, Beach Ownership(Public)
Lot
- Size: 0.33 Acres
Details
- Parcel number: 1123438
- Zoning: R25
Construction
Type & style
- Home type: SingleFamily
- Architectural style: Ranch,Cottage
- Property subtype: Single Family Residence
Materials
- Frame
- Foundation: Block
- Roof: Shingle
Condition
- Year built: 1926
Utilities & green energy
- Electric: Circuit Breakers, 100 Amp Service
- Sewer: Private Sewer
- Water: Public
- Utilities for property: for Gas Range, for Gas Oven
Community & HOA
Community
- Subdivision: Manomet
HOA
- Has HOA: No
Location
- Region: Plymouth
Financial & listing details
- Price per square foot: $265/sqft
- Tax assessed value: $389,000
- Annual tax amount: $4,936
- Date on market: 8/21/2026
- Listing terms: Estate Sale
Estimated market value
$377,000
$358,000 - $396,000
$3,138/mo
Price history
| Date | Event | Price |
|---|---|---|
| 9/24/2026 | Price change | $380,000-5%$265/sqft |
Source: MLS PIN #73557079 Report a problem | ||
| 8/20/2026 | Listed for sale | $400,000$279/sqft |
Source: MLS PIN #73557079 Report a problem | ||
Public tax history
| Year | Property taxes | Tax assessment |
|---|---|---|
| 2025 | $4,480 +9.2% | $353,000 +10.7% |
| 2024 | $4,103 +3.6% | $318,800 +10.3% |
| 2023 | $3,962 +13.6% | $289,000 +27.8% |
| 2022 | $3,489 +0.5% | $226,100 +5.2% |
| 2021 | $3,473 +5.6% | $214,900 +6.8% |
| 2020 | $3,290 +3.8% | $201,200 +5% |
| 2019 | $3,171 +5.2% | $191,700 +4.6% |
| 2018 | $3,015 +1.4% | $183,200 +2.2% |
| 2017 | $2,973 +6.9% | $179,300 +4.9% |
| 2016 | $2,781 +7.4% | $170,900 +2.6% |
| 2015 | $2,589 -0.5% | $166,600 -3.1% |
| 2014 | $2,601 +2% | $171,900 -2.7% |
| 2013 | $2,550 -0.5% | $176,700 -4.6% |
| 2012 | $2,563 +0% | $185,200 -5.8% |
| 2011 | $2,562 +1% | $196,500 -3.8% |
| 2010 | $2,536 | $204,200 |
Find assessor info on the county website
Monthly payment
Est. payment
Payment breakdown
Explore the cost of this home by adjusting the details. Changes won't be saved.Climate risks
Neighborhood: Cedar Bushes
Similar homes
- $559,9003 bd2 ba1.4k sqft120 Halfway Pond Rd, Plymouth, MA 02360For Sale
 MLS ID #73573574, Alicia Kemp, Frye Agency. MLS PIN
 - $420,0002 bd1 ba1.2k sqftYankee Village Condominiums, Plymouth, MA 02360For Sale
 MLS ID #73580888, Laura Boutin, Gibson Sotheby's International Realty. MLS PIN
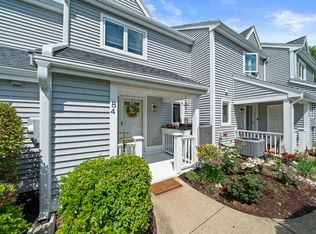
 - $419,9002 bd2 ba1.2k sqftWhite Cliffs, Plymouth, MA 02360For Sale
 MLS ID #73555991, Wendy Pomeroy, Plymouth Sails Realty, LLC. MLS PIN
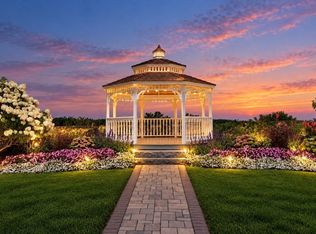
 - $419,0002 bd2 ba1k sqftWhite Cliffs Country Club, Plymouth, MA 02360For Sale
 MLS ID #73576406, Mary Gugenheim, Coldwell Banker Realty - Plymouth. MLS PIN
 - $380,0003 bd1 ba1k sqft4 Cherry Street, Wareham, MA 02571For Sale
 MLS ID #22604350, Kathryn Kolka, Today Real Estate. CCIMLS
 - $405,0002 bd2 ba1k sqft3B Village Green Drive, Sagamore Beach, MA 02562For SaleMLS ID #22603430, Sharon Lucido, Lucido Real Estate, LLC. CCIMLS
- $379,0003 bd2 ba1.7k sqft29 Surrey Lane, Bourne, MA 02532For SaleMLS ID #22604222, Amy L Delgado, Salt Pond Realty LLP. CCIMLS
