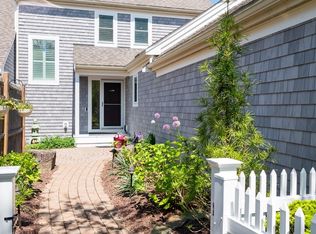
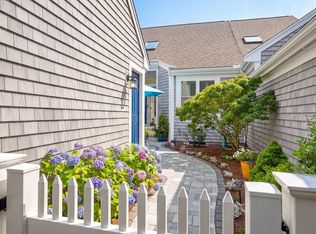
Delightful ONE FLOOR LIVING in the Winslowe's View neighborhood in the award winning Pinehills. This stunning "R" floorplan has it all! Beautiful entrance to the front door with pavers, plantings and decorative lighting. Step into your new home with foyer and skylight filling the entrance with natural light. The first of two bedrooms with separate bath feels like an ensuite when guests come to stay. The inviting kitchen with a combination den is the heartbeat of the home; wonderfully cozy in that there is a breakfast nook along with a "den" area that just makes you want to linger. Peek a boo window in the kitchen reveals the length of the open floor plan with dining area the flows into the living room. Living room with custom built in cabinetry that showcases your favorite things and could also become your library if it's books that are among your favorites. Vaulted ceiling in your primary suite makes your bedroom feel light and airy with privacy as your windows overlook mother nature. Sliding glass doors lead to your new deck that overlooks rhododendrons galore. It is quite the sight in the springtime. Summer time brings the hydrangeas! The HOA includes two pools, pickle ball courts, exterior maintenance, snow and trash removal, plus the Stonebridge Club tennis, pools, exercise and an abundance of clubs.
For sale
$659,000
8 Latham Wood Unit 8, Plymouth, MA 02360
2beds
1,568sqft
Condominium, Townhouse
Built in 2004
-- sqft lot
$-- Zestimate®
$420/sqft
$793/mo HOA
What's special
One floor livingBreakfast nook
- 1 day |
- 163 |
- 2 |
Zillow last checked:
Listing updated:
Listed by:
Pinehills Resale team 508-209-2000,
Pinehills Brokerage Services LLC 508-209-2000,
Stacy Gerry 508-280-5985
Source: MLS PIN,MLS#: 73566651
Facts & features
Interior
Bedrooms & bathrooms
- Bedrooms: 2
- Bathrooms: 2
- Full bathrooms: 2
- Main level bathrooms: 2
- Main level bedrooms: 2
Primary bedroom
- Features: Bathroom - Full, Bathroom - Double Vanity/Sink, Vaulted Ceiling(s), Closet, Flooring - Wall to Wall Carpet
- Level: Main,First
- Area: 210
- Dimensions: 14 x 15
Bedroom 2
- Features: Closet, Flooring - Wall to Wall Carpet
- Level: Main,First
- Area: 132
- Dimensions: 11 x 12
Primary bathroom
- Features: Yes
Bathroom 1
- Features: Bathroom - Full, Bathroom - Double Vanity/Sink, Bathroom - With Shower Stall, Flooring - Stone/Ceramic Tile, Countertops - Stone/Granite/Solid
- Level: Main,First
Bathroom 2
- Features: Bathroom - Full, Bathroom - With Tub & Shower, Flooring - Stone/Ceramic Tile, Countertops - Stone/Granite/Solid
- Level: Main,First
Dining room
- Features: Flooring - Hardwood, Lighting - Overhead
- Level: Main,First
- Area: 182
- Dimensions: 14 x 13
Kitchen
- Features: Flooring - Stone/Ceramic Tile, Pantry, Countertops - Stone/Granite/Solid
- Level: Main,First
- Area: 108
- Dimensions: 9 x 12
Living room
- Features: Vaulted Ceiling(s), Closet/Cabinets - Custom Built, Flooring - Hardwood, Exterior Access
- Level: Main,First
- Area: 210
- Dimensions: 14 x 15
Heating
- Forced Air, Natural Gas
Cooling
- Central Air
Appliances
- Included: Range, Dishwasher, Microwave, Refrigerator, Washer, Dryer
- Laundry: In Unit, Gas Dryer Hookup
Features
- Dining Area
- Flooring: Wood, Tile, Carpet, Flooring - Stone/Ceramic Tile
- Doors: Insulated Doors
- Windows: Insulated Windows
- Has basement: Yes
- Number of fireplaces: 1
- Fireplace features: Living Room
- Common walls with other units/homes: 2+ Common Walls
Interior area
- Total structure area: 1,568
- Total interior livable area: 1,568 sqft
- Finished area above ground: 1,568
Video & virtual tour
Property
Parking
- Total spaces: 4
- Parking features: Attached, Garage Door Opener, Off Street
- Attached garage spaces: 2
- Uncovered spaces: 2
Features
- Entry location: Unit Placement(Street)
- Patio & porch: Deck - Composite
- Exterior features: Deck - Composite
- Pool features: Association, In Ground, Heated
Details
- Parcel number: M:077C B:083A L:0008LW,4413709
- Zoning: OSMUD
Construction
Type & style
- Home type: Townhouse
- Property subtype: Condominium, Townhouse
Materials
- Frame
- Roof: Shingle
Condition
- Year built: 2004
Utilities & green energy
- Electric: 200+ Amp Service
- Sewer: Other
- Water: Other
- Utilities for property: for Gas Dryer
Community & HOA
Community
- Features: Shopping, Pool, Tennis Court(s), Walk/Jog Trails, Golf, Medical Facility, Bike Path, Conservation Area
HOA
- Amenities included: Pool, Tennis Court(s), Recreation Facilities, Fitness Center, Trail(s), Clubhouse
- Services included: Insurance, Maintenance Structure, Maintenance Grounds, Snow Removal
- HOA fee: $793 monthly
Location
- Region: Plymouth
Financial & listing details
- Price per square foot: $420/sqft
- Tax assessed value: $511,500
- Annual tax amount: $6,419
- Date on market: 8/21/2026
Estimated market value
Not available
Estimated sales range
Not available
Not available
Price history
| Date | Event | Price |
|---|---|---|
| 8/21/2026 | Listed for sale | $659,000$420/sqft |
Source: MLS PIN #73566651 Report a problem | ||
Public tax history
Tax history is unavailable.
Monthly payment
Est. payment
Payment breakdown
Explore the cost of this home by adjusting the details. Changes won't be saved.Climate risks
Neighborhood: The Pinehills
Nearby schools
GreatSchools rating
- 8/10Nathaniel Morton Elementary SchoolGrades: K-5Distance: 5 mi
- 5/10Plymouth Community Intermediate SchoolGrades: 6-8Distance: 3.4 mi
- 5/10Plymouth North High SchoolGrades: 9-12Distance: 4.2 mi
- $665,0002 bd3 ba1.9k sqft15 Old Langmore Way #15, Plymouth, MA 02360Sold
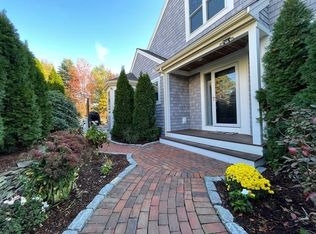
- $823,8003 bd4 ba2.9k sqft11 Old Langmore Way, Plymouth, MA 02360Off Market
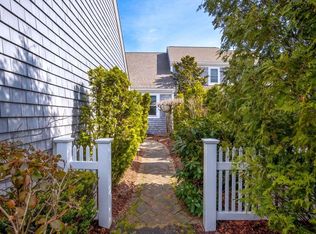
- $625,0002 bd2 ba1.5k sqft9 Old Langmore Way #9, Plymouth, MA 02360Sold
- $668,8002 bd2 ba1.9k sqft21 Old Langmore Way, Plymouth, MA 02360Off Market
- $599,9002 bd2 ba1.5k sqft14 Latham Wood UNIT 14, Plymouth, MA 02360Sold
- $746,7002 bd4 ba2.6k sqft28 Old Langmore Way, Plymouth, MA 02360Off Market
- $715,0002 bd3 ba2.1k sqft7 Corwin Grv UNIT 7, Plymouth, MA 02360Sold
- $590,0002 bd2 ba1.5k sqft30 Kates Gln UNIT 30, Plymouth, MA 02360Sold
A local agent can set up tours, give advice and negotiate with sellers.
A local lender can help you make sure your offer is ready when you are.
Similar homes
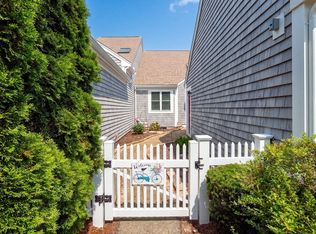
- $689,0002 bd2 ba1.5k sqft66 Holbeck Cor #66, Plymouth, MA 02360For Sale
 MLS ID #73566605, Pinehills Resale team, Pinehills Brokerage Services LLC. MLS PIN
 - $729,0002 bd3 ba1.7k sqftWinslowe's View At The Pinehills, Plymouth, MA 02360For Sale
 MLS ID #73561744, Pinehills Resale team, Pinehills Brokerage Services LLC. MLS PIN
 - $769,0002 bd2 ba1.7k sqftChadwick Corner, Plymouth, MA 02360For Sale
 MLS ID #73566149, Pinehills Resale team, Pinehills Brokerage Services LLC. MLS PIN
 - $785,0002 bd2 ba2k sqftWinslowes View In The Pinehills, Plymouth, MA 02360For Sale
 MLS ID #73561355, Pinehills Resale team, Pinehills Brokerage Services LLC. MLS PIN
 - $739,9002 bd3 ba1.6k sqft53 Boatwrights Loop, Plymouth, MA 02360For SaleMLS ID #73565766, Pinehills Resale team, Pinehills Brokerage Services LLC. MLS PIN
- $639,9003 bd2 ba1.5k sqft16 Ellisville Dr, Plymouth, MA 02360For SaleMLS ID #73564706, The Anchor Team, Jane Coit Real Estate, Inc.. MLS PIN
- $599,9003 bd2 ba1.8k sqft34 Skylark Ave, Plymouth, MA 02360For SaleMLS ID #73563447, The Welch and LaBrecque Team, Compass. MLS PIN
- $730,0002 bd2 ba1.8k sqftWinslowe's View, Plymouth, MA 02360For SaleMLS ID #73524887, Pinehills Resale team, Pinehills Brokerage Services LLC. MLS PIN
- $614,9003 bd2 ba1.6k sqft19 Hillside Dr, Plymouth, MA 02360For SaleMLS ID #73565389, The Anchor Team, Jane Coit Real Estate, Inc.. MLS PIN
- $674,9003 bd2 ba1.6k sqft17 Winthrop Rd, Plymouth, MA 02360For SaleMLS ID #73564205, Team ROSO, RE/MAX Vantage. MLS PIN
- $650,0003 bd2 ba1.7k sqft64 Dorothy Dr, Plymouth, MA 02360For SaleMLS ID #73554327, Brian Mullen, Options 153, Mullen & Partners. MLS PIN
- $660,0003 bd2 ba2.1k sqft24 Cottontail Trl, Plymouth, MA 02360For SaleMLS ID #73531717, Beth Tassinari, Century 21 Tassinari & Assoc.. MLS PIN
- $645,0003 bd3 ba2.2k sqftAlden's Reach, Plymouth, MA 02360New ConstructionMLS PIN
- $639,0002 bd2 ba1.6k sqftAlden's Reach, Plymouth, MA 02360New ConstructionMLS PIN
- $585,0003 bd2 ba1.4k sqft444 Lunns Way, Plymouth, MA 02360For SaleMLS ID #73561767, Steven Grecco, Keller Williams Realty. MLS PIN
- $691,0502 bd3 ba2k sqft5 Highbank Trl, Plymouth, MA 02360For SaleMLS ID #73554408, Pinehills Resale team, Pinehills Brokerage Services LLC. MLS PIN
- $865,0002 bd3 ba2.1k sqftWinslowe's View, Plymouth, MA 02360For SaleMLS ID #73552196, Pinehills Resale team, Pinehills Brokerage Services LLC. MLS PIN
- $725,0002 bd3 ba2k sqft6 Autumn Gln, Plymouth, MA 02360For SaleMLS ID #73561911, Pinehills Resale team, Pinehills Brokerage Services LLC. MLS PIN
- $569,9003 bd2 ba1.5k sqft106 Bourne Rd, Plymouth, MA 02360For SaleMLS ID #73563246, Ellen Johnson, Coldwell Banker Realty - Plymouth. MLS PIN
- $400,0002 bd1 ba1.4k sqft243 Bartlett Rd, Plymouth, MA 02360For SaleMLS ID #73557079, Colleen & Company Team, Keller Williams Realty. MLS PIN
