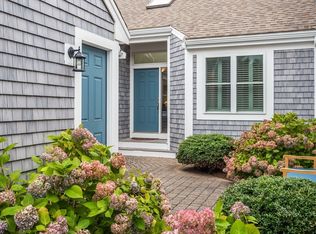
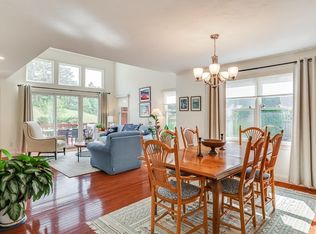
One level condo located in the Winslow's View section of the Pinehills. You'll love entertaining in this beautiful home with open floor plan. Kitchen was recently remodeled with upgraded cabinets, flooring & stainless steel appliances. Stunning living room with hardwood floor, gas fireplace & cathedral ceiling. Sliders lead to a new deck with electric awning overlooking the private back yard area. Relax here after your round of golf! Spacious primary bedroom with cathedral ceiling & tiled full bath with double sinks. Newly installed custom closets with lots of storage. 2nd bedroom has a Murphy bed. Perfect for guests, den or an office. Full basement is ready to be finished if you need additional space. Attached two car garage with two additional parking spaces & common parking across the street for visitors. Complex has pools, tennis, club house, exercise facility, golf courses, shopping, restaurants, banks, gas, medical offices, post offices & walking trails. And so much more!
Sold for $599,900
$599,900
14 Latham Wood Unit 14, Plymouth, MA 02360
2beds
1,568sqft
Condominium
Built in 2004
-- sqft lot
$630,500 Zestimate®
$383/sqft
$3,349 Estimated rent
Home value
$630,500
$599,000 - $662,000
$3,349/mo
Zestimate® history
Owner options
List your home for rent
$3,349/mo
Rent Zestimate®
Find your next renter with Zillow Rental Manager. Plus, with online applications, you can quickly screen prospective tenants – for free.
$3,349/mo
Rent Zestimate®
Refinance and save
$4,592/mo
Est. payment
Refinancing to a lower rate could help reduce your monthly payments and save thousands over the life of the loan.
$4,592/mo
Est. payment
Explore your selling options
Work with a Zillow partner agent
Leverage their expertise and Zillow's premium Showcase listings to get your home seen by more buyers.
Get startedList with your own agent
Get your home in front of millions of buyers by listing it on Zillow.
Learn how to do itSell it yourself
Take full control of how buyers see your home on Zillow by listing For Sale by Owner (FSBO).
List your homeWhat's special
New deckHardwood floorCathedral ceilingGolf coursesGas fireplaceUpgraded cabinetsDouble sinks
Zillow last checked:
Listing updated:
Listed by:
Kathie Palm 508-320-5115,
Belsito & Associates Inc. 508-746-8100
Bought with:
Katie Frenier
Conway - Hanover
Source: MLS PIN,MLS#: 73188411
Facts & features
Interior
Bedrooms & bathrooms
- Bedrooms: 2
- Bathrooms: 2
- Full bathrooms: 2
Primary bedroom
- Features: Bathroom - Full, Bathroom - Double Vanity/Sink, Cathedral Ceiling(s), Ceiling Fan(s), Walk-In Closet(s), Closet/Cabinets - Custom Built, Flooring - Wall to Wall Carpet
- Level: First
- Area: 210
- Dimensions: 15 x 14
Bedroom 2
- Features: Closet
- Level: First
- Area: 121
- Dimensions: 11 x 11
Primary bathroom
- Features: Yes
Bathroom 1
- Features: Bathroom - Full, Bathroom - Tiled With Shower Stall, Flooring - Stone/Ceramic Tile, Countertops - Stone/Granite/Solid, Double Vanity
- Level: First
Dining room
- Features: Flooring - Hardwood
- Level: First
- Area: 195
- Dimensions: 15 x 13
Kitchen
- Features: Countertops - Stone/Granite/Solid, Countertops - Upgraded, Cabinets - Upgraded, Remodeled, Stainless Steel Appliances
- Level: Main,First
- Area: 108
- Dimensions: 12 x 9
Living room
- Features: Cathedral Ceiling(s), Flooring - Hardwood, Deck - Exterior, Exterior Access, Open Floorplan, Recessed Lighting, Slider
- Level: Main,First
- Area: 208
- Dimensions: 16 x 13
Heating
- Forced Air, Natural Gas
Cooling
- Central Air
Appliances
- Included: Dishwasher, Trash Compactor, Plumbed For Ice Maker
- Laundry: Main Level, First Floor, In Unit, Electric Dryer Hookup, Washer Hookup
Features
- Flooring: Wood, Tile, Carpet
- Has basement: Yes
- Number of fireplaces: 1
- Fireplace features: Living Room
- Common walls with other units/homes: 2+ Common Walls
Interior area
- Total structure area: 1,568
- Total interior livable area: 1,568 sqft
Property
Parking
- Total spaces: 4
- Parking features: Attached, Assigned, Off Street, Paved, Exclusive Parking
- Attached garage spaces: 2
- Uncovered spaces: 2
Accessibility
- Accessibility features: No
Features
- Entry location: Unit Placement(Street,Courtyard)
- Patio & porch: Deck
- Exterior features: Deck, Professional Landscaping
- Pool features: Association
- Waterfront features: Ocean
Details
- Parcel number: 4433126
- Zoning: RR
Construction
Type & style
- Home type: Condo
- Property subtype: Condominium
- Attached to another structure: Yes
Materials
- Frame
Condition
- Year built: 2004
Utilities & green energy
- Sewer: Private Sewer
- Water: Private
- Utilities for property: for Gas Range, for Gas Oven, for Electric Dryer, Washer Hookup, Icemaker Connection
Community & HOA
Community
- Features: Shopping, Pool, Tennis Court(s), Walk/Jog Trails, Golf, Medical Facility, Bike Path, Highway Access
HOA
- Amenities included: Pool, Tennis Court(s), Recreation Facilities, Fitness Center, Clubroom, Clubhouse
- Services included: Insurance, Maintenance Structure, Road Maintenance, Maintenance Grounds, Snow Removal
- HOA fee: $793 monthly
Location
- Region: Plymouth
Financial & listing details
- Price per square foot: $383/sqft
- Tax assessed value: $435,600
- Annual tax amount: $5,972
- Date on market: 12/1/2025
- Listing terms: Contract
Price history
| Date | Event | Price |
|---|---|---|
| 3/8/2024 | Sold | $599,900-1.6%$383/sqft |
Source: MLS PIN #73188411 Report a problem | ||
| 1/31/2024 | Contingent | $609,900$389/sqft |
Source: MLS PIN #73188411 Report a problem | ||
| 1/3/2024 | Price change | $609,900-1.5%$389/sqft |
Source: MLS PIN #73188411 Report a problem | ||
| 12/20/2023 | Listed for sale | $619,000-1.6%$395/sqft |
Source: MLS PIN #73188411 Report a problem | ||
| 12/19/2023 | Listing removed | $629,000$401/sqft |
Source: MLS PIN #73170933 Report a problem | ||
| 10/17/2023 | Listed for sale | $629,000+35.3%$401/sqft |
Source: MLS PIN #73170933 Report a problem | ||
| 12/19/2020 | Listing removed | $464,900$296/sqft |
Source: Abbey Realty #72757339 Report a problem | ||
| 12/6/2020 | Pending sale | $464,900$296/sqft |
Source: Abbey Realty #72757339 Report a problem | ||
| 11/14/2020 | Listed for sale | $464,900-2.1%$296/sqft |
Source: Abbey Realty #72757339 Report a problem | ||
| 9/10/2020 | Listing removed | $475,000$303/sqft |
Source: Pinehills Brokerage Services LLC #72722067 Report a problem | ||
| 9/8/2020 | Listed for sale | $475,000$303/sqft |
Source: Pinehills Brokerage Services LLC #72722067 Report a problem | ||
Public tax history
Tax history is unavailable.
Neighborhood: The Pinehills
Nearby homes
- $715,0002 bd3 ba2.1k sqft7 Corwin Grv UNIT 7, Plymouth, MA 02360Sold
- $659,0002 bd2 ba1.5k sqft8 Latham Wood UNIT 8, Plymouth, MA 02360For Sale

- $677,7002 bd3 ba1.9k sqft12 Latham Wood, Plymouth, MA 02360Off Market

- $655,0002 bd3 ba1.9k sqft8 Holbeck Cor, Plymouth, MA 02360Sold
- $734,7002 bd2 ba2.4k sqft5 Old Langmore Way, Plymouth, MA 02360Off Market
- $656,5002 bd3 ba1.9k sqft7 Old Langmore Way, Plymouth, MA 02360Off Market
- $689,9002 bd2 ba2.1k sqft16 Latham Wood, Plymouth, MA 02360Off Market
- $623,4002 bd2 ba1.5k sqft14 Latham Wood, Plymouth, MA 02360Off Market
Nearby schools
GreatSchools rating
- 8/10Nathaniel Morton Elementary SchoolGrades: K-5Distance: 5 mi
- 5/10Plymouth Community Intermediate SchoolGrades: 6-8Distance: 3.3 mi
- 5/10Plymouth North High SchoolGrades: 9-12Distance: 4.1 mi
Get a cash offer in 3 minutes
Find out how much your home could sell for in as little as 3 minutes with a no-obligation cash offer.
Estimated market value
$630,500
Get a cash offer in 3 minutes
Find out how much your home could sell for in as little as 3 minutes with a no-obligation cash offer.
Estimated market value
$630,500
- Massachusetts
- Plymouth County
- Plymouth
- 02360
- The Pinehills
- 14 Latham Wood Unit 14
Nearby cities
Nearby neighborhoods
Nearby zip codes
Other Plymouth Topics
