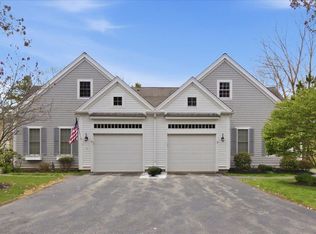
Impeccably maintained and very spacious home. From the driveway, this end unit town house has a private entrance lined with pretty plantings. Step on to the front porch and into the foyer where you'll be impressed with the open floor plan and your views straight out the slider to the new deck and golf course views. You will love how the deck is quite private - even from the golf course - with trees and shrubs. The living room has cathedral ceiling, gas fireplace, is open to the kitchen and dining area. Kitchen has brand new refrigerator, gas cooking, and a large island. There is a separate sitting room or family room which is such a nice touch. Large primary bedroom on first floor has walk in closet, a 2nd closet and private bathroom with walk in shower and separate soaking tub. Lovely sunroom with beadboard is off the kitchen and deck. Second floor has open loft, bedroom, full bathroom and a small office or craft space. Storage in the eaves also. Full basement. Hot water tank new 2026. Generac Generator. The exterior was just freshly painted by the association. At closing, Buyer to pay two months, non-refundable HOA fees to the working capital reserve account.
Pending
$639,000
9 Blue Meadow Court UNIT 9, Bourne, MA 02532
2beds
2,070sqft
Townhouse
Built in 2004
3.93 Acres Lot
$621,500 Zestimate®
$309/sqft
$1,295/mo HOA
What's special
Gas fireplaceFront porchOpen floor planLarge islandGas cookingWalk in closetStorage in the eaves
- 78 days
- 25
- 0
Zillow last checked:
Listing updated:
Listed by:
Colleen C Kilfoil 774-283-0546,
A Cape House.com
Source: CCIMLS,MLS#: 22603385
Facts & features
Interior
Bedrooms & bathrooms
- Bedrooms: 2
- Bathrooms: 3
- Full bathrooms: 2
- 1/2 bathrooms: 1
Heating
- Natural Gas
Cooling
- Central Air
Appliances
- Included: Dishwasher, Microwave, Gas Range, Refrigerator, Washer, Natural Gas, Water Heater
- Laundry: Electric Dryer, Electric Dryer Hookup, Washer Hookup
Features
- Attic Storage, HU Cable TV, Linen Closet, Recessed Lighting, Walk-In Closet(s)
- Flooring: Tile, Carpet
- Basement: Full
- Number of fireplaces: 1
Interior area
- Total structure area: 2,070
- Total interior livable area: 2,070 sqft
Property
Parking
- Total spaces: 1
- Parking features: Direct Access, Garage Door Opener, Driveway, Paved
- Attached garage spaces: 1
- Has uncovered spaces: Yes
Features
- Stories: 2
- Patio & porch: Deck, Porch, Other
Lot
- Size: 3.93 Acres
Details
- Parcel number: BOUR M:0027 B:0000 L:0054109
- Special conditions: Standard
Construction
Type & style
- Home type: Townhouse
- Property subtype: Townhouse
Materials
- Clapboard, Shingle Siding
- Roof: Asphalt
Condition
- Year built: 2004
Utilities & green energy
- Sewer: Other
- Water: Public
Community & HOA
HOA
- Has HOA: Yes
- Amenities included: Landscaping, Pets Allowed, Trash, Snow Removal, Pro Off Site
- Services included: Common Area, Pool, Maintenance Grounds, Professional Property Management, Sewer
- HOA fee: $1,295 monthly
Location
- Region: Buzzards Bay
Financial & listing details
- Price per square foot: $309/sqft
- Tax assessed value: $668,100
- Annual tax amount: $5,111
- Date on market: 7/13/2026
- Cumulative days on market: 50 days
- Ownership: Condo
Estimated market value
$621,500
$590,000 - $653,000
$3,051/mo
Price history
| Date | Event | Price |
|---|---|---|
| 8/19/2026 | Pending sale | $639,000$309/sqft |
Source:  CCIMLS #22603385 Report a problem CCIMLS #22603385 Report a problem | ||
| 8/19/2026 | Contingent | $639,000$309/sqft |
Source: MLS PIN #73552893 Report a problem | ||
| 7/13/2026 | Listed for sale | $639,000$309/sqft |
Source: CCIMLS #22603385 Report a problem | ||
Public tax history
Tax history is unavailable.
Monthly payment
Est. payment
Payment breakdown
Explore the cost of this home by adjusting the details. Changes won't be saved.Climate risks
Neighborhood: 02532
- $529,0002 bd3 ba1.7k sqft13 Laurel Hill Ct UNIT 13, Buzzards Bay, MA 02532For Sale

- $699,9002 bd4 ba3k sqft3 Periwinkle Ct UNIT 3, Buzzards Bay, MA 02532Pending
- $586,8002 bd3 ba1.7k sqft5 Hollyhock Knoll Ct #5, Bourne, MA 02532Off Market
- $164,800-- bd-- ba-- sqft8 Springbrook Ct, Bourne, MA 02532Off Market
Similar homes
- $639,0004 bd2 ba2.1k sqft391 Scenic Highway, Buzzards Bay, MA 02532For Sale

 MLS ID #22604663, Janet M Maxim, Cape Landing Real Estate. CCIMLS
 - $642,0002 bd3 ba2k sqft14 Sea Knoll Court UNIT 14, Bourne, MA 02532For Sale
 MLS ID #22603936, Tracy E Berestecky, Kinlin Grover Compass. CCIMLS
 - $350,0003 bd2 ba1.5k sqft21 Surrey Lane UNIT 21, Bourne, MA 02532For Sale
 MLS ID #22604674, Derouen Levinson Group, Keller Williams Realty. CCIMLS
 - $450,0003 bd3 ba1.4k sqft5 Honora Lane UNIT 5, Buzzards Bay, MA 02532For Sale
 MLS ID #22601208, Maria T Romero Vagnini, Mathieu Newton Sotheby's Int'l Realty. CCIMLS
 - $675,0004 bd2 ba1.6k sqft8 Clay Pond Road, Monument Beach, MA 02553For SaleMLS ID #22604522, Colleen C Kilfoil, A Cape House.com. CCIMLS
- $639,0003 bd2 ba1.5k sqft103 John Ewer Road, Sandwich, MA 02563For SaleMLS ID #22603180, John DeLellis, Keller Williams Realty. CCIMLS
- $610,0002 bd2 ba1k sqft393 North Falmouth Highway #9, North Falmouth, MA 02556For SaleMLS ID #22604498, Daren Marvin, Sotheby's International Realty. CCIMLS
- $549,9003 bd2 ba2.3k sqft7 Cranberry Road, Plymouth, MA 02360For SaleMLS ID #22603808, Judy M Chauvin, Cape Landing Real Estate. CCIMLS
- $615,0003 bd2 ba1.1k sqft44 Brick Kiln Road, East Falmouth, MA 02536For SaleMLS ID #22604526, Derouen Levinson Group, Keller Williams Realty. CCIMLS
- $639,0002 bd2 ba1.5k sqft100 Mid-Iron Way UNIT 7027, Mashpee, MA 02649For SaleMLS ID #22601361, Thalia J Logan, New Seabury Sotheby's International Realty. CCIMLS
- $599,0002 bd3 ba1.5k sqft65 Blue Spruce Way UNIT 65, Mashpee, MA 02649For SaleMLS ID #22604256, Doug Nahigian, Douglas Elliman of MA, LLC. CCIMLS
- $669,0004 bd2 ba1.9k sqft16 Holly Ridge Drive, Sandwich, MA 02563For SaleMLS ID #22604241, Laurie B Miller, Sotheby's International Realty, Inc.. CCIMLS
