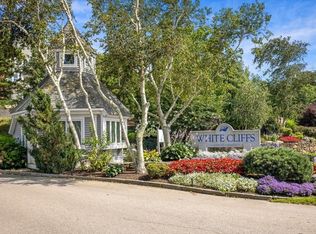
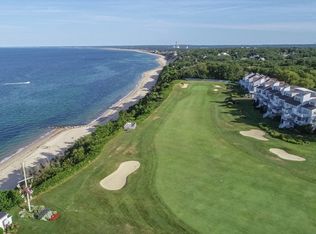
LIFESTYLE LIVING AT ITS FINEST! Imagine waking every morning and siping coffee overlooking the emerald fairways from your Juliet Balcony, and beautifully manicured gardens create a setting that feels more like a luxury resort than home. Begin your day with a peaceful walk along the white sandy beach, enjoy a leisurely afternoon with a good book from an Adirondack chair overlooking the Cape Cod Bay, then choose from an endless menu of activities including UNLIMITED GOLF, Har-Tru TENNIS, EXERCISE Facility, bocce, bridge, cribbage, Mahjong, and coming soon a BRAND NEW AQUATIC CENTER (expected delivery late December). As the sun begins to set, your social calendar comes alive with unforgettable evenings of Nine & Dine, dinner dances, karaoke nights, oceanfront alfresco dining, and live acoustic entertainment beneath the stars. This is the lifestyle you've dreamed about—and it's waiting for you at White Cliffs Country Club. Perfectly complementing this extraordinary setting is this newly recently painted and elegant 3,500-square-foot villa featuring cathedral ceilings, gas fireplace three spacious bedrooms, three-and-a-half baths, and a beautifully finished walk-out lower level complete with a full bath and another warm marble-surround gas fireplace. Every detail has been thoughtfully designed to offer exceptional comfort, effortless entertaining, and refined coastal living. Come discover why White Cliffs is one of New England's most sought-after coastal communities. Because this isn't just a beautiful home... it's the LIFESTYLE you've earned!
For sale
$775,000
42 Fairway Dr, Plymouth, MA 02360
3beds
3,525sqft
:
Get pre-qualified$6,228/mo
Condominium, Townhouse
Built in 1986
-- sqft lot
$773,200 Zestimate®
$220/sqft
$1,231/mo HOA
What's special
Gas fireplaceExceptional comfortCathedral ceilingsThree-and-a-half bathsBeautifully manicured gardensEffortless entertainingWarm marble-surround gas fireplace
- 122 days |
- 1,154 |
- 17 |
Zillow last checked:
Listing updated:
Listed by:
Mary Gugenheim 781-910-1090,
Coldwell Banker Realty - Plymouth 508-746-0051
Source: MLS PIN,MLS#: 73499647
Facts & features
Interior
Bedrooms & bathrooms
- Bedrooms: 3
- Bathrooms: 4
- Full bathrooms: 3
- 1/2 bathrooms: 1
Primary bedroom
- Features: Bathroom - Full, Walk-In Closet(s), Closet/Cabinets - Custom Built, Flooring - Hardwood, Balcony / Deck, Balcony - Exterior, Hot Tub / Spa
- Level: Second
- Area: 256
- Dimensions: 16 x 16
Bedroom 2
- Features: Bathroom - Full, Walk-In Closet(s), Closet/Cabinets - Custom Built, Flooring - Hardwood, Window(s) - Bay/Bow/Box
- Level: Second
- Area: 156
- Dimensions: 13 x 12
Bedroom 3
- Features: Flooring - Wall to Wall Carpet, Window(s) - Bay/Bow/Box
- Level: Basement
- Area: 176
- Dimensions: 16 x 11
Primary bathroom
- Features: Yes
Bathroom 1
- Features: Bathroom - Half, Flooring - Stone/Ceramic Tile
- Level: First
- Area: 36
- Dimensions: 6 x 6
Bathroom 2
- Features: Bathroom - Full, Bathroom - Tiled With Shower Stall, Bathroom - With Tub, Flooring - Stone/Ceramic Tile
- Level: Second
- Area: 80
- Dimensions: 10 x 8
Bathroom 3
- Features: Bathroom - Full, Bathroom - Tiled With Tub, Flooring - Stone/Ceramic Tile, Countertops - Stone/Granite/Solid
- Level: Second
- Area: 63
- Dimensions: 9 x 7
Dining room
- Features: Flooring - Hardwood, Open Floorplan, Lighting - Overhead
- Level: Main,First
- Area: 187
- Dimensions: 17 x 11
Family room
- Features: Bathroom - Full, Closet, Flooring - Wall to Wall Carpet, Exterior Access, Open Floorplan
- Level: Basement
- Area: 192
- Dimensions: 16 x 12
Kitchen
- Features: Flooring - Hardwood, Breakfast Bar / Nook, Stainless Steel Appliances
- Level: Main,First
- Area: 204
- Dimensions: 17 x 12
Living room
- Features: Cathedral Ceiling(s), Flooring - Hardwood, Deck - Exterior, Open Floorplan
- Level: Main,First
- Area: 272
- Dimensions: 17 x 16
Heating
- Forced Air, Natural Gas
Cooling
- Central Air
Appliances
- Included: Range, Dishwasher, Microwave, Refrigerator, Washer, Dryer
- Laundry: Flooring - Laminate, Electric Dryer Hookup, Washer Hookup, In Basement, In Unit
Features
- Bathroom - Full, Bathroom - Tiled With Shower Stall, Bonus Room, Bathroom, Foyer
- Flooring: Tile, Carpet, Hardwood, Flooring - Hardwood, Flooring - Stone/Ceramic Tile
- Has basement: Yes
- Number of fireplaces: 2
- Fireplace features: Family Room
- Common walls with other units/homes: No One Below
Interior area
- Total structure area: 3,525
- Total interior livable area: 3,525 sqft
- Finished area above ground: 2,225
- Finished area below ground: 1,300
Property
Parking
- Total spaces: 2
- Parking features: Attached, Garage Door Opener, Tandem, Guest, Paved
- Attached garage spaces: 1
- Uncovered spaces: 1
Features
- Entry location: Unit Placement(Street)
- Patio & porch: Deck - Composite, Patio
- Exterior features: Deck - Composite, Patio, Balcony
- Pool features: Association, In Ground, Indoor, Heated
- Has view: Yes
- View description: Water, Bay
- Has water view: Yes
- Water view: Bay,Water
- Waterfront features: Beach Access, Bay, Ocean, Direct Access, Walk to, 1/10 to 3/10 To Beach, Beach Ownership(Association)
Details
- Parcel number: M:0054 B:0009 L:025491,1125894
- Zoning: R20M
Construction
Type & style
- Home type: Townhouse
- Property subtype: Condominium, Townhouse
Materials
- Frame
- Roof: Shingle
Condition
- Year built: 1986
Utilities & green energy
- Sewer: Private Sewer
- Water: Public
- Utilities for property: for Electric Dryer
Community & HOA
Community
- Features: Public Transportation, Shopping, Park, Stable(s), Golf, Bike Path, Conservation Area, Highway Access
- Security: Security Gate
HOA
- Services included: Insurance, Maintenance Structure, Road Maintenance, Maintenance Grounds, Snow Removal, Trash
- HOA fee: $1,231 monthly
Location
- Region: Plymouth
Financial & listing details
- Price per square foot: $220/sqft
- Tax assessed value: $669,900
- Annual tax amount: $8,501
- Date on market: 4/10/2026
Estimated market value
$773,200
$735,000 - $812,000
$5,358/mo
Price history
| Date | Event | Price |
|---|---|---|
| 4/10/2026 | Listed for sale | $775,000$220/sqft |
Source: MLS PIN #73499647 Report a problem | ||
| 2/3/2026 | Listing removed | $775,000$220/sqft |
Source: MLS PIN #73464047 Report a problem | ||
| 1/22/2026 | Listed for sale | $775,000+3.5%$220/sqft |
Source: MLS PIN #73464047 Report a problem | ||
| 12/29/2025 | Contingent | $749,000$212/sqft |
Source: MLS PIN #73464047 Report a problem | ||
| 12/29/2025 | Listed for sale | $749,000$212/sqft |
Source: MLS PIN #73464047 Report a problem | ||
| 11/25/2025 | Listing removed | $749,000$212/sqft |
Source: MLS PIN #73379576 Report a problem | ||
| 8/22/2025 | Listed for sale | $749,000$212/sqft |
Source: MLS PIN #73379576 Report a problem | ||
| 8/9/2025 | Contingent | $749,000$212/sqft |
Source: MLS PIN #73379576 Report a problem | ||
| 5/24/2025 | Listed for sale | $749,000+42.7%$212/sqft |
Source: MLS PIN #73379576 Report a problem | ||
| 5/24/2021 | Sold | $525,000+69.4%$149/sqft |
Source: Public Record Report a problem | ||
| 10/2/2000 | Sold | $310,000+40.9%$88/sqft |
Source: Public Record Report a problem | ||
| 10/21/1996 | Sold | $220,000-15.1%$62/sqft |
Source: Public Record Report a problem | ||
| 3/9/1988 | Sold | $259,000$73/sqft |
Source: Public Record Report a problem | ||
Public tax history
| Year | Property taxes | Tax assessment |
|---|---|---|
| 2025 | $8,501 +0.3% | $669,900 +1.8% |
| 2024 | $8,472 +26% | $658,300 +34.2% |
| 2023 | $6,725 +10% | $490,500 +23.7% |
| 2022 | $6,116 -0.2% | $396,400 +4.5% |
| 2021 | $6,129 -1.2% | $379,300 |
| 2020 | $6,202 +6.3% | $379,300 +7.5% |
| 2019 | $5,837 +0.5% | $352,900 |
| 2018 | $5,809 +4.5% | $352,900 +5.3% |
| 2017 | $5,558 +6.6% | $335,200 +4.6% |
| 2016 | $5,213 +3.8% | $320,400 -0.9% |
| 2015 | $5,023 +7.8% | $323,200 +5% |
| 2014 | $4,659 +3.9% | $307,900 -0.9% |
| 2013 | $4,482 -2.4% | $310,600 -6.4% |
| 2012 | $4,591 +5.2% | $331,700 -0.8% |
| 2011 | $4,362 -6.3% | $334,500 -10.7% |
| 2010 | $4,654 +6.1% | $374,700 -5.5% |
| 2009 | $4,387 -1.9% | $396,300 -8.4% |
| 2008 | $4,471 +5.6% | $432,800 -0.7% |
| 2007 | $4,234 -9.5% | $436,000 -7.9% |
| 2006 | $4,677 -3.6% | $473,400 +1.8% |
| 2005 | $4,850 +6.7% | $465,000 +20.8% |
| 2004 | $4,544 +3.1% | $384,800 +7.4% |
| 2003 | $4,406 -17.8% | $358,200 +8.9% |
| 2001 | $5,363 +30.1% | $329,000 +47.5% |
| 1999 | $4,123 | $223,000 |
Find assessor info on the county website
Monthly payment
Est. payment
Payment breakdown
Explore the cost of this home by adjusting the details. Changes won't be saved.Climate risks
Neighborhood: White Cliffs
Nearby schools
GreatSchools rating
- 5/10Indian Brook Elementary SchoolGrades: K-5Distance: 5 mi
- 6/10Plymouth South Middle SchoolGrades: 6-8Distance: 5.8 mi
- 4/10Plymouth South High SchoolGrades: 9-12Distance: 5.8 mi
- $818,3003 bd4 ba3.5k sqft44 Fairway Dr, Plymouth, MA 02360Sold

- $400,0002 bd3 ba1.3k sqft52 Fairway Dr, Plymouth, MA 02360Sold
- $840,0003 bd4 ba3.4k sqft30 Fairway Dr, Plymouth, MA 02360Sold

- $485,0002 bd3 ba1.3k sqft58 Fairway Dr #0, Plymouth, MA 02360Sold
- $531,0002 bd2 ba1.3k sqft47 Fairway Dr, Plymouth, MA 02360Off Market
- $769,5002 bd3 ba3.5k sqft34 Fairway Dr, Plymouth, MA 02360Off Market
- $950,0003 bd4 ba3.5k sqft6 Fairway Dr UNIT 6, Plymouth, MA 02360Sold
- $795,0004 bd5 ba3.5k sqft36 Fairway Dr #36, Plymouth, MA 02360Sold
A local agent can set up tours, give advice and negotiate with sellers.
A local lender can help you make sure your offer is ready when you are.
Similar homes
- $795,0003 bd3 ba2.7k sqft70 Welton Dr, Plymouth, MA 02360For Sale
 MLS ID #73556034, Dianne Rossi, Bold Real Estate, Inc.. MLS PIN
 - $828,9004 bd3 ba3k sqft104 Perseverance Path, Plymouth, MA 02360For Sale
 MLS ID #73510610, Evan Sobran, The Sobran Group. MLS PIN
 - $599,0002 bd2 ba2k sqftWhite Cliff Country Club, Plymouth, MA 02360For Sale
 MLS ID #73522323, Mary Gugenheim, Coldwell Banker Realty - Plymouth. MLS PIN
 - $749,9003 bd2 ba2.5k sqft57 Justine Rd, Plymouth, MA 02360For Sale
 MLS ID #73543917, James Schulze, ListWell. MLS PIN
 - $879,0005 bd4 ba2.8k sqft88 Early Red Cir, Plymouth, MA 02360For SaleMLS ID #73549622, Shana Lundell, Coldwell Banker Realty - Plymouth. MLS PIN
- $699,9003 bd4 ba2.9k sqft125 Shore Dr, Plymouth, MA 02360For SaleMLS ID #73556453, Michael Mulligan, Coldwell Banker Realty - Plymouth. MLS PIN
- $749,9002 bd4 ba3.1k sqftHerring Run, Bourne, MA 02532For SaleMLS ID #73522247, Sandra Smith, Gibson Sotheby's International Realty. MLS PIN
- $850,0003 bd3 ba2.5k sqft66 Clam Pudding, Plymouth, MA 02360For SaleMLS ID #73560230, Pinehills Resale team, Pinehills Brokerage Services LLC. MLS PIN
- $784,9004 bd3 ba2k sqft105 Shallow Pond Ln, Plymouth, MA 02360For SaleMLS ID #73534188, The Anchor Team, Jane Coit Real Estate, Inc.. MLS PIN
- $899,0004 bd3 ba3.4k sqft24 Mayflower Dr, Plymouth, MA 02360For SaleMLS ID #73556214, Ricardo Real Estate Group, Keller Williams South Watuppa. MLS PIN
- $825,0003 bd4 ba3k sqft15 Southview Way, Plymouth, MA 02360For SaleMLS ID #73560629, Shawn Costa, Compass. MLS PIN
- $899,9004 bd5 ba4.3k sqft35 Raymond Rd, Plymouth, MA 02360For SaleMLS ID #73536669, Kathie Palm, eXp Realty LLC. MLS PIN
- $644,9004 bd2 ba2k sqft2 Compton Ct, Plymouth, MA 02360For SaleMLS ID #73546756, The Anchor Team, Jane Coit Real Estate, Inc.. MLS PIN
- $759,9002 bd3 ba2.3k sqft12 Belltree, Plymouth, MA 02360For SaleMLS ID #73557820, Pinehills Resale team, Pinehills Brokerage Services LLC. MLS PIN
- $750,0002 bd3 ba2k sqft7 White Trellis, Plymouth, MA 02360For SaleMLS ID #73557250, Pinehills Resale team, Pinehills Brokerage Services LLC. MLS PIN
- $660,0003 bd2 ba2.1k sqft24 Cottontail Trl, Plymouth, MA 02360For SaleMLS ID #73531717, Beth Tassinari, Century 21 Tassinari & Assoc.. MLS PIN
- $1,075,0003 bd4 ba3k sqft92 Lookout Point Rd, Plymouth, MA 02360For SaleMLS ID #73529891, Lynne Morey, Coldwell Banker Realty - Plymouth. MLS PIN
- $735,0004 bd3 ba2.4k sqft36 Cooke Rd, Plymouth, MA 02360PendingMLS ID #73509784, Leon Lopes, Compass. MLS PIN
- $850,0004 bd2 ba1.8k sqft34 Mount Pleasant St, Plymouth, MA 02360For SaleMLS ID #73560108, Leon Lopes, Compass. MLS PIN
- $745,0002 bd3 ba2k sqft28 Cross Wind, Plymouth, MA 02360For SaleMLS ID #73547439, Pinehills Resale team, Pinehills Brokerage Services LLC. MLS PIN
