Imagine waking up in a luxurious condo nestled within the prestigious White Cliff's Country Club. This 2 bdrm 2.5 bath unit is a short walk to the BEACH and OCEANFRONT CLUBHOUSE. Many updates include a new heatpump, cabinets, granite etc. You'll love the exceptional long fairway views in this bright sunlit unit and you'll see the best sunsets at night!. Whether you're interested in an ACTIVE LIFESTYLE or just immersing yourself in the plush kelly green landscaping with picturesque views, this unit has it all! GAME ON? Enjoy UNLIMITED Golf on the challenging and pristine Gary Player golf course overlooking Cape Cod Bay. Sharpen your TENNIS skills on the HAR-TRU impeccable courts, walk miles on the beach to the Cape Cod Canal or take a swim in the four season mineral water swimming pool. If that isn't enough, work out at the recently updated fitness center with state of the art equipment. So many SOCIAL gatherings and organized SPORTING events, you're just going to LOVE THE LIFESTYLE!
Sold for $485,000
$485,000
58 Fairway Dr #0, Plymouth, MA 02360
2beds
1,370sqft
Condominium, Townhouse
Built in 1988
-- sqft lot
$-- Zestimate®
$354/sqft
$-- Estimated rent
Home value
Not available
Estimated sales range
Not available
Not available
Zestimate® history
Owner options
List your home for rent
Find your next renter with Zillow Rental Manager. Plus, with online applications, you can quickly screen prospective tenants – for free.
Refinance and save
$3,766/mo
Est. payment
Refinancing to a lower rate could help reduce your monthly payments and save thousands over the life of the loan.
$3,766/mo
Est. payment
Explore your selling options
Work with a Zillow partner agent
Leverage their expertise and Zillow's premium Showcase listings to get your home seen by more buyers.
Get startedList with your own agent
Get your home in front of millions of buyers by listing it on Zillow.
Learn how to do itSell it yourself
Take full control of how buyers see your home on Zillow by listing For Sale by Owner (FSBO).
List your homeWhat's special
Oceanfront clubhouseLuxurious condoRecently updated fitness centerBright sunlit unitPicturesque viewsExceptional long fairway viewsBest sunsets at night
Zillow last checked:
Listing updated:
Listed by:
Mary Gugenheim 781-910-1090,
Coldwell Banker Realty - Plymouth 508-746-0051
Bought with:
Ellen Thurston
Coldwell Banker Realty - Duxbury
Source: MLS PIN,MLS#: 73331564
Facts & features
Interior
Bedrooms & bathrooms
- Bedrooms: 2
- Bathrooms: 3
- Full bathrooms: 2
- 1/2 bathrooms: 1
- Main level bathrooms: 1
Primary bedroom
- Features: Bathroom - Full, Ceiling Fan(s), Walk-In Closet(s), Closet, Flooring - Wall to Wall Carpet
- Level: Third
- Area: 252
- Dimensions: 14 x 18
Bedroom 2
- Features: Closet, Flooring - Wall to Wall Carpet
- Level: Third
- Area: 108
- Dimensions: 9 x 12
Primary bathroom
- Features: Yes
Bathroom 1
- Features: Bathroom - Full, Bathroom - With Tub & Shower, Skylight, Flooring - Vinyl
- Level: Third
- Area: 63
- Dimensions: 7 x 9
Bathroom 2
- Features: Bathroom - Full, Bathroom - With Shower Stall, Flooring - Vinyl
- Level: Third
- Area: 45
- Dimensions: 5 x 9
Bathroom 3
- Features: Bathroom - Half, Flooring - Vinyl
- Level: Main,Second
- Area: 18
- Dimensions: 3 x 6
Dining room
- Features: Ceiling Fan(s), Flooring - Wall to Wall Carpet, Balcony / Deck, Open Floorplan, Slider
- Level: Main,Second
- Area: 140
- Dimensions: 14 x 10
Kitchen
- Features: Flooring - Hardwood, Breakfast Bar / Nook
- Level: Main,Second
- Area: 80
- Dimensions: 8 x 10
Living room
- Features: Closet, Flooring - Wall to Wall Carpet, Deck - Exterior, Exterior Access, Open Floorplan, Remodeled, Slider
- Level: Main,Second
- Area: 198
- Dimensions: 18 x 11
Heating
- Heat Pump, Electric
Cooling
- Central Air
Appliances
- Included: Range, Dishwasher, Disposal, Microwave, Refrigerator, Washer, Dryer
- Laundry: Flooring - Vinyl, Main Level, Electric Dryer Hookup, Washer Hookup, Second Floor
Features
- Closet, Entry Hall
- Flooring: Carpet, Flooring - Stone/Ceramic Tile
- Basement: None
- Number of fireplaces: 1
- Fireplace features: Living Room
- Common walls with other units/homes: 2+ Common Walls
Interior area
- Total structure area: 1,370
- Total interior livable area: 1,370 sqft
- Finished area above ground: 1,370
Property
Parking
- Total spaces: 2
- Parking features: Attached, Under, Garage Door Opener, Tandem, Paved
- Attached garage spaces: 1
- Uncovered spaces: 1
Accessibility
- Accessibility features: Accessible Entrance
Features
- Entry location: Unit Placement(Street,Walkout)
- Patio & porch: Deck - Composite
- Exterior features: Deck - Composite, Balcony, Storage
- Pool features: Association, In Ground, Indoor, Heated, Lap
- Waterfront features: Ocean, Direct Access, 0 to 1/10 Mile To Beach, Beach Ownership(Association)
Details
- Parcel number: 1126061
- Zoning: R20M
Construction
Type & style
- Home type: Townhouse
- Property subtype: Condominium, Townhouse
Materials
- Frame
- Roof: Shingle
Condition
- Year built: 1988
Utilities & green energy
- Sewer: Private Sewer
- Water: Public
Community & HOA
Community
- Features: Shopping, Tennis Court(s), Park, Golf, Bike Path, Conservation Area, Highway Access
- Security: Intercom, Security Gate
HOA
- Services included: Insurance, Security, Maintenance Structure, Road Maintenance, Maintenance Grounds, Snow Removal, Trash, Reserve Funds
- HOA fee: $676 monthly
Location
- Region: Plymouth
Financial & listing details
- Price per square foot: $354/sqft
- Annual tax amount: $4,970
- Date on market: 1/9/2026
Price history
| Date | Event | Price |
|---|---|---|
| 4/1/2025 | Sold | $485,000+2.1%$354/sqft |
Source: MLS PIN #73331564 Report a problem | ||
| 2/12/2025 | Contingent | $474,900$347/sqft |
Source: MLS PIN #73331564 Report a problem | ||
| 2/2/2025 | Listed for sale | $474,900$347/sqft |
Source: MLS PIN #73331564 Report a problem | ||
Public tax history
Tax history is unavailable.
Neighborhood: White Cliffs
Nearby homes
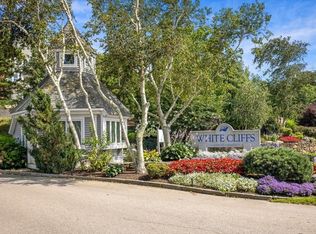
- $400,0002 bd3 ba1.3k sqft52 Fairway Dr, Plymouth, MA 02360Sold
- $818,3003 bd4 ba3.5k sqft44 Fairway Dr, Plymouth, MA 02360Sold

- $775,0003 bd4 ba3.5k sqft42 Fairway Dr, Plymouth, MA 02360For Sale

- $494,5002 bd3 ba1.3k sqft66 Fairway Dr #66, Plymouth, MA 02360Sold
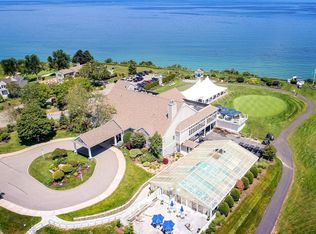
- $840,0003 bd4 ba3.4k sqft30 Fairway Dr, Plymouth, MA 02360Sold
- $534,9002 bd3 ba1.3k sqft35 Fairway Dr, Plymouth, MA 02360Sold
- $531,0002 bd2 ba1.3k sqft47 Fairway Dr, Plymouth, MA 02360Off Market
- $773,4002 bd3 ba3.5k sqft34 Fairway Dr, Plymouth, MA 02360Off Market
Nearby schools
GreatSchools rating
- 5/10Indian Brook Elementary SchoolGrades: K-5Distance: 5 mi
- 6/10Plymouth South Middle SchoolGrades: 6-8Distance: 5.8 mi
- 4/10Plymouth South High SchoolGrades: 9-12Distance: 5.8 mi
Schools provided by the listing agent
- High: Pshs
Source: MLS PIN. This data may not be complete. We recommend contacting the local school district to confirm school assignments for this home.


Get pre-qualified for a loan
At Zillow Home Loans, we can pre-qualify you in as little as 5 minutes with no impact to your credit score.An equal housing lender. NMLS #10287.
- Massachusetts
- Plymouth County
- Plymouth
- 02360
- White Cliffs
- 58 Fairway Dr Unit 0
Nearby cities
Nearby neighborhoods
Nearby zip codes
Other Plymouth Topics
