Welcome to paradise and the ultimate coastal lifestyle! Just steps from the beach, this stunning 2000 sq/ft 2bdrm/2bath with huge entertaining space offers luxury, comfort, and resort-style living at its finest. Step inside this coastal décor where every detail shines with granite countertops, a stylish coffee/wine station, elegant plantation shutters and a cozy gas fireplace creating the perfect year-round retreat. Enjoy exceptional resort-style amenities, including a breathtaking clubhouse with alfresco dining overlooking Cape Cod Bay, an 18-hole golf course, private beach access, fitness center, and four Har-Tru tennis courts. Even more exciting, a brand-new four-season mineral pool is currently under construction! Whether you’re enjoying sunset dinners, beach days, golf outings, tennis matches, or lively social gatherings, friendships and unforgettable memories are waiting around every corner. This is more than a home—it’s a lifestyle you’ll never want to leave!
For sale
Price cut: $21K (6/27)
$599,000
96 Cliffside Dr #96, Plymouth, MA 02360
2beds
2,032sqft
:
Get pre-qualified$4,714/mo
Condominium, Townhouse
Built in 1983
-- sqft lot
$598,900 Zestimate®
$295/sqft
$811/mo HOA
What's special
Cozy gas fireplacePrivate beach accessSteps from the beachGranite countertopsElegant plantation shuttersHuge entertaining space
- 71 days |
- 2,668 |
- 113 |
Likely to sell faster than
Zillow last checked:
Listing updated:
Listed by:
Mary Gugenheim 781-910-1090,
Coldwell Banker Realty - Plymouth 508-746-0051
Source: MLS PIN,MLS#: 73522323
Facts & features
Interior
Bedrooms & bathrooms
- Bedrooms: 2
- Bathrooms: 2
- Full bathrooms: 2
- Main level bedrooms: 1
Primary bedroom
- Features: Bathroom - Full, Ceiling Fan(s), Walk-In Closet(s), Flooring - Laminate
- Level: Second
- Area: 208
- Dimensions: 13 x 16
Bedroom 2
- Features: Ceiling Fan(s), Closet, Flooring - Laminate
- Level: Main,Second
- Area: 169
- Dimensions: 13 x 13
Primary bathroom
- Features: Yes
Dining room
- Features: Flooring - Laminate, Open Floorplan
- Level: Main,Second
- Area: 144
- Dimensions: 12 x 12
Family room
- Features: Ceiling Fan(s), Walk-In Closet(s), Flooring - Laminate, Window(s) - Bay/Bow/Box, Open Floorplan, Recessed Lighting, Wainscoting, Storage
- Level: Third
- Area: 308
- Dimensions: 14 x 22
Kitchen
- Features: Flooring - Stone/Ceramic Tile, Countertops - Stone/Granite/Solid, Open Floorplan
- Level: Second
- Area: 128
- Dimensions: 8 x 16
Living room
- Features: Flooring - Laminate, Balcony / Deck, Open Floorplan, Recessed Lighting
- Level: Main,Second
- Area: 224
- Dimensions: 14 x 16
Heating
- Heat Pump, Natural Gas
Cooling
- Central Air
Appliances
- Included: Range, Dishwasher, Refrigerator, Washer, Dryer
- Laundry: Electric Dryer Hookup, Washer Hookup, Third Floor, In Unit
Features
- Flooring: Tile, Laminate
- Has basement: No
- Number of fireplaces: 1
- Fireplace features: Living Room
Interior area
- Total structure area: 2,032
- Total interior livable area: 2,032 sqft
- Finished area above ground: 2,032
Property
Parking
- Total spaces: 2
- Parking features: Detached, Tandem
- Garage spaces: 1
- Uncovered spaces: 1
Features
- Entry location: Unit Placement(Upper)
- Patio & porch: Deck
- Exterior features: Deck
- Pool features: Association, In Ground, Indoor, Heated, Lap
- Waterfront features: Ocean, Direct Access, 0 to 1/10 Mile To Beach, Beach Ownership(Association)
Details
- Parcel number: 1125964
- Zoning: R20M
Construction
Type & style
- Home type: Townhouse
- Property subtype: Condominium, Townhouse
Materials
- Frame
- Roof: Shingle
Condition
- Year built: 1983
Utilities & green energy
- Sewer: Private Sewer
- Water: Public
- Utilities for property: for Electric Range, for Electric Dryer
Community & HOA
Community
- Features: Shopping, Pool, Tennis Court(s), Walk/Jog Trails, Golf, Medical Facility, Bike Path, Highway Access
- Security: Security Gate
HOA
- Services included: Sewer, Insurance, Road Maintenance, Maintenance Grounds, Snow Removal, Trash
- HOA fee: $811 monthly
Location
- Region: Plymouth
Financial & listing details
- Price per square foot: $295/sqft
- Annual tax amount: $7,249
- Date on market: 5/21/2026
- Listing terms: Contract
Estimated market value
$598,900
$569,000 - $629,000
$4,255/mo
Price history
| Date | Event | Price |
|---|---|---|
| 6/27/2026 | Price change | $599,000-3.4%$295/sqft |
Source: MLS PIN #73522323 Report a problem | ||
| 6/12/2026 | Price change | $620,000-2.4%$305/sqft |
Source: MLS PIN #73522323 Report a problem | ||
| 5/21/2026 | Listed for sale | $635,000+33.7%$313/sqft |
Source: MLS PIN #73522323 Report a problem | ||
| 9/30/2021 | Sold | $475,000$234/sqft |
Source: MLS PIN #72885083 Report a problem | ||
| 9/7/2021 | Pending sale | $475,000$234/sqft |
Source: MLS PIN #72885083 Report a problem | ||
| 8/30/2021 | Contingent | $475,000$234/sqft |
Source: MLS PIN #72885083 Report a problem | ||
| 8/23/2021 | Listed for sale | $475,000+23.7%$234/sqft |
Source: MLS PIN #72885083 Report a problem | ||
| 11/15/2018 | Listing removed | $384,000$189/sqft |
Source: Coldwell Banker Residential Brokerage - Plymouth #72396304 Report a problem | ||
| 9/26/2018 | Pending sale | $384,000$189/sqft |
Source: Coldwell Banker Residential Brokerage - Plymouth #72396304 Report a problem | ||
| 9/16/2018 | Listed for sale | $384,000+32.4%$189/sqft |
Source: Coldwell Banker Residential Brokerage - Plymouth #72396304 Report a problem | ||
| 8/29/2016 | Sold | $290,000-2.7%$143/sqft |
Source:  CCIMLS #21605865 Report a problem CCIMLS #21605865 Report a problem | ||
| 8/12/2016 | Pending sale | $298,000$147/sqft |
Source: McCorry Real Estate #71993164 Report a problem | ||
| 6/21/2016 | Price change | $298,000-0.7%$147/sqft |
Source: McCorry Real Estate #71993164 Report a problem | ||
| 4/23/2016 | Listed for sale | $299,999$148/sqft |
Source: McCorry Real Estate #71993164 Report a problem | ||
Public tax history
Tax history is unavailable.
Monthly payment
Est. payment
Payment breakdown
Explore the cost of this home by adjusting the details. Changes won't be saved.Climate risks
Neighborhood: White Cliffs
Nearby schools
GreatSchools rating
- 5/10Indian Brook Elementary SchoolGrades: K-5Distance: 5.1 mi
- 6/10Plymouth South Middle SchoolGrades: 6-8Distance: 5.9 mi
- 4/10Plymouth South High SchoolGrades: 9-12Distance: 6 mi
Schools provided by the listing agent
- High: Plymouth South
Source: MLS PIN. This data may not be complete. We recommend contacting the local school district to confirm school assignments for this home.
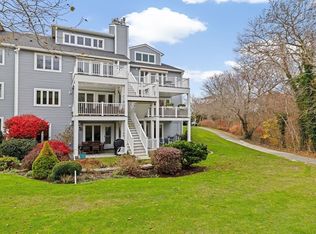
- $620,0002 bd3 ba1.9k sqft92 Cliffside Dr #2, Plymouth, MA 02360Sold
- $579,7002 bd3 ba2k sqft100 Cliffside #280, Plymouth, MA 02360Off Market
- $946,5002 bd3 ba2.1k sqft22 Cliffside Dr, Plymouth, MA 02360Off Market

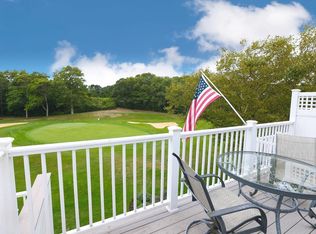
- $625,0002 bd3 ba1.9k sqft112 Cliffside Dr UNIT 112, Plymouth, MA 02360Sold
- $775,0002 bd3 ba2.2k sqft114 Cliffside Dr, Plymouth, MA 02360Off Market
- $900,0003 bd3 ba2k sqft12 Cliffside Dr, Plymouth, MA 02360Sold
- $905,0003 bd3 ba2k sqft12 Cliffside Dr #12, Plymouth, MA 02360Sold
- $800,0002 bd3 ba1.9k sqft4 Cliffside Dr, Plymouth, MA 02360Sold
A local agent can set up tours, give advice and negotiate with sellers.
A local lender can help you make sure your offer is ready when you are.
Similar homes
- $625,0002 bd2 ba1.3k sqft26 Rooks Run, Plymouth, MA 02360For Sale
 MLS ID #73553249, Brenda Sutherland, RE/MAX Real Estate Center. MLS PIN
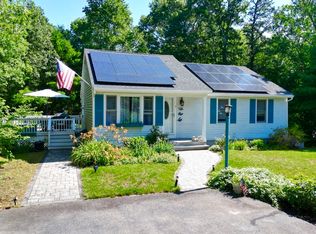
 - $644,9004 bd2 ba2k sqft2 Compton Ct, Plymouth, MA 02360For Sale
 MLS ID #73546756, The Anchor Team, Jane Coit Real Estate, Inc.. MLS PIN
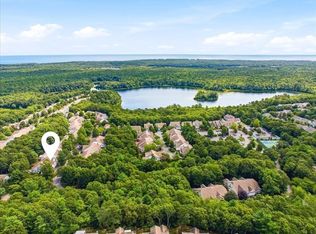
 - $659,9002 bd2 ba1.5k sqft6 Champlain Cir, Plymouth, MA 02360For Sale
 MLS ID #73556957, Shepard Long, Advocate Realty Associates, Inc.. MLS PIN
 - $715,0003 bd2 ba2.4k sqft185 Bournehurst Dr, Plymouth, MA 02360For Sale
 MLS ID #73554422, Leon Lopes, Compass. MLS PIN
 - $730,0003 bd3 ba2.5k sqft195 Bournehurst Dr, Plymouth, MA 02360For SaleMLS ID #73548094, Sandra Smith, Gibson Sotheby's International Realty. MLS PIN
- $799,5003 bd3 ba2k sqft2000 State Rd, Plymouth, MA 02360For SaleMLS ID #73533610, Lynne Morey, Coldwell Banker Realty - Plymouth. MLS PIN
- $599,0002 bd3 ba2k sqftThe Villages At Brookside, Buzzards Bay, MA 02532For SaleMLS ID #73539490, Linda Stoll, The Realty Cape Cod. MLS PIN
- $629,5002 bd3 ba1.6k sqft2 Blackberry Ln, Plymouth, MA 02360For SaleMLS ID #73546248, Alyse Sullivan, eXp Realty LLC. MLS PIN
- $699,0002 bd3 ba1.7k sqft12 Ocean Pines Dr #1, Sagamore Beach, MA 02562For SaleMLS ID #73547005, Laurie-Ann Webster, Today Real Estate, Inc.. MLS PIN
- $691,0502 bd3 ba2k sqft5 Highbank Trl, Plymouth, MA 02360For SaleMLS ID #73554408, Pinehills Resale team, Pinehills Brokerage Services LLC. MLS PIN
- $645,0003 bd2 ba1.9k sqftOcean Point, Plymouth, MA 02360For SaleMLS ID #73491400, Suzanne Bertone, William Raveis R.E. & Home Services. MLS PIN
- $730,0002 bd2 ba1.8k sqftWinslowe's View, Plymouth, MA 02360For SaleMLS ID #73524887, Pinehills Resale team, Pinehills Brokerage Services LLC. MLS PIN
- $679,9003 bd1 ba2k sqft16 Pequot Ter, Plymouth, MA 02360For SaleMLS ID #73551476, Jennifer Curran, eXp Realty LLC. MLS PIN
- $725,0002 bd3 ba2k sqft7 Madison Reach, Plymouth, MA 02360For SaleMLS ID #73547838, Lynne Morey, Coldwell Banker Realty - Plymouth. MLS PIN
- $560,0003 bd3 ba1.7k sqftOther, Plymouth, MA 02360For Sale
 MLS ID #22603179, Dawn M Andalft-Newman, Property Cape Cod. CCIMLS
 - $745,0002 bd3 ba2k sqft28 Cross Wind, Plymouth, MA 02360For SaleMLS ID #73547439, Pinehills Resale team, Pinehills Brokerage Services LLC. MLS PIN
- $699,0004 bd2 ba1.5k sqft64 Winthrop Rd, Plymouth, MA 02360For SaleMLS ID #73527373, Sandrine Brennan, William Raveis R.E. & Homes Services. MLS PIN
- $599,9004 bd2 ba1.8k sqft178 Tremont St, Carver, MA 02330For SaleMLS ID #73529138, Tracy McCormack, Century 21 Tassinari & Assoc.. MLS PIN
- $828,9004 bd3 ba3k sqft104 Perseverance Path, Plymouth, MA 02360For SaleMLS ID #73510610, Evan Sobran, The Sobran Group. MLS PIN
- $539,0003 bd3 ba1.4k sqft6 Honora Ln #6, Buzzards Bay, MA 02532For SaleMLS ID #73485415, Creatini Group, eXp Realty LLC - Corporate Office. MLS PIN
