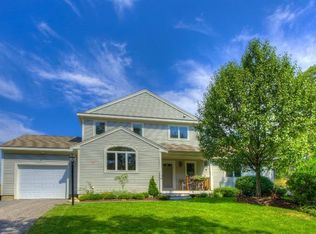
Welcome to your next Home Sweet Home! Set on a private cul-de-sac, this well-maintained townhome offers 2 primary suites, 2 laundry areas, a loft, and a sun-filled open main level with kitchen, dining, and greatroom with gas fireplace and a deck with partial canal views. The finished walk-out lower level adds exceptional flexibility--featuring a gas fireplace, full bath, and storage--ideal for a game room, guest suite, gym, or''man cave.'' Recent updates bring true peace of mind: fresh interior paint, a 2025 tankless water heater, and a new second-floor AC and furnace. A whole-house generator and low-maintenance ownership mean youcan simply enjoy life here. Community amenities -- pool, clubhouse, and fitness center -- are right at your doorstep. Ideally situated before the bridges with easy access to major routes, Scusset Beach, and the CapeCod Canal, this home offers the best of convenience w/o the commute. Light pours in from every level, making each room feel bright & airy!
For sale
$760,000
2 Beach Plum Lane U: E Lane #E, Bourne, MA 02532
2beds
3,168sqft
Townhouse
Built in 2004
-- sqft lot
$747,000 Zestimate®
$240/sqft
$864/mo HOA
What's special
Gas fireplaceSun-filled open main levelPrivate cul-de-sacFinished walk-out lower levelGreatroom with gas fireplaceFresh interior paint
- 61 days |
- 42 |
- 1 |
Zillow last checked:
Listing updated:
Listed by:
Sandra Smith 508-415-0509,
Gibson Sotheby's Int'l Realty
Source: CCIMLS,MLS#: 22602401
Facts & features
Interior
Bedrooms & bathrooms
- Bedrooms: 2
- Bathrooms: 4
- Full bathrooms: 3
- 1/2 bathrooms: 1
- Main level bathrooms: 2
Primary bedroom
- Description: Flooring: Carpet
- Features: Balcony, Walk-In Closet(s), View, Cathedral Ceiling(s)
- Level: First
- Area: 217.22
- Dimensions: 14.17 x 15.33
Bedroom 2
- Features: Bedroom 2, View, Closet
- Level: Second
- Width: 12.17
Primary bathroom
- Features: Private Full Bath
Dining room
- Description: Flooring: Wood
- Features: Dining Room
- Level: First
- Area: 188.94
- Dimensions: 12.67 x 14.92
Kitchen
- Description: Countertop(s): Granite,Flooring: Wood,Stove(s): Gas
- Features: Kitchen, Upgraded Cabinets, View, Kitchen Island, Pantry
- Level: First
- Area: 171.54
- Dimensions: 11.5 x 14.92
Living room
- Features: Cathedral Ceiling(s), Living Room, View
- Level: First
- Area: 277.79
- Dimensions: 14.75 x 18.83
Heating
- Has Heating (Unspecified Type)
Cooling
- Central Air
Appliances
- Included: Cooktop, Washer, Washer/Dryer Stacked, Refrigerator, Gas Dryer, Dishwasher
- Laundry: Laundry Room
Features
- Pantry, Linen Closet
- Flooring: Hardwood, Carpet, Tile, Laminate
- Windows: Bay/Bow Windows
- Basement: Finished,Full
- Number of fireplaces: 2
- Common walls with other units/homes: End Unit
Interior area
- Total structure area: 3,168
- Total interior livable area: 3,168 sqft
Property
Parking
- Total spaces: 1
- Parking features: Guest
- Attached garage spaces: 1
- Has uncovered spaces: Yes
Features
- Stories: 3
- Entry location: First Floor
- Patio & porch: Deck
- Has view: Yes
- Has water view: Yes
- Water view: Other
Lot
- Features: Bike Path, Major Highway, Near Golf Course, Shopping, Conservation Area, Cul-De-Sac
Details
- Parcel number: M:11.0 P:16 E:40
- Zoning: Res
- Special conditions: None
Construction
Type & style
- Home type: Townhouse
- Property subtype: Townhouse
- Attached to another structure: Yes
Materials
- Roof: Asphalt
Condition
- Actual
- New construction: No
- Year built: 2004
Utilities & green energy
- Sewer: Septic Tank, Private Sewer
Community & HOA
HOA
- Has HOA: Yes
- Amenities included: Clubhouse, Maintenance Structure, Snow Removal, Trash, Road Maintenance, Pool, Landscaping, Fitness Center, Common Area
- HOA fee: $864 monthly
Location
- Region: Buzzards Bay
Financial & listing details
- Price per square foot: $240/sqft
- Tax assessed value: $704,400
- Annual tax amount: $5,501
- Date on market: 5/22/2026
- Cumulative days on market: 43 days
- Ownership: Condo
- Road surface type: Paved
Estimated market value
$747,000
$710,000 - $784,000
$3,193/mo
Price history
| Date | Event | Price |
|---|---|---|
| 5/22/2026 | Listed for sale | $760,000$240/sqft |
Source:  CCIMLS #22602401 Report a problem CCIMLS #22602401 Report a problem | ||
Public tax history
Tax history is unavailable.
Monthly payment
Est. payment
Payment breakdown
Explore the cost of this home by adjusting the details. Changes won't be saved.Climate risks
Neighborhood: 02532
Nearby schools
GreatSchools rating
- NABournedale Elementary SchoolGrades: PK-2Distance: 1.6 mi
- 6/10Bourne Middle SchoolGrades: 6-8Distance: 3.1 mi
- 4/10Bourne High SchoolGrades: 9-12Distance: 3.2 mi
Schools provided by the listing agent
- District: Bourne
Source: CCIMLS. This data may not be complete. We recommend contacting the local school district to confirm school assignments for this home.
- $641,6002 bd3 ba1.9k sqft9 Aspen Rd #9, Buzzards Bay, MA 02532Off Market
- $760,9002 bd3 ba2.6k sqft5 Bittersweet Ln UNIT 5, Buzzards Bay, MA 02532Off Market

- $759,6002 bd3 ba2.1k sqft1 Beach Plum Ln #D, Bourne, MA 02532Off Market
- $736,9002 bd3 ba2.2k sqft2 Beach Plum Ln #D, Bourne, MA 02532Off Market
- $645,1002 bd2 ba2.1k sqft3 Beach Plum Ln #D, Bourne, MA 02532Off Market
- $660,2003 bd2 ba2.1k sqft4 Beach Plum Ln #D, Bourne, MA 02532Off Market
- $636,3002 bd2 ba2.1k sqft5 Beach Plum Ln #D, Bourne, MA 02532Off Market
- $638,9002 bd3 ba2k sqft1 Beach Plum Ln #E, Bourne, MA 02532Off Market
A local agent can set up tours, give advice and negotiate with sellers.
Similar homes
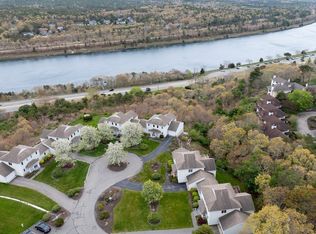
- $760,0002 bd4 ba3.1k sqftHerring Run, Bourne, MA 02532For Sale
 MLS ID #73522247, Sandra Smith, Gibson Sotheby's International Realty. MLS PIN
 - $649,0002 bd3 ba2.4k sqftHerring Run, Buzzards Bay, MA 02532For Sale

 MLS ID #22602167, Mishelle A Joy, Keller Williams Realty. CCIMLS
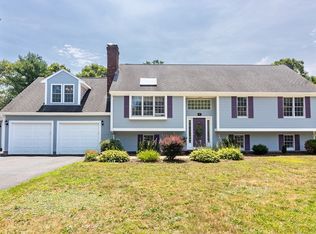
 - $749,9003 bd3 ba2.4k sqft37 Yearling Run Rd, Bourne, MA 02532For Sale
 MLS ID #73549727, Cameron Carbone, RE/MAX Platinum. MLS PIN
 - $695,0002 bd3 ba2k sqftThe Villages At Brookeside, Buzzards Bay, MA 02532For Sale
 MLS ID #73527168, Jessica Strange, The Nest Real Estate Agency, LLC. MLS PIN
 - $639,0002 bd3 ba2k sqftThe Villages at Brookside, Bourne, MA 02532For SaleMLS ID #22603385, Colleen C Kilfoil, A Cape House.com. CCIMLS
- $625,0002 bd3 ba2.7k sqftThe Villages at Brookside, Bourne, MA 02532For SaleMLS ID #22601666, Linda J Stoll, The Realty Cape Cod, LLC. CCIMLS
- $900,0004 bd4 ba2.5k sqft6 Bournedale Rd, Bourne, MA 02532For Sale By Owner
- $724,9002 bd4 ba3k sqftThe Villages at Brookside, Buzzards Bay, MA 02532For SaleMLS ID #22602163, Mike Colombo, Coastal Lifestyle Real Estate. CCIMLS
- $855,0003 bd3 ba2.1k sqft7 Great Pines Dr, Bourne, MA 02532For SaleMLS ID #73530105, Brian Ellis, Ryan Realty Group LLC. MLS PIN
- $599,0002 bd3 ba2k sqftThe Villages At Brookside, Buzzards Bay, MA 02532For SaleMLS ID #73539490, Linda Stoll, The Realty Cape Cod. MLS PIN
- $627,0002 bd3 ba2k sqftThe Villages at Brookside, Bourne, MA 02532For SaleMLS ID #22601450, Joe Lento, Keller Williams Realty. CCIMLS
- $749,9003 bd3 ba2.1k sqft30 Seabreeze Drive, Bourne, MA 02532For SaleMLS ID #22602616, Colleen C Kilfoil, A Cape House.com. CCIMLS
- $570,0003 bd2 ba1.8k sqftCanal Crossing, Buzzards Bay, MA 02532For SaleMLS ID #73550418, Zechariah Stockbarger, Keller Williams South Watuppa. MLS PIN
- $699,9003 bd2 ba1.9k sqftCaptain Ellis, Sandwich, MA 02563For SaleMLS ID #22603501, Tori Harrison Farr, Sotheby's International Realty, Inc.. CCIMLS
- $649,0002 bd4 ba3.2k sqftThe Villages at Brookside, Bourne, MA 02532For SaleMLS ID #22601620, Sharon Lucido, Lucido Real Estate, LLC. CCIMLS
- $699,0002 bd3 ba1.7k sqft12 Ocean Pines Dr #1, Sagamore Beach, MA 02562For SaleMLS ID #73547005, Laurie-Ann Webster, Today Real Estate, Inc.. MLS PIN
- $635,0002 bd3 ba2.2k sqftThe Villages at Brookside, Bourne, MA 02532For SaleMLS ID #22601550, Christine M Gustafson, The Realty Cape Cod, LLC. CCIMLS
- $599,0002 bd3 ba2k sqftThe Villages at Brookside, Bourne, MA 02532For SaleMLS ID #22603030, Linda J Stoll, The Realty Cape Cod, LLC. CCIMLS
- $999,0003 bd3 ba2.9k sqft6 Luigi Ave, Bourne, MA 02532For SaleMLS ID #73514478, Ricardo Rodriguez & Associates Group, Coldwell Banker Realty - Boston. MLS PIN
- $549,0002 bd3 ba1.7k sqftThe Villages at Brookside, Bourne, MA 02532For SaleMLS ID #22602106, Sandra Milano, RE/MAX Executive Realty. CCIMLS
