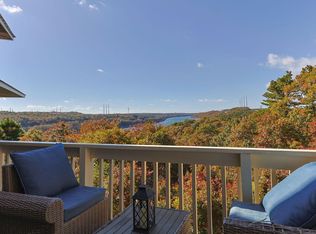
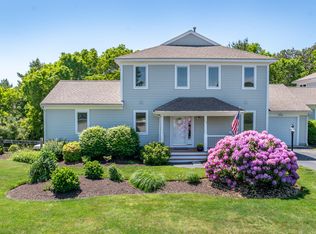
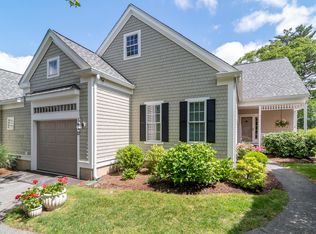
Welcome to this beautifully updated condo in the desirable Herring Run complex. Tucked away in a private setting, yet conveniently located near the Cape Cod Canal, beaches, shopping & restaurants, this must see home offers the perfect blend of comfort and convenience. Step inside and immediately notice the custom details, including a linen-tiled foyer, spacious living room with a birch log fireplace & doors leading to your own private deck, perfect for relaxing & morning coffee. The fully remodeled kitchen features stylish finishes, ample cabinetry & a glass door pantry, while the dining room completes the main level. Upstairs, you'll fall in love with the expansive family room, sure to become one of the home's favorite gathering spaces. The guest bedroom is bright & spacious, while the primary suite offers beautiful custom accents, a large walk-in closet & a stunning updated bathroom. Herring Run residents enjoy exceptional amenities including a clubhouse, gym, sauna, pool & hot tub. All parties to verify information contained herein.
For sale
$649,000
6 Aspen Road UNIT 6, Buzzards Bay, MA 02532
2beds
2,411sqft
Townhouse
Built in 1991
4.38 Acres Lot
$632,900 Zestimate®
$269/sqft
$737/mo HOA
What's special
Birch log fireplaceStylish finishesFully remodeled kitchenBeautifully updated condoExpansive family roomPrivate settingLinen-tiled foyer
- 39 days |
- 225 |
- 4 |
Zillow last checked:
Listing updated:
Listed by:
Mishelle A Joy 508-596-9120,
Keller Williams Realty
Source: CCIMLS,MLS#: 22602167
Loading...
Facts & features
Interior
Bedrooms & bathrooms
- Bedrooms: 2
- Bathrooms: 3
- Full bathrooms: 2
- 1/2 bathrooms: 1
- Main level bathrooms: 1
Primary bedroom
- Description: Flooring: Carpet
- Features: Walk-In Closet(s)
- Level: Second
- Area: 260
- Dimensions: 20 x 13
Bedroom 2
- Description: Flooring: Carpet
- Features: Bedroom 2, Closet
- Level: Second
- Area: 208
- Dimensions: 16 x 13
Primary bathroom
- Features: Private Full Bath
Dining room
- Description: Flooring: Wood
- Features: Dining Room
- Level: First
- Area: 182
- Dimensions: 14 x 13
Kitchen
- Description: Countertop(s): Granite,Flooring: Wood,Stove(s): Gas
- Features: Kitchen, Pantry, Recessed Lighting
- Level: First
- Area: 176
- Dimensions: 16 x 11
Living room
- Description: Fireplace(s): Gas,Flooring: Wood,Door(s): French
- Features: Recessed Lighting, Living Room
- Level: First
- Area: 280
- Dimensions: 20 x 14
Heating
- Has Heating (Unspecified Type)
Cooling
- Central Air
Appliances
- Included: Dishwasher, Washer, Refrigerator, Gas Range, Microwave, Gas Dryer, Gas Water Heater
- Laundry: Laundry Room, In Basement
Features
- Recessed Lighting, Pantry
- Flooring: Wood, Carpet, Tile
- Doors: French Doors
- Basement: Interior Entry,Full
- Number of fireplaces: 1
- Fireplace features: Gas
Interior area
- Total structure area: 2,411
- Total interior livable area: 2,411 sqft
Property
Parking
- Total spaces: 2
- Parking features: Garage - Attached
- Attached garage spaces: 1
Features
- Stories: 2
- Entry location: First Floor,Street Level
- Patio & porch: Deck
- Exterior features: None
- Fencing: None
Lot
- Size: 4.38 Acres
- Features: Bike Path, Major Highway, Near Golf Course, Conservation Area, Level
Details
- Parcel number: BOUR M:11.0 P:16 E:51
- Zoning: 102
- Special conditions: None
Construction
Type & style
- Home type: Townhouse
- Property subtype: Townhouse
- Attached to another structure: Yes
Materials
- Foundation: Concrete Perimeter, Poured
- Roof: Asphalt, Pitched
Condition
- Updated/Remodeled, Approximate
- New construction: No
- Year built: 1991
Utilities & green energy
- Sewer: Private Sewer
Community & HOA
HOA
- Has HOA: Yes
- Amenities included: Clubhouse, Maintenance Structure, Snow Removal, Trash, Road Maintenance, Pool, Landscaping, Fitness Center
- Services included: Reserve Funds
- HOA fee: $737 monthly
Location
- Region: Buzzards Bay
Financial & listing details
- Price per square foot: $269/sqft
- Tax assessed value: $416,400
- Annual tax amount: $3,252
- Date on market: 5/13/2026
- Cumulative days on market: 39 days
- Ownership: Condo
- Road surface type: Paved
Estimated market value
$632,900
$601,000 - $665,000
$3,279/mo
Price history
| Date | Event | Price |
|---|---|---|
| 5/13/2026 | Listed for sale | $649,000$269/sqft |
Source: MLS PIN #73518144 Report a problem | ||
| 4/29/2026 | Listing removed | $649,000$269/sqft |
Source: MLS PIN #73477953 Report a problem | ||
| 4/14/2026 | Contingent | $649,000$269/sqft |
Source: MLS PIN #73477953 Report a problem | ||
| 2/17/2026 | Listed for sale | $649,000$269/sqft |
Source: MLS PIN #73477953 Report a problem | ||
Public tax history
Tax history is unavailable.
Monthly payment
Est. payment$--/mo
Payment breakdown
Explore the cost of this home by adjusting the details. Changes won't be saved.All calculations are estimates and provided by Zillow, Inc. for informational purposes only. Actual amounts may vary.
HOA fees may include property taxes on listings classified as Co-Ops. Contact the listing agent and/or owner for fee details.
Mortgage interest rates are dependent on a number of factors, including credit score, down payment, and repayment length. Interest rate data provided by Zillow Group Marketplace, Inc. as of 1/1/1970 from various mortgage lenders with which we have lead or other similar arrangements; the Estimated Payment is an average of those rates.
See how much you could borrow to make a competitive offer.
Climate risks
Neighborhood: 02532
Nearby schools
GreatSchools rating
- NABournedale Elementary SchoolGrades: PK-2Distance: 1.6 mi
- 6/10Bourne Middle SchoolGrades: 6-8Distance: 3.1 mi
- 4/10Bourne High SchoolGrades: 9-12Distance: 3.2 mi
Schools provided by the listing agent
- District: Bourne
Source: CCIMLS. This data may not be complete. We recommend contacting the local school district to confirm school assignments for this home.

A local agent can set up tours, give advice and negotiate with sellers.


- Massachusetts
- Barnstable County
- Bourne
- 02532
- 6 Aspen Road Unit 6
Nearby cities
Nearby neighborhoods
Nearby zip codes
Other Bourne Topics
