The Villages at Brookside: Driftwood style end unit with unobstructed views of the 3rd green of Brookside Golf Club! Enter from the charming farmer's porch into an open floor plan allowing for gracious first-floor living. Relax in front of the gas log fireplace in the living room or on the brand-new composite deck with a front row view of the golf course action. Kitchen has maple cabinets, granite counters, stainless appliances, and a breakfast bar and sitting room with deck access. Spacious dining room great for entertaining. Impressive 1st floor primary bedroom has ensuite with double-vanity, and large walk-in closet with built-ins. 2nd floor loft includes a 2nd bedroom and full bath. Finished lower level has family room, Study (or 3rd bedroom), full bath, and slider to the river stone patio.Want more? Updated baths,1st floor laundry, newer A/C, natural gas heat,1 car garage. Near Cape Cod Canal Recreation Area, beaches & everything Bourne has to offer.
Sold for $655,000
$655,000
34 Turnberry Road #34, Bourne, MA 02532
2beds
2,190sqft
Condominium
Built in 2005
-- sqft lot
$654,900 Zestimate®
$299/sqft
$4,013 Estimated rent
Home value
$654,900
$589,000 - $727,000
$4,013/mo
Zestimate® history
Owner options
List your home for rent
$4,013/mo
Rent Zestimate®
Find your next renter with Zillow Rental Manager. Plus, with online applications, you can quickly screen prospective tenants – for free.
$4,013/mo
Rent Zestimate®
Refinance and save
$5,085/mo
Est. payment
Refinancing to a lower rate could help reduce your monthly payments and save thousands over the life of the loan.
$5,085/mo
Est. payment
Explore your selling options
Work with a Zillow partner agent
Leverage their expertise and Zillow's premium Showcase listings to get your home seen by more buyers.
Get startedList with your own agent
Get your home in front of millions of buyers by listing it on Zillow.
Learn how to do itSell it yourself
Take full control of how buyers see your home on Zillow by listing For Sale by Owner (FSBO).
List your homeWhat's special
Gas log fireplaceNatural gas heatBrand-new composite deckFamily roomBreakfast barFinished lower levelOpen floor plan
Zillow last checked:
Listing updated:
Listed by:
Linda Wigren 617-974-2568,
Jack Conway & Co Inc
Bought with:
Member Non
cci.unknownoffice
Source: CCIMLS,MLS#: 22504511
Facts & features
Interior
Bedrooms & bathrooms
- Bedrooms: 2
- Bathrooms: 4
- Full bathrooms: 3
- 1/2 bathrooms: 1
- Main level bathrooms: 2
Primary bedroom
- Description: Flooring: Wood
- Features: Closet
- Level: First
- Area: 195
- Dimensions: 13 x 15
Bedroom 2
- Description: Flooring: Carpet
- Features: Closet, Ceiling Fan(s)
- Area: 216
- Dimensions: 12 x 18
Primary bathroom
- Features: Private Full Bath
Dining room
- Description: Flooring: Wood
- Features: Dining Room
- Level: First
Kitchen
- Description: Countertop(s): Granite,Flooring: Wood,Stove(s): Gas
- Features: Kitchen, Breakfast Bar, Pantry
- Level: First
- Area: 108
- Dimensions: 12 x 9
Living room
- Description: Flooring: Wood
- Features: Ceiling Fan(s), Living Room, View
- Level: First
- Area: 560
- Dimensions: 20 x 28
Heating
- Has Heating (Unspecified Type)
Cooling
- Central Air
Appliances
- Included: Dishwasher, Washer, Refrigerator, Gas Range, Microwave, Gas Dryer, Gas Water Heater
- Laundry: Laundry Room, First Floor
Features
- Flooring: Hardwood, Carpet, Tile
- Basement: Finished,Interior Entry,Full
- Number of fireplaces: 1
- Common walls with other units/homes: End Unit
Interior area
- Total structure area: 2,190
- Total interior livable area: 2,190 sqft
Property
Parking
- Total spaces: 2
- Parking features: Garage - Attached, Open
- Attached garage spaces: 1
- Has uncovered spaces: Yes
Features
- Stories: 3
- Entry location: Walkout
- Patio & porch: Deck, Patio
- Pool features: Community
- Has view: Yes
- View description: Golf Course
- Frontage type: Golf Course
Lot
- Features: Bike Path, Near Golf Course, Conservation Area
Details
- Parcel number: 27.054133
- Zoning: R
- Special conditions: None
Construction
Type & style
- Home type: Condo
- Property subtype: Condominium
- Attached to another structure: Yes
Materials
- Foundation: Poured
Condition
- Actual
- New construction: No
- Year built: 2005
Utilities & green energy
- Sewer: Private Sewer
Community & HOA
Community
- Features: Common Area, Snow Removal, Rubbish Removal, Road Maintenance, Landscaping, Community Room
- Subdivision: The Villages
HOA
- Has HOA: Yes
- Amenities included: Landscaping, Maintenance Structure, Snow Removal, Trash, Road Maintenance, Pool
- Services included: Reserve Funds, Sewer
- HOA fee: $1,187 monthly
Location
- Region: Buzzards Bay
Financial & listing details
- Price per square foot: $299/sqft
- Tax assessed value: $627,800
- Annual tax amount: $4,903
- Date on market: 9/12/2025
- Cumulative days on market: 33 days
- Listing terms: Conventional
- Ownership: Condo
- Road surface type: Paved
Price history
| Date | Event | Price |
|---|---|---|
| 1/6/2026 | Sold | $655,000-3.5%$299/sqft |
Source:  CCIMLS #22504511 Report a problem CCIMLS #22504511 Report a problem | ||
| 10/14/2025 | Pending sale | $679,000$310/sqft |
Source: CCIMLS #22504511 Report a problem | ||
| 10/14/2025 | Contingent | $679,000$310/sqft |
Source: MLS PIN #73429784 Report a problem | ||
| 9/11/2025 | Listed for sale | $679,000$310/sqft |
Source: MLS PIN #73429784 Report a problem | ||
Public tax history
Tax history is unavailable.
Neighborhood: 02532
Nearby homes
- $594,5002 bd3 ba1.7k sqft3 Prestwick Rd, Bourne, MA 02532Off Market
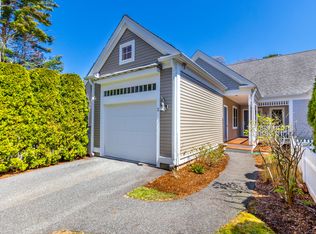
- $627,0002 bd3 ba2k sqft13 Holly Hock Knoll Ct #13, Buzzards Bay, MA 02532For Sale
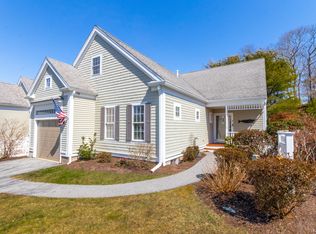
- $599,0002 bd3 ba2k sqft6 Hollyhock Knoll Ct, Bourne, MA 02532For Sale

- $646,7002 bd4 ba2k sqft12 Blue Meadow Ct #153, Bourne, MA 02532Off Market
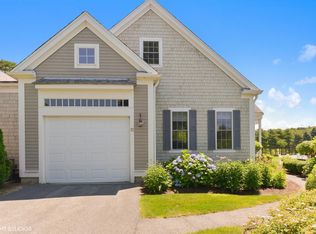
- $540,5002 bd3 ba2k sqft1 Applewood Ct, Bourne, MA 02532Sold
- $605,0002 bd3 ba1.7k sqft44 Turnberry Rd, Bourne, MA 02532Off Market
- $670,0002 bd3 ba1.7k sqft4 Amberwood Ct, Bourne, MA 02532Sold
- $640,0002 bd3 ba2.2k sqft8 Hollyhock Knoll Ct, Bourne, MA 02532Sold
Nearby schools
GreatSchools rating
- 5/10Bourne Intermediate SchoolGrades: 3-5Distance: 0.8 mi
- 6/10Bourne Middle SchoolGrades: 6-8Distance: 0.6 mi
- 4/10Bourne High SchoolGrades: 9-12Distance: 0.7 mi
Schools provided by the listing agent
- District: Bourne
Source: CCIMLS. This data may not be complete. We recommend contacting the local school district to confirm school assignments for this home.
Get a cash offer in 3 minutes
Find out how much your home could sell for in as little as 3 minutes with a no-obligation cash offer.
Estimated market value
$654,900
Get a cash offer in 3 minutes
Find out how much your home could sell for in as little as 3 minutes with a no-obligation cash offer.
Estimated market value
$654,900
- Massachusetts
- Barnstable County
- Bourne
- 02532
- 34 Turnberry Road Unit 34
Nearby cities
Nearby neighborhoods
Nearby zip codes
Other Bourne Topics
