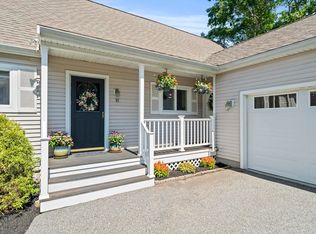
Welcome to Windward Pines at Bay Pointe Club, where upscale, low-maintenance living meets privacy. Amazing near Cape | without going over the bridge | PLUS golf-lifestyle! This spacious and largest "Windward" townhome offers 2 bedrooms PLUS a den, 2.5 baths, & overlooks the 6th fairway from a custom stone patio & sunroom. The desirable first-floor primary features custom closets, a spa-like bath w/ soaking tub & custom shower. The beautifully appointed kitchen showcases a large center island, farmhouse sink, SS appliances, custom cabinetry, & quality finishes throughout. Hardwood floors flow through the sun-filled, open-concept living area with soaring cathedral ceilings & fireplace. Relax year-round in the sunroom or entertain on the private, fenced stone patio w/ peaceful golf course views & mature trees providing added privacy. Upstairs offers a spacious guest bedroom, versatile den or home office, full bath, and abundant unfinished storage. BONUS: 2-car garage, FHA heat, gas cooking, Jacuzzi hookup, unbeatable location minutes from beaches, the Canal & more.
For sale
$799,900
38-38A Cahoon Rd #38, Buzzards Bay, MA 02532
2beds
2,238sqft
:
Get pre-qualified$5,319/mo
Condominium, Townhouse
Built in 2020
-- sqft lot
$-- Zestimate®
$357/sqft
$490/mo HOA
What's special
Beautifully appointed kitchenPrivate fenced stone patioPeaceful golf course viewsHardwood floorsDesirable first-floor primaryQuality finishes throughoutSpacious guest bedroom
- 3 days |
- 169 |
- 3 |
Zillow last checked:
Listing updated:
Listed by:
Kristen M. Dailey 781-264-6457,
The Firm 781-924-3205
Source: MLS PIN,MLS#: 73561558
Facts & features
Interior
Bedrooms & bathrooms
- Bedrooms: 2
- Bathrooms: 3
- Full bathrooms: 2
- 1/2 bathrooms: 1
- Main level bedrooms: 1
Primary bedroom
- Features: Bathroom - Full, Ceiling Fan(s), Closet - Linen, Walk-In Closet(s), Closet, Flooring - Wall to Wall Carpet, Recessed Lighting, Lighting - Overhead
- Level: Main,First
- Area: 299
- Dimensions: 13 x 23
Bedroom 2
- Features: Ceiling Fan(s), Walk-In Closet(s), Flooring - Wall to Wall Carpet, Lighting - Overhead
- Level: Second
- Area: 195
- Dimensions: 13 x 15
Bedroom 3
- Features: Flooring - Wall to Wall Carpet
- Level: Second
- Area: 120
- Dimensions: 10 x 12
Primary bathroom
- Features: Yes
Bathroom 1
- Features: Bathroom - Full, Bathroom - Tiled With Tub & Shower, Bathroom - With Shower Stall, Flooring - Hardwood, Flooring - Stone/Ceramic Tile, Countertops - Stone/Granite/Solid
- Level: First
- Area: 99
- Dimensions: 11 x 9
Bathroom 2
- Features: Bathroom - Half, Flooring - Hardwood
- Level: First
- Area: 36
- Dimensions: 6 x 6
Bathroom 3
- Features: Bathroom - Full, Bathroom - Tiled With Tub & Shower, Flooring - Stone/Ceramic Tile, Countertops - Stone/Granite/Solid
- Level: Second
- Area: 54
- Dimensions: 9 x 6
Dining room
- Features: Flooring - Hardwood, Exterior Access, Open Floorplan, Lighting - Overhead
- Level: Main,First
- Area: 143
- Dimensions: 11 x 13
Family room
- Features: Cathedral Ceiling(s), Vaulted Ceiling(s), Closet, Flooring - Hardwood, Deck - Exterior, Exterior Access, Open Floorplan, Lighting - Overhead
- Level: Main,First
- Length: 15
Kitchen
- Features: Flooring - Hardwood, Dining Area, Pantry, Countertops - Stone/Granite/Solid, Kitchen Island, Exterior Access, Open Floorplan, Recessed Lighting, Stainless Steel Appliances, Gas Stove, Lighting - Overhead
- Level: Main,First
- Area: 260
- Dimensions: 20 x 13
Office
- Features: Flooring - Wall to Wall Carpet
- Level: Second
- Area: 120
- Dimensions: 10 x 12
Heating
- Forced Air, Natural Gas
Cooling
- Central Air
Appliances
- Included: Range, Dishwasher, Microwave, Refrigerator
- Laundry: First Floor
Features
- Bathroom - Half, Closet, Open Floorplan, Center Hall, Sun Room, Office
- Flooring: Wood, Carpet, Hardwood, Flooring - Hardwood, Flooring - Wall to Wall Carpet
- Windows: Insulated Windows
- Has basement: Yes
- Number of fireplaces: 1
- Fireplace features: Family Room
- Common walls with other units/homes: End Unit
Interior area
- Total structure area: 2,238
- Total interior livable area: 2,238 sqft
- Finished area above ground: 2,238
Property
Parking
- Total spaces: 4
- Parking features: Attached, Garage Door Opener, Insulated, Off Street, Common, Paved
- Attached garage spaces: 2
- Uncovered spaces: 2
Features
- Patio & porch: Enclosed, Screened, Patio
- Exterior features: Porch - Enclosed, Porch - Screened, Patio, Rain Gutters, Professional Landscaping, Sprinkler System
- Waterfront features: Ocean, 3/10 to 1/2 Mile To Beach, Beach Ownership(Public)
Details
- Parcel number: M:0002 B:0000 L:1004W38,5073283
- Zoning: RES
Construction
Type & style
- Home type: Townhouse
- Property subtype: Condominium, Townhouse
Materials
- Frame
- Roof: Shingle
Condition
- Year built: 2020
Utilities & green energy
- Sewer: Public Sewer
- Water: Public
- Utilities for property: for Gas Range
Green energy
- Energy efficient items: Thermostat
Community & HOA
Community
- Features: Shopping, Park, House of Worship, Marina
HOA
- Services included: Insurance, Maintenance Structure, Road Maintenance, Maintenance Grounds, Snow Removal, Reserve Funds
- HOA fee: $490 monthly
Location
- Region: Buzzards Bay
Financial & listing details
- Price per square foot: $357/sqft
- Tax assessed value: $747,400
- Annual tax amount: $6,398
- Date on market: 8/10/2026
Estimated market value
Not available
Estimated sales range
Not available
Not available
Price history
| Date | Event | Price |
|---|---|---|
| 8/10/2026 | Listed for sale | $799,900$357/sqft |
Source: MLS PIN #73561558 Report a problem | ||
Public tax history
Tax history is unavailable.
Monthly payment
Est. payment
Payment breakdown
Explore the cost of this home by adjusting the details. Changes won't be saved.Climate risks
Neighborhood: 02532
Nearby schools
GreatSchools rating
- 5/10Wareham Elementary SchoolGrades: PK-4Distance: 2.5 mi
- 3/10Wareham Senior High SchoolGrades: 8-12Distance: 4.2 mi
- 6/10Wareham Middle SchoolGrades: 5-7Distance: 4.4 mi
- $675,0002 bd2 ba1.8k sqft44 Cahoon Rd LOT 6, Buzzards Bay, MA 02532Sold

- $559,1002 bd4 ba2.1k sqft12 Bay Pointe Drive Ext, Buzzards Bay, MA 02532Off Market
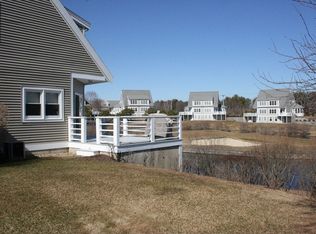
- $545,8002 bd2 ba1.6k sqft10 Bay Pointe Drive Ext, Buzzards Bay, MA 02532Off Market
- $553,4003 bd3 ba1.9k sqft2 Oakmont Dr UNIT 2, Buzzards Bay, MA 02532Off Market
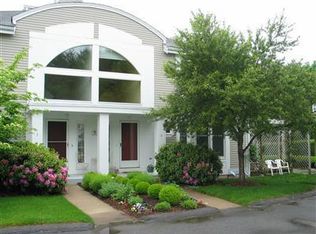
- $488,2002 bd4 ba1.5k sqft24 Bay Pointe Drive Ext #24, Buzzards Bay, MA 02532Off Market
- $483,0002 bd3 ba1.5k sqft5 Oakmont Dr #5, Wareham, MA 02571Off Market
- $560,0002 bd4 ba2.2k sqft13 Bay Pointe Drive Ext, Wareham, MA 02571Sold
- $---- bd-- ba-- sqft13 Bay Pointe Drive Ext, Buzzards Bay, MA 02532Off Market
A local agent can set up tours, give advice and negotiate with sellers.
Similar homes
- $799,9002 bd3 ba2.2k sqft38 Cahoon Rd #38, Onset, MA 02558For Sale
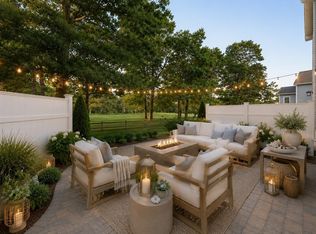 MLS ID #73541366, Kristen M. Dailey, The Firm. MLS PIN
 - $749,9002 bd4 ba3.1k sqftHerring Run, Bourne, MA 02532For Sale
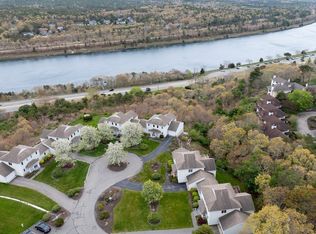 MLS ID #73522247, Sandra Smith, Gibson Sotheby's International Realty. MLS PIN
 - $749,8003 bd3 ba3k sqft12 Mirasol Dr, Bourne, MA 02532For Sale
 MLS ID #73555403, Jack O'Malley, LPT Realty - Home & Key Group. MLS PIN
 - $749,0004 bd3 ba2.4k sqft21 Colony Ave, Bourne, MA 02532For Sale
 MLS ID #73559498, Julie Dateo, William Raveis R.E. & Home Services. MLS PIN
 - $785,0002 bd2 ba2k sqftWinslowes View In The Pinehills, Plymouth, MA 02360For SaleMLS ID #73561355, Pinehills Resale team, Pinehills Brokerage Services LLC. MLS PIN
- $825,0003 bd2 ba1.7k sqft23 Clubhouse Dr, Bourne, MA 02532For SaleMLS ID #73492970, Colleen Kilfoil, A Cape House.Com. MLS PIN
- $730,0003 bd3 ba2.5k sqft195 Bournehurst Dr, Plymouth, MA 02360For SaleMLS ID #73548094, Sandra Smith, Gibson Sotheby's International Realty. MLS PIN
- $825,0003 bd4 ba3k sqft15 Southview Way, Plymouth, MA 02360For SaleMLS ID #73560629, Shawn Costa, Compass. MLS PIN
- $715,0003 bd2 ba2.4k sqft185 Bournehurst Dr, Plymouth, MA 02360For SaleMLS ID #73554422, Leon Lopes, Compass. MLS PIN
- $899,9004 bd3 ba2.6k sqft10 Pond Edge Trl, Wareham, MA 02571For SaleMLS ID #73554479, Melissa Almeida, Upper Cape Realty Corp.. MLS PIN
- $839,0003 bd1 ba1.2k sqft24 Cove St, Wareham, MA 02571For SaleMLS ID #73499892, Sue Ann Murley, Conway - Wareham. MLS PIN
- $785,0003 bd3 ba1.9k sqft23 Black Cat Rd, Plymouth, MA 02360For SaleMLS ID #73553885, Viken Dumeciyan, eXp Realty LLC. MLS PIN
- $850,0003 bd3 ba2.5k sqft66 Clam Pudding, Plymouth, MA 02360For SaleMLS ID #73560230, Pinehills Resale team, Pinehills Brokerage Services LLC. MLS PIN
- $774,9003 bd2 ba2.3k sqft107 Doctor Braley Rd, East Freetown, MA 02717For SaleMLS ID #73548390, Dan Gouveia Team, Keller Williams Realty. MLS PIN
- $750,0004 bd3 ba2.4k sqft35 Braeburn Ct, East Falmouth, MA 02536For SaleMLS ID #73540035, Lisa Barry, Barry Realty. MLS PIN
- $885,0003 bd3 ba2.4k sqft94 Percival Dr, Barnstable, MA 02630For SaleMLS ID #73559788, Jane Bodrie, Sotheby's International Realty - Sandwich Brokerage. MLS PIN
- $799,0003 bd3 ba1.7k sqft73 Ring Rd, Kingston, MA 02364For SaleMLS ID #73542301, William Marsden, Coldwell Banker Realty - Hingham. MLS PIN
- $799,0003 bd3 ba2.8k sqft20 Ortolani Cir, Kingston, MA 02364For SaleMLS ID #73548547, Selling South of Boston Team, Keller Williams Realty Colonial Partners. MLS PIN
- $885,0003 bd3 ba2.8k sqft94 Percival Drive, West Barnstable, MA 02668For Sale
 MLS ID #22603731, Jane N Bodrie, Sotheby's International Realty, Inc.. CCIMLS
 - $750,0002 bd3 ba2k sqft7 White Trellis, Plymouth, MA 02360For SaleMLS ID #73557250, Pinehills Resale team, Pinehills Brokerage Services LLC. MLS PIN
