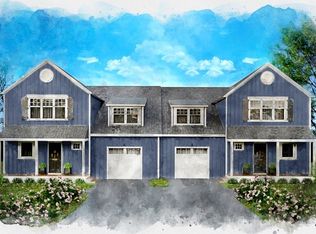
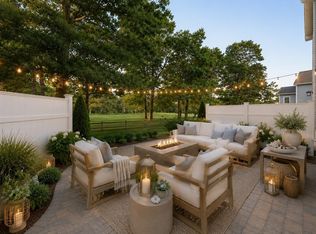
BUYER BENEFIT ~ All Appliances now included.. washer/dryer/fridge/ too.Unit on the left side.. unique option to secure, stand-alone duplex-style new-construction townhome at Ocean Pines II in Sagamore Beach. Last building. Ideally set on a corner lot with planned privacy fencing and landscaping complete prior to closing, The main level offers easy living with a first-floor primary suite featuring a tile walk-in shower, an open-concept living area with a gas fireplace wrapped in shiplap w/granite, crown molding, first-floor laundry, and a beautiful Shaker-style kitchen w/Quartz counters and stainless steel appliances. Upstairs includes a spacious second bedroom, full bath, sitting room, family room, and a finished flex room above the garage--perfect for an office, gym, or guests--plus a full unfinished basement for storage or future expansion. Additional highlights include natural gas, $495/month condo fees, & prime location close to Sagamore Beach, the Cape Cod Canal, golf, and restaurants.
New construction
$739,900
16 Ocean Pines Drive #A, Sagamore Beach, MA 02562
2beds
2,492sqft
:
Get pre-qualified$5,016/mo
Townhouse
Built in 2026
-- sqft lot
$736,600 Zestimate®
$297/sqft
$495/mo HOA
What's special
Tile walk-in showerFirst-floor laundryFamily roomSitting roomCorner lotFirst-floor primary suiteSpacious second bedroom
- 65 days |
- 166 |
- 7 |
Zillow last checked:
Listing updated:
Listed by:
Shana E Lundell 508-221-5124,
Coldwell Banker Realty
Source: CCIMLS,MLS#: 22602651
Facts & features
Interior
Bedrooms & bathrooms
- Bedrooms: 2
- Bathrooms: 3
- Full bathrooms: 2
- 1/2 bathrooms: 1
- Main level bathrooms: 1
Primary bedroom
- Description: Flooring: Vinyl
- Features: Walk-In Closet(s), Ceiling Fan(s)
- Level: First
Bedroom 2
- Features: Bedroom 2, Ceiling Fan(s), Closet
- Level: Second
Kitchen
- Features: Kitchen, HU Cable TV, Recessed Lighting
- Level: First
Living room
- Description: Fireplace(s): Gas
- Features: Ceiling Fan(s), Living Room
- Level: First
Heating
- Has Heating (Unspecified Type)
Cooling
- Central Air
Appliances
- Included: Dishwasher, Washer, Refrigerator, Gas Range, Microwave, Electric Dryer, Electric Water Heater
- Laundry: First Floor
Features
- Recessed Lighting, Linen Closet
- Flooring: Vinyl
- Basement: Bulkhead Access,Interior Entry,Full
- Number of fireplaces: 1
- Fireplace features: Gas
- Common walls with other units/homes: End Unit
Interior area
- Total structure area: 2,492
- Total interior livable area: 2,492 sqft
Property
Parking
- Total spaces: 1
- Parking features: Garage - Attached
- Attached garage spaces: 1
Features
- Stories: 2
- Patio & porch: Patio
Lot
- Features: Bike Path, Shopping, Public Tennis, Level, Cul-De-Sac
Details
- Parcel number: 0
- Zoning: R
- Special conditions: None
Construction
Type & style
- Home type: Townhouse
- Property subtype: Townhouse
- Attached to another structure: Yes
Materials
- Foundation: Concrete Perimeter, Poured
- Roof: Asphalt
Condition
- Actual, Under Construction
- New construction: Yes
- Year built: 2026
Details
- Warranty included: Yes
Utilities & green energy
- Sewer: Private Sewer
Community & HOA
HOA
- Has HOA: Yes
- Amenities included: Landscaping, Maintenance Structure, Snow Removal, Road Maintenance
- Services included: Sewer
- HOA fee: $495 monthly
Location
- Region: Sagamore Beach
Financial & listing details
- Price per square foot: $297/sqft
- Date on market: 6/3/2026
- Cumulative days on market: 66 days
- Ownership: Condo
- Road surface type: Paved
Estimated market value
$736,600
$700,000 - $773,000
$4,048/mo
Price history
| Date | Event | Price |
|---|---|---|
| 5/7/2026 | Listed for sale | $739,900$297/sqft |
Source: MLS PIN #73514952 Report a problem | ||
Public tax history
Tax history is unavailable.
Monthly payment
Est. payment
Payment breakdown
Explore the cost of this home by adjusting the details. Changes won't be saved.Climate risks
Neighborhood: Sagamore Beach
Nearby schools
GreatSchools rating
- NABournedale Elementary SchoolGrades: PK-2Distance: 2.9 mi
- 6/10Bourne Middle SchoolGrades: 6-8Distance: 4.4 mi
- 4/10Bourne High SchoolGrades: 9-12Distance: 4.4 mi
Schools provided by the listing agent
- District: Bourne
Source: CCIMLS. This data may not be complete. We recommend contacting the local school district to confirm school assignments for this home.
- $759,9002 bd3 ba2.4k sqft16 Ocean Pines Dr #B, Sagamore Beach, MA 02562Sold

- $749,9002 bd3 ba2.4k sqft18 Ocean Pines Dr #A, Sagamore Beach, MA 02562Sold

- $729,9002 bd3 ba2.4k sqft18 Ocean Pines Dr #B, Sagamore Beach, MA 02562Sold
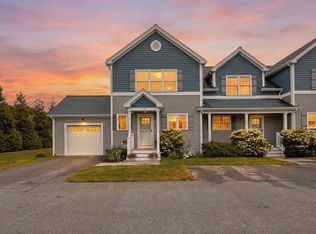
- $699,0002 bd3 ba-- sqft12A Ocean Pines Dr, Sagamore Beach, MA 02562For Sale

- $699,0002 bd3 ba1.7k sqft12 Ocean Pines Dr #1, Sagamore Beach, MA 02562For Sale
- $579,0002 bd3 ba1.7k sqft12 Ocean Pines Dr #F, Sagamore Beach, MA 02562Sold
- $755,3004 bd2 ba2k sqft15 Ocean Pines Dr, Bourne, MA 02532Off Market
- $738,7004 bd2 ba2k sqft15 Ocean Pines Dr, Sagamore Beach, MA 02562Off Market
A local agent can set up tours, give advice and negotiate with sellers.
Similar homes
- $699,0002 bd3 ba1.7k sqft12 Ocean Pines Dr #1, Sagamore Beach, MA 02562For Sale
 MLS ID #73547005, Laurie-Ann Webster, Today Real Estate, Inc.. MLS PIN
 - $749,9002 bd4 ba3.1k sqftHerring Run, Bourne, MA 02532For Sale
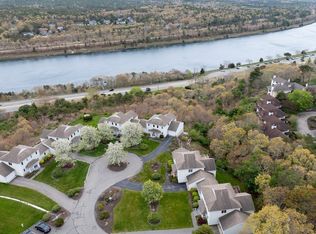 MLS ID #73522247, Sandra Smith, Gibson Sotheby's International Realty. MLS PIN
 - $739,9002 bd3 ba2k sqft1 Heartwood, Plymouth, MA 02360For Sale
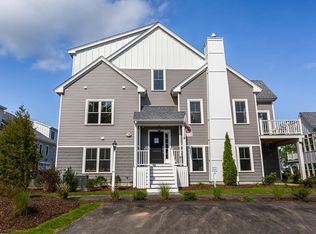 MLS ID #73555573, Timothy Porter, East Bay View Realty LLC. MLS PIN
 - $799,9002 bd3 ba2.2k sqftWindward Pines, Onset, MA 02558For Sale
 MLS ID #73541350, Kristen M. Dailey, The Firm. MLS PIN
 - $825,0003 bd4 ba3k sqft15 Southview Way, Plymouth, MA 02360For SaleMLS ID #73560629, Shawn Costa, Compass. MLS PIN
- $750,0002 bd3 ba2k sqft7 White Trellis, Plymouth, MA 02360For SaleMLS ID #73557250, Pinehills Resale team, Pinehills Brokerage Services LLC. MLS PIN
- $599,0002 bd2 ba2k sqftWhite Cliff Country Club, Plymouth, MA 02360For SaleMLS ID #73522323, Mary Gugenheim, Coldwell Banker Realty - Plymouth. MLS PIN
- $775,0003 bd4 ba3.5k sqftWhite Cliffs Country Club, Plymouth, MA 02360For SaleMLS ID #73499647, Mary Gugenheim, Coldwell Banker Realty - Plymouth. MLS PIN
- $539,0003 bd3 ba1.4k sqft6 Honora Ln #6, Buzzards Bay, MA 02532For SaleMLS ID #73485415, Creatini Group, eXp Realty LLC - Corporate Office. MLS PIN
- $759,9002 bd3 ba2.3k sqft12 Belltree, Plymouth, MA 02360For SaleMLS ID #73557820, Pinehills Resale team, Pinehills Brokerage Services LLC. MLS PIN
- $699,0004 bd3 ba2.1k sqft119 Hayway Rd, East Falmouth, MA 02536For SaleMLS ID #73554014, The Rosen Team, Real Broker MA, LLC. MLS PIN
- $885,0003 bd3 ba2.4k sqft94 Percival Dr, Barnstable, MA 02630For SaleMLS ID #73559788, Jane Bodrie, Sotheby's International Realty - Sandwich Brokerage. MLS PIN
- $749,9002 bd3 ba1.9k sqft107 Boatwrights Loop, Plymouth, MA 02360For SaleMLS ID #73552193, Pinehills Resale team, Pinehills Brokerage Services LLC. MLS PIN
- $625,0002 bd2 ba1.3k sqft26 Rooks Run, Plymouth, MA 02360For SaleMLS ID #73553249, Brenda Sutherland, RE/MAX Real Estate Center. MLS PIN
- $730,0002 bd2 ba1.8k sqftWinslowe's View, Plymouth, MA 02360For SaleMLS ID #73524887, Pinehills Resale team, Pinehills Brokerage Services LLC. MLS PIN
- $745,0002 bd3 ba2k sqft28 Cross Wind, Plymouth, MA 02360For SaleMLS ID #73547439, Pinehills Resale team, Pinehills Brokerage Services LLC. MLS PIN
- $749,9003 bd3 ba1.5k sqft7 Fernwood Ave, Barnstable, MA 02630For SaleMLS ID #73560585, Michelle Tucker, William Raveis R.E. & Home Services. MLS PIN
- $719,0002 bd2 ba1.2k sqftThe Mews, Mashpee, MA 02649For Sale
 MLS ID #22603735, Meredith Nixon, Christie's Int'l RE Atlantic Brokerage. CCIMLS
 - $709,0003 bd3 ba2.1k sqft9 Debbies Ln, Barnstable, MA 02630For SaleMLS ID #73528427, LeAnn Bradbury, Coldwell Banker Realty - Scituate. MLS PIN
- $675,0002 bd3 ba2.2k sqftStratford Ponds, Mashpee, MA 02649For SaleMLS ID #73556931, Jennifer Knight, Century 21 Tassinari Gold. MLS PIN
