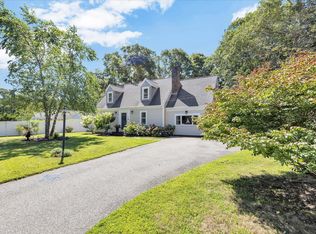
Quintessential Cape Cod home ideally located between Hyannis' vibrant West End, with its popular restaurants, shops, and the beautiful South side beaches of Nantucket Sound. Designed for comfortable living and effortless entertaining, this classic Cape features a thoughtfully converted garage that creates a spacious family room, offering plenty of room for everyone to gather. The beautifully finished lower level provides versatile living space, perfect for a home gym, movie nights, game room, or additional accommodations for overnight guests. Enjoy summer evenings in the private, fenced backyard, ideal for barbecues on the deck, relaxing around the fire pit, and creating lasting memories with family and friends. Hyannisport's Fortes Beach is just minutes away, while ferry service to Martha's Vineyard and Nantucket from Ocean Street is only a short drive, making day trips to the Islands effortless. With shopping, dining, beaches, and waterfront attractions all nearby, this home offers the very best of the Cape Cod lifestyle.
For sale
$749,900
7 Fernwood Ave, Barnstable, MA 02630
3beds
1,503sqft
:
Get pre-qualified$4,527/mo
Single Family Residence
Built in 1984
0.27 Acres Lot
$-- Zestimate®
$499/sqft
$-- HOA
What's special
Private fenced backyard
- 1 day |
- 105 |
- 12 |
Zillow last checked:
Listing updated:
Listed by:
Michelle Tucker 508-280-8848,
William Raveis R.E. & Home Services 508-428-3320
Source: MLS PIN,MLS#: 73560585
Facts & features
Interior
Bedrooms & bathrooms
- Bedrooms: 3
- Bathrooms: 3
- Full bathrooms: 2
- 1/2 bathrooms: 1
Primary bedroom
- Features: Closet, Flooring - Hardwood
- Level: First
Bedroom 2
- Features: Closet, Flooring - Hardwood
- Level: Second
Bedroom 3
- Features: Closet, Flooring - Hardwood
- Level: Second
Bathroom 1
- Level: First
Bathroom 2
- Level: Second
Bathroom 3
- Features: Bathroom - Half
- Level: Basement
Dining room
- Features: Flooring - Hardwood, Deck - Exterior, Exterior Access, Open Floorplan, Slider
- Level: Main,First
Family room
- Features: Flooring - Hardwood, Cable Hookup
- Level: Main,First
Kitchen
- Features: Open Floorplan
- Level: Main,First
Living room
- Features: Flooring - Hardwood
- Level: First
Heating
- Baseboard, Natural Gas
Cooling
- Window Unit(s)
Appliances
- Included: Water Heater, Dishwasher, Microwave, Refrigerator, Washer, Dryer
- Laundry: In Basement, Washer Hookup
Features
- Beamed Ceilings, Vaulted Ceiling(s), Slider, Closet, Mud Room, Exercise Room, Bonus Room, Sitting Room
- Flooring: Wood, Tile, Hardwood, Flooring - Vinyl
- Windows: Insulated Windows
- Basement: Full,Finished,Bulkhead
- Number of fireplaces: 1
- Fireplace features: Living Room
Interior area
- Total structure area: 1,503
- Total interior livable area: 1,503 sqft
- Finished area above ground: 1,503
- Finished area below ground: 741
Property
Parking
- Total spaces: 6
- Parking features: Paved
- Uncovered spaces: 6
Features
- Patio & porch: Deck - Composite
- Exterior features: Deck - Composite, Storage, Fenced Yard, Outdoor Shower
- Fencing: Fenced
- Waterfront features: Ocean, Sound, 1/2 to 1 Mile To Beach, Beach Ownership(Public)
Lot
- Size: 0.27 Acres
- Features: Corner Lot, Cleared, Level
Details
- Parcel number: M:0288 B:0079 L:0004,2218347
- Zoning: RB
Construction
Type & style
- Home type: SingleFamily
- Architectural style: Cape
- Property subtype: Single Family Residence
- Attached to another structure: Yes
Materials
- Frame
- Foundation: Concrete Perimeter
- Roof: Shingle
Condition
- Year built: 1984
Utilities & green energy
- Sewer: Private Sewer
- Water: Public
- Utilities for property: for Electric Range, for Electric Oven, Washer Hookup
Green energy
- Energy efficient items: Thermostat
Community & HOA
Community
- Features: Public Transportation, Shopping, Golf, Medical Facility, Laundromat, Bike Path, Highway Access, House of Worship, Marina, Private School, Public School
HOA
- Has HOA: No
Location
- Region: Barnstable
Financial & listing details
- Price per square foot: $499/sqft
- Tax assessed value: $567,800
- Annual tax amount: $3,861
- Date on market: 8/6/2026
Estimated market value
Not available
Estimated sales range
Not available
$3,023/mo
Price history
| Date | Event | Price |
|---|---|---|
| 8/7/2026 | Listed for sale | $749,900$499/sqft |
Source: MLS PIN #73560585 Report a problem | ||
Public tax history
Tax history is unavailable.
Monthly payment
Est. payment
Payment breakdown
Explore the cost of this home by adjusting the details. Changes won't be saved.Climate risks
Neighborhood: Hyannis
Nearby schools
GreatSchools rating
- 1/10Hyannis West Elementary SchoolGrades: K-3Distance: 0.9 mi
- 3/10Barnstable High SchoolGrades: 8-12Distance: 1.4 mi
- 4/10Barnstable Intermediate SchoolGrades: 6-7Distance: 1.5 mi
Schools provided by the listing agent
- Elementary: Hyannis West
- Middle: Bues & Bis
- High: Barnstable
Source: MLS PIN. This data may not be complete. We recommend contacting the local school district to confirm school assignments for this home.
- $749,9003 bd3 ba2.2k sqft7 Fernwood Ave, Hyannis, MA 02601For Sale
- $615,8003 bd2 ba1.3k sqft93 Briarwood Ave, Hyannis, MA 02601Off Market

- $621,8003 bd2 ba1.1k sqft277 Scudder Ave, Hyannis, MA 02601Off Market
- $646,200-- bd-- ba-- sqft277 Scudder Ave, Barnstable, MA 02601Off Market
- $554,6003 bd1 ba1.1k sqft105 Briarwood Ave, Hyannis, MA 02601Off Market
- $862,1005 bd3 ba2.7k sqft245 Scudder Ave, Hyannis, MA 02601Off Market
- $623,1003 bd2 ba1.7k sqft26 Pitchers Way, Hyannis, MA 02601Off Market
- $532,7002 bd1 ba1k sqft75 Briarwood Ave, Hyannis, MA 02601Off Market
A local agent can set up tours, give advice and negotiate with sellers.
Similar homes
- $749,9003 bd3 ba2.2k sqft7 Fernwood Avenue, Hyannis, MA 02601For Sale
 MLS ID #22603832, Michelle M Tucker, William Raveis Real Estate & Home Services. CCIMLS
 - $669,9003 bd2 ba1.2k sqft77 Liam Ln, Barnstable, MA 02630For Sale
 MLS ID #73560547, Mandy M Roberts, Century 21 AllPoints Realty. MLS PIN
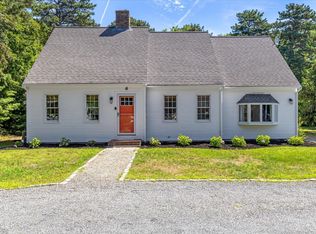
 - $725,0003 bd2 ba2k sqft6 Braley Jenkins Road, Centerville, MA 02632For Sale
 MLS ID #22603787, Brian M Greer, Greer Real Estate, LLC. CCIMLS
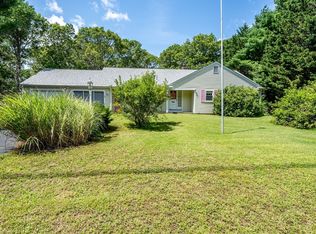
 - $645,0002 bd2 ba1.3k sqft61 White Oak Trl, Barnstable, MA 02630For Sale
 MLS ID #73559791, Patricia Stuart, William Raveis R.E. & Home Services. MLS PIN
 - $735,0002 bd2 ba1.8k sqft9 Elaine Road, Hyannis, MA 02601For SaleMLS ID #22603820, William J Salas, Berkshire Hathaway HomeServices Robert Paul Properties. CCIMLS
- $675,0003 bd2 ba1.3k sqft18 Goat Field Ln, Barnstable, MA 02630For SaleMLS ID #73533882, Chuck Tuttle, William Raveis R.E. & Home Services. MLS PIN
- $650,0002 bd2 ba1k sqft297 Strawberry Hill Rd, Barnstable, MA 02630For SaleMLS ID #73559127, Maiza Eloy, Today Real Estate, Inc.. MLS PIN
- $699,0003 bd2 ba1.8k sqft160 Lincoln Rd, Barnstable, MA 02630For SaleMLS ID #73553026, James Andrea, Lamacchia Realty, Inc.. MLS PIN
- $579,0002 bd1 ba1k sqft6 Security St, Barnstable, MA 02630For SaleMLS ID #73558519, Chuck Tuttle, William Raveis R.E. & Home Services. MLS PIN
- $650,0002 bd2 ba1k sqft297 Strawberry Hill Road, Centerville, MA 02632For SaleMLS ID #22603751, Maiza F Eloy, Today Real Estate. CCIMLS
- $779,0003 bd3 ba1.8k sqft105 Hillside Dr, Barnstable, MA 02630For SaleMLS ID #73556855, Kattia Ira, Thumbprint Realty, LLC. MLS PIN
- $764,0003 bd2 ba1.4k sqft114 King Arthur Dr, Barnstable, MA 02630For SaleMLS ID #73534191, Christine Case, C. Case Realty, LLC. MLS PIN
- $739,0003 bd2 ba1.4k sqft122 Salt Rock Road, Barnstable, MA 02630For SaleMLS ID #22602111, Lynda Bryson, Kinlin Grover Compass. CCIMLS
- $649,0002 bd2 ba1.5k sqft61 White Oak Trail, Centerville, MA 02632For SaleMLS ID #22603789, The Sampson and Stuart Team, William Raveis Real Estate & Home Services. CCIMLS
- $749,9003 bd2 ba1k sqft84 Hinckley Cir, Barnstable, MA 02630For SaleMLS ID #73548407, Chelsea McLaughlin, RE/MAX Legacy. MLS PIN
- $579,0002 bd1 ba1k sqft6 Security Street, Hyannis, MA 02601For SaleMLS ID #22603729, Chuck Tuttle, William Raveis Real Estate & Home Services. CCIMLS
- $675,0004 bd2 ba1.9k sqft251 Phinneys Ln, Barnstable, MA 02630For SaleMLS ID #73538708, Elaine Roy, Today Real Estate, Inc.. MLS PIN
- $775,0002 bd2 ba2.1k sqft441 Old Mill Rd, Barnstable, MA 02630For SaleMLS ID #73503938, Diane Boudreau, Kinlin Grover Compass. MLS PIN
- $615,0002 bd2 ba1k sqft64 Camp Opechee Rd, Barnstable, MA 02630For SaleMLS ID #73557993, Brian Hansen, Fiv Realty Co.. MLS PIN
- $665,0003 bd3 ba1.2k sqft17 Galleon Way, Barnstable, MA 02630For SaleMLS ID #73550624, Corinne Costanzo, Berkshire Hathaway HomeServices Robert Paul Properties. MLS PIN
