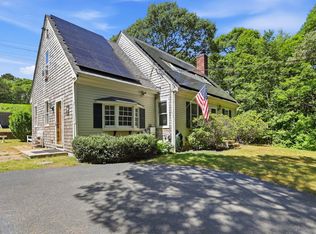
Cape Cod charm meets everyday comfort at 105 Hillside Dr. in the heart of Centerville. Nestled in a sought-after neighborhood, this inviting home offers the perfect blend of coastal living and convenience. From the farmer's porch, to the mudroom, step inside to be greeted by beautiful hardwood floors. Discover bright, welcoming living spaces designed for both relaxing and entertaining, while the thoughtfully designed layout provides comfort and functionality for everyday life. The living room is spacious with built in cabinets, fireplace, and bay windows. The kitchen offers custom white cabinets, an island with prep sink, breakfast bar, sleek black granite countertops, and breakfast bar with wine fridge are great for entertaining. The breakfast nook with bay windows feel as if being outdoors. The dining area overlooks the backyard through sliding doors and has a fireplace. 2 out of the 3 bedrooms have full bathrooms. The main level laundry room offers convenience. Bring the entertainment and relaxation to the family room in the basement with 3rd fireplace, and a bonus room for an office, playroom, or for guests. Outside, enjoy a private yard with room to unwind, garden, or host Summer gatherings. Oversized 2 car garage with new siding, sprinkler system, and Beach rights to Lake Wequaquet. Just minutes from the sandy shores of Craigville Beach, local restaurants, boutique shopping, golf courses, and all the amenities that make Cape Cod such a desirable destination, this location truly has it all. With easy access to Route 28 and nearby Hyannis, commuting and exploring the Cape couldn't be more convenient. Whether you're searching for a year-round residence, a vacation retreat, or an investment opportunity, 105 Hillside Dr. offers the lifestyle you've been waiting for. Don't miss your chance to make this Centerville gem your next home!
For sale
$779,000
105 Hillside Dr, Barnstable, MA 02630
3beds
1,884sqft
:
Get pre-qualified$4,703/mo
Single Family Residence
Built in 1965
0.34 Acres Lot
$-- Zestimate®
$413/sqft
$-- HOA
What's special
Sprinkler systemBreakfast barSleek black granite countertopsCustom white cabinetsIsland with prep sinkBay windowsBright welcoming living spaces
- 1 day |
- 389 |
- 21 |
Zillow last checked:
Listing updated:
Listed by:
Kattia Ira 617-407-2830,
Thumbprint Realty, LLC 617-287-9000
Source: MLS PIN,MLS#: 73556855
Facts & features
Interior
Bedrooms & bathrooms
- Bedrooms: 3
- Bathrooms: 3
- Full bathrooms: 3
Primary bathroom
- Features: Yes
Heating
- Central, Oil
Cooling
- Central Air
Appliances
- Included: Water Heater, Range, Dishwasher, Microwave, Refrigerator, Washer, Dryer
Features
- Central Vacuum
- Flooring: Carpet, Hardwood
- Basement: Finished
- Number of fireplaces: 3
Interior area
- Total structure area: 1,884
- Total interior livable area: 1,884 sqft
- Finished area above ground: 1,884
Property
Parking
- Total spaces: 6
- Parking features: Attached, Garage Door Opener, Paved Drive, Off Street
- Attached garage spaces: 2
- Uncovered spaces: 4
Features
- Patio & porch: Porch, Patio
- Exterior features: Porch, Patio, Professional Landscaping, Sprinkler System, Garden
- Has view: Yes
- View description: Scenic View(s), Water, Lake
- Has water view: Yes
- Water view: Lake,Water
- Waterfront features: Lake/Pond, 1/10 to 3/10 To Beach, Beach Ownership(Deeded Rights)
Lot
- Size: 0.34 Acres
- Features: Sloped
Details
- Parcel number: M:0193 B:0014 L:0000,2206702
- Zoning: RC
Construction
Type & style
- Home type: SingleFamily
- Architectural style: Ranch
- Property subtype: Single Family Residence
Materials
- Frame
- Foundation: Block
- Roof: Shingle
Condition
- Year built: 1965
Utilities & green energy
- Electric: 100 Amp Service
- Sewer: Private Sewer
- Water: Public
- Utilities for property: for Electric Range
Community & HOA
Community
- Features: Shopping, Golf, Highway Access, Marina
- Subdivision: Centerville
HOA
- Has HOA: No
Location
- Region: Barnstable
Financial & listing details
- Price per square foot: $413/sqft
- Tax assessed value: $671,900
- Annual tax amount: $4,569
- Date on market: 7/29/2026
- Listing terms: Contract
- Exclusions: Personal Belongings
Estimated market value
Not available
Estimated sales range
Not available
$2,963/mo
Price history
| Date | Event | Price |
|---|---|---|
| 7/30/2026 | Listed for sale | $779,000$413/sqft |
Source: MLS PIN #73556855 Report a problem | ||
Public tax history
Tax history is unavailable.
Monthly payment
Est. payment
Payment breakdown
Explore the cost of this home by adjusting the details. Changes won't be saved.Climate risks
Neighborhood: Centerville
Nearby schools
GreatSchools rating
- 3/10Barnstable United Elementary SchoolGrades: 4-5Distance: 2.2 mi
- 4/10Barnstable Intermediate SchoolGrades: 6-7Distance: 2.2 mi
- 3/10Barnstable High SchoolGrades: 8-12Distance: 2.3 mi
Schools provided by the listing agent
- Elementary: Centerville/Barnstable United
- Middle: Barnstable Intermediate
- High: Barnstable High
Source: MLS PIN. This data may not be complete. We recommend contacting the local school district to confirm school assignments for this home.
- $746,5003 bd3 ba1.8k sqft105 Hillside Dr, Centerville, MA 02632Off Market
- $601,1003 bd2 ba1.4k sqft4 Halyard Way, Centerville, MA 02632Off Market
- $762,2003 bd2 ba2.4k sqft93 Hillside Dr, Centerville, MA 02632Off Market
- $721,4003 bd2 ba2.1k sqft115 Hillside Dr, Centerville, MA 02632Off Market
- $634,2004 bd2 ba1.8k sqft116 Hillside Dr, Centerville, MA 02632Off Market
- $609,8002 bd2 ba1.4k sqft10 Halyard Way, Centerville, MA 02632Off Market
- $588,0004 bd4 ba1k sqft1 Halyard Way, Centerville, MA 02632Off Market
- $564,6003 bd2 ba1.3k sqft88 Hillside Dr, Centerville, MA 02632Off Market
A local agent can set up tours, give advice and negotiate with sellers.
Similar homes
- $799,0004 bd2 ba2.1k sqft329 Woodside Rd, Barnstable, MA 02630For Sale
 MLS ID #73552182, Mario Neno, Mega Realty Services. MLS PIN
 - $699,0003 bd2 ba2.6k sqft10 Marthas Way, Centerville, MA 02632For Sale
 MLS ID #22602518, Eric Thomas, eXp Realty, LLC. CCIMLS
 - $799,0003 bd2 ba1.8k sqft30 Currycomb Cir, Barnstable, MA 02630For Sale
 MLS ID #73541607, Scott Zaino, Keller Williams Realty. MLS PIN
 - $699,0003 bd2 ba1.8k sqft160 Lincoln Rd, Barnstable, MA 02630For Sale
 MLS ID #73553026, James Andrea, Lamacchia Realty, Inc.. MLS PIN
 - $764,0003 bd2 ba1.4k sqft114 King Arthur Dr, Barnstable, MA 02630For SaleMLS ID #73534191, Christine Case, C. Case Realty, LLC. MLS PIN
- $835,0004 bd2 ba2.1k sqft16 Maple Rd, Barnstable, MA 02630For SaleMLS ID #73529809, Ellen Valentgas, Sotheby's International Realty. MLS PIN
- $759,9003 bd2 ba1k sqft84 Hinckley Cir, Barnstable, MA 02630For SaleMLS ID #73548407, Chelsea McLaughlin, RE/MAX Legacy. MLS PIN
- $1,150,0003 bd3 ba1.8k sqft91 Acadia Dr, Barnstable, MA 02630For SaleMLS ID #73555435, Nancy Cassano, Today Real Estate, Inc.. MLS PIN
- $759,9003 bd2 ba1.8k sqft303 Turtleback Rd, Barnstable, MA 02630For SaleMLS ID #73496191, Gerald Coughlan, Kinlin Grover Compass. MLS PIN
- $799,0004 bd2 ba2.1k sqft329 Woodside Road, West Barnstable, MA 02668For SaleMLS ID #22603502, Mario A Neno, Mega Realty Services, Inc.. CCIMLS
- $739,0003 bd2 ba1.4k sqft122 Salt Rock Road, Barnstable, MA 02630For SaleMLS ID #22602111, Lynda Bryson, Kinlin Grover Compass. CCIMLS
- $750,0003 bd2 ba1.9k sqft1529 Race Ln, Barnstable, MA 02630For SaleMLS ID #73533315, Sarah Lapsley, Greer Real Estate, LLC. MLS PIN
- $775,0002 bd2 ba2.1k sqft441 Old Mill Rd, Barnstable, MA 02630For SaleMLS ID #73503938, Diane Boudreau, Kinlin Grover Compass. MLS PIN
- $539,0003 bd1 ba1.1k sqft32 Chadwick Ave, Barnstable, MA 02630For SaleMLS ID #73555658, Bernard W. Klotz, Kinlin Grover Compass. MLS PIN
- $674,9003 bd2 ba1.5k sqft1309 Shootflying Hill Rd, Barnstable, MA 02630For SaleMLS ID #73490539, Team Seaport, Seaport Village Realty, Inc.. MLS PIN
- $675,0004 bd2 ba1.9k sqft251 Phinneys Ln, Barnstable, MA 02630For SaleMLS ID #73538708, Elaine Roy, Today Real Estate, Inc.. MLS PIN
- $625,0002 bd2 ba1.1k sqft804 Putnam Ave, Barnstable, MA 02630For SaleMLS ID #73556634, Ryan Mann, Sotheby's International Realty. MLS PIN
- $675,0003 bd2 ba1.4k sqft53 Hadrada Ln, Barnstable, MA 02630For SaleMLS ID #73513305, Jem Zinel, Today Real Estate, Inc.. MLS PIN
- $660,0003 bd2 ba1.4k sqft20 Shannon Way, Barnstable, MA 02630For SaleMLS ID #73544332, Tracey Oringer, Kinlin Grover Compass. MLS PIN
- $659,9004 bd3 ba2.5k sqft96 Saddler Ln, Barnstable, MA 02630For SaleMLS ID #73547610, Heather Miller, Cape Cod Real Estate Group. MLS PIN
