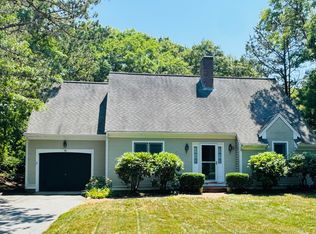
Located in the established Hunter Hill Estates neighborhood, this inviting 4-bedroom, 3-bath Cape Cod-style home offers solid bones, a desirable lot, and wonderful potential for buyers looking to personalize a home in a sought-after setting. Set on a private parcel with mature surroundings, the property features a classic Cape layout with flexible living spaces and a partially finished walk-out basement providing approximately 600 sq. ft. of additional heated, usable area. The second-floor primary suite is a standout, offering three generous closets--including a walk-in--along with a private full bath and a slider leading to an exterior deck that brings in beautiful natural light. An outdoor shower adds to the Cape Cod lifestyle appeal. Several meaningful updates are already in place, including a new roof installed in 2008 and a heating system updated in 2011, offering peace of mind for future owners. This home presents an excellent opportunity for thoughtful modernization!
For sale
$679,900
96 Saddler Ln, Barnstable, MA 02630
4beds
2,510sqft
Single Family Residence
Built in 1986
0.35 Acres Lot
$-- Zestimate®
$271/sqft
$42/mo HOA
What's special
Outdoor showerExterior deckSecond-floor primary suiteDesirable lot
- 1 day |
- 351 |
- 8 |
Zillow last checked:
Listing updated:
Listed by:
Heather Miller 508-364-8078,
Cape Cod Real Estate Group 508-364-8078
Source: MLS PIN,MLS#: 73547610
Loading...
Facts & features
Interior
Bedrooms & bathrooms
- Bedrooms: 4
- Bathrooms: 3
- Full bathrooms: 3
Primary bedroom
- Features: Bathroom - Full, Walk-In Closet(s), Closet, Flooring - Wall to Wall Carpet, Balcony - Exterior
- Level: Second
Bedroom 2
- Level: Second
Bedroom 3
- Level: Second
Bedroom 4
- Level: First
Bathroom 1
- Level: First
Bathroom 2
- Level: Second
Bathroom 3
- Level: Second
Dining room
- Level: First
Family room
- Level: Basement
Kitchen
- Level: First
Living room
- Level: First
Heating
- Central, Forced Air, Natural Gas
Cooling
- None
Appliances
- Included: Range, Refrigerator
- Laundry: In Basement
Features
- Flooring: Wood
- Basement: Full,Partially Finished,Walk-Out Access,Interior Entry,Concrete
- Number of fireplaces: 1
Interior area
- Total structure area: 2,510
- Total interior livable area: 2,510 sqft
- Finished area above ground: 1,910
- Finished area below ground: 600
Property
Parking
- Total spaces: 4
- Parking features: Attached, Off Street, Paved
- Attached garage spaces: 1
- Uncovered spaces: 3
Features
- Patio & porch: Deck - Wood, Patio
- Exterior features: Deck - Wood, Patio, Balcony, Rain Gutters, Outdoor Shower
- Waterfront features: Bay, Ocean, Beach Ownership(Public)
Lot
- Size: 0.35 Acres
- Features: Wooded, Cleared, Gentle Sloping
Details
- Parcel number: 2229810
- Zoning: 1010
Construction
Type & style
- Home type: SingleFamily
- Architectural style: Cape
- Property subtype: Single Family Residence
Materials
- Frame
- Foundation: Concrete Perimeter
- Roof: Shingle
Condition
- Year built: 1986
Utilities & green energy
- Sewer: Inspection Required for Sale, Private Sewer
- Water: Public
- Utilities for property: for Electric Range
Community & HOA
Community
- Features: Shopping, Walk/Jog Trails, Golf, Conservation Area, Highway Access
- Subdivision: HUNTER HILL ESTATES
HOA
- Has HOA: Yes
- HOA fee: $125 quarterly
Location
- Region: Barnstable
Financial & listing details
- Price per square foot: $271/sqft
- Tax assessed value: $661,900
- Annual tax amount: $4,503
- Date on market: 7/9/2026
Estimated market value
Not available
Estimated sales range
Not available
Not available
Price history
| Date | Event | Price |
|---|---|---|
| 7/9/2026 | Listed for sale | $679,900$271/sqft |
Source: MLS PIN #73547610 Report a problem | ||
Public tax history
Tax history is unavailable.
Monthly payment
Est. payment$--/mo
Payment breakdown
Explore the cost of this home by adjusting the details. Changes won't be saved.All calculations are estimates and provided by Zillow, Inc. for informational purposes only. Actual amounts may vary.
HOA fees may include property taxes on listings classified as Co-Ops. Contact the listing agent and/or owner for fee details.
Mortgage interest rates are dependent on a number of factors, including credit score, down payment, and repayment length. Interest rate data provided by Zillow Group Marketplace, Inc. as of 1/1/1970 from various mortgage lenders with which we have lead or other similar arrangements; the Estimated Payment is an average of those rates.
See how much you could borrow to make a competitive offer.
Climate risks
Neighborhood: West Barnstable
Nearby schools
GreatSchools rating
- 3/10Barnstable United Elementary SchoolGrades: 4-5Distance: 1.8 mi
- 4/10Barnstable Intermediate SchoolGrades: 6-7Distance: 3.2 mi
- 3/10Barnstable High SchoolGrades: 8-12Distance: 3.3 mi
- $679,9004 bd3 ba2.5k sqft96 Saddler Ln, West Barnstable, MA 02668For Sale
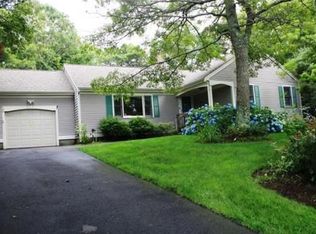
- $621,8002 bd2 ba1.4k sqft100 Saddler Ln, West Barnstable, MA 02668Off Market
- $713,8004 bd2 ba1.3k sqft88 Saddler Ln, West Barnstable, MA 02668Off Market
- $728,0003 bd3 ba1.8k sqft80 Saddler Ln, West Barnstable, MA 02668Sold
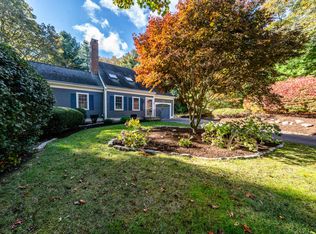
- $648,6002 bd2 ba1.4k sqft108 Saddler Ln, West Barnstable, MA 02668Off Market
- $751,3003 bd3 ba2.3k sqft119 Saddler Ln, West Barnstable, MA 02668Off Market
- $737,5003 bd2 ba1.7k sqft116 Saddler Ln, West Barnstable, MA 02668Off Market
- $1,318,0004 bd6 ba4.7k sqft74 Saddler Ln, West Barnstable, MA 02668Sold
A local agent can set up tours, give advice and negotiate with sellers.
Similar homes
- $679,9004 bd3 ba2.5k sqft96 Saddler Lane, West Barnstable, MA 02668For Sale
 MLS ID #22603204, Heather G Miller, Cape Cod Real Estate Group. CCIMLS
 - $685,0004 bd2 ba1.9k sqft251 Phinneys Ln, Barnstable, MA 02630For Sale
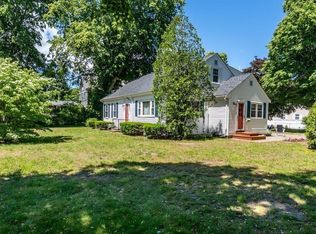 MLS ID #73538708, Elaine Roy, Today Real Estate, Inc.. MLS PIN
 - $825,0003 bd2 ba1.8k sqft30 Currycomb Cir, Barnstable, MA 02630For Sale
 MLS ID #73541607, Scott Zaino, Keller Williams Realty. MLS PIN
 - $699,9003 bd2 ba1.9k sqft169 Cedric Rd, Barnstable, MA 02630For Sale
 MLS ID #73476517, Dacey McGovern, LPT Realty, LLC. MLS PIN
 - $675,0003 bd2 ba1.7k sqft67 Old Fields Road, Sandwich, MA 02563For SaleMLS ID #22603349, Lisa McLaughlin, MAC Realty. CCIMLS
- $599,9993 bd2 ba1.5k sqft179 Sheaffer Rd, Barnstable, MA 02630For SaleMLS ID #73539853, Courtney Cotter, Coldwell Banker Realty - Plymouth. MLS PIN
- $714,9003 bd3 ba1.5k sqft48 Bridgets Path, Barnstable, MA 02630For SaleMLS ID #73535941, Maiza Eloy, Today Real Estate, Inc.. MLS PIN
- $849,9003 bd3 ba2k sqft442 Flint St, Barnstable, MA 02630For SaleMLS ID #73544403, Susan Ryan, Conway - Mattapoisett. MLS PIN
- $750,0003 bd2 ba1.9k sqft1529 Race Ln, Barnstable, MA 02630For SaleMLS ID #73533315, Sarah Lapsley, Greer Real Estate, LLC. MLS PIN
- $674,9003 bd2 ba1.5k sqft1309 Shootflying Hill Rd, Barnstable, MA 02630For SaleMLS ID #73490539, Team Seaport, Seaport Village Realty, Inc.. MLS PIN
- $699,0003 bd2 ba1.3k sqft18 Goat Field Ln, Barnstable, MA 02630For SaleMLS ID #73533882, Chuck Tuttle, William Raveis R.E. & Home Services. MLS PIN
- $799,9003 bd3 ba1.6k sqft37 Old Salem Way, Barnstable, MA 02630For SaleMLS ID #73534900, Kyle Seyboth, Century 21 Limitless. MLS PIN
- $759,9003 bd2 ba1.8k sqft303 Turtleback Rd, Barnstable, MA 02630For SaleMLS ID #73496191, Gerald Coughlan, Kinlin Grover Compass. MLS PIN
- $650,0003 bd2 ba1.5k sqft241 Glen Charlie Rd, Wareham, MA 02571For SaleMLS ID #73546789, Phillip Tarantino, Tarantino Real Estate. MLS PIN
- $644,9004 bd2 ba2k sqft2 Compton Ct, Plymouth, MA 02360For SaleMLS ID #73546756, The Anchor Team, Jane Coit Real Estate, Inc.. MLS PIN
- $899,0004 bd2 ba2.8k sqft45 Eastview Ter, Barnstable, MA 02630For SaleMLS ID #73522541, Diana Lucivero, Compass. MLS PIN
- $749,9993 bd3 ba1.6k sqft36 Helmsman Dr, Yarmouth Port, MA 02675For SaleMLS ID #73546344, Katie Pazakis, Keller Williams Realty. MLS PIN
- $749,9993 bd3 ba1.6k sqft36 Helmsman Drive, Yarmouth Port, MA 02675For SaleMLS ID #22603311, Katie Pazakis, Keller Williams Realty. CCIMLS
- $575,0004 bd2 ba1.4k sqft140 Buckwood Dr, Barnstable, MA 02630For SaleMLS ID #73523732, Vanessa Tavilla, Corcoran Property Advisors. MLS PIN
- $639,0003 bd2 ba1.5k sqft103 John Ewer Road, Sandwich, MA 02563For SaleMLS ID #22603180, John DeLellis, Keller Williams Realty. CCIMLS
Nearby cities
Nearby neighborhoods
Nearby zip codes
Other Barnstable Topics
