Discover the perfect blend of space, flexibility, and location in one of Yarmouth Port's most sought-after neighborhoods. Tucked away on a quiet cul-de-sac across from conservation land and scenic walking trails, this light-filled contemporary ranch features cathedral ceilings, skylights, and an open floor plan designed for comfortable everyday living. With 3 bedrooms, 3 full baths, and a private upper-level suite complete with its own full bath and wet bar, the layout is ideal for multigenerational living, extended family, guests, a home office, or potential ADU (subject to town approval; buyers to perform their own due diligence). Outside, enjoy a large fenced backyard, oversized outdoor shower, and plenty of room to relax or entertain. The heated garage, generous attic storage above the garage (not pictured), and huge basement provide exceptional space for hobbies, a workshop and storage. A distinctive artistic touch adds personality. $10,000 seller credit at closing towards future upgrades. Just minutes from Grays Beach, Chapin Beach, shopping, and dining, this is a rare opportunity to create lasting memories in an exceptional location.
For sale
$729,000
36 Helmsman Dr, Yarmouth Port, MA 02675
3beds
1,663sqft
:
Get pre-qualified$4,409/mo
Single Family Residence
Built in 1998
0.36 Acres Lot
$-- Zestimate®
$438/sqft
$-- HOA
What's special
Cathedral ceilingsOversized outdoor showerHeated garageLarge fenced backyardLight-filled contemporary ranch
- 22 days |
- 352 |
- 20 |
Likely to sell faster than
Zillow last checked:
Listing updated:
Listed by:
Katie Pazakis 508-737-7204,
Keller Williams Realty 508-534-7200
Source: MLS PIN,MLS#: 73546344
Facts & features
Interior
Bedrooms & bathrooms
- Bedrooms: 3
- Bathrooms: 3
- Full bathrooms: 3
Primary bedroom
- Features: Bathroom - Full, Walk-In Closet(s)
- Level: First
Bedroom 2
- Features: Closet
- Level: First
Bedroom 3
- Features: Closet
- Level: First
Primary bathroom
- Features: Yes
Bathroom 1
- Features: Bathroom - Full
- Level: First
Bathroom 2
- Features: Bathroom - Full
- Level: First
Bathroom 3
- Features: Bathroom - Full
- Level: Second
Dining room
- Features: Vaulted Ceiling(s), Exterior Access
- Level: First
Kitchen
- Features: Skylight, Vaulted Ceiling(s), Kitchen Island, Recessed Lighting
- Level: First
Living room
- Features: Vaulted Ceiling(s), Recessed Lighting
- Level: First
Heating
- Baseboard, Natural Gas
Cooling
- None
Appliances
- Included: Gas Water Heater, Water Heater, Range, Dishwasher, Refrigerator, Washer, Dryer
- Laundry: First Floor, Electric Dryer Hookup, Washer Hookup
Features
- Bathroom - Full, Wet bar, In-Law Floorplan
- Flooring: Wood, Other
- Windows: Skylight(s)
- Basement: Full,Partially Finished,Interior Entry,Bulkhead
- Number of fireplaces: 1
- Fireplace features: Living Room
Interior area
- Total structure area: 1,663
- Total interior livable area: 1,663 sqft
- Finished area above ground: 1,663
Property
Parking
- Total spaces: 6
- Parking features: Off Street, Paved
- Uncovered spaces: 6
Features
- Patio & porch: Deck - Wood
- Exterior features: Deck - Wood, Rain Gutters, Storage, Sprinkler System, Garden, Outdoor Shower
- Waterfront features: Ocean, Beach Ownership(Public)
Lot
- Size: 0.36 Acres
- Features: Cul-De-Sac, Cleared, Level
Details
- Parcel number: M:0116 B:0079 L:0000,2424834
- Zoning: R1
Construction
Type & style
- Home type: SingleFamily
- Architectural style: Contemporary,Ranch
- Property subtype: Single Family Residence
Materials
- Frame
- Foundation: Concrete Perimeter
- Roof: Shingle
Condition
- Year built: 1998
Utilities & green energy
- Electric: 110 Volts, Circuit Breakers
- Sewer: Inspection Required for Sale
- Water: Public
- Utilities for property: for Electric Range, for Electric Dryer, Washer Hookup
Community & HOA
Community
- Features: Shopping, Walk/Jog Trails, Golf, Bike Path, Conservation Area, Highway Access, House of Worship, Public School
HOA
- Has HOA: No
Location
- Region: Yarmouth Port
Financial & listing details
- Price per square foot: $438/sqft
- Tax assessed value: $716,200
- Annual tax amount: $4,992
- Date on market: 7/16/2026
- Road surface type: Paved
Estimated market value
Not available
Estimated sales range
Not available
Not available
Price history
| Date | Event | Price |
|---|---|---|
| 7/30/2026 | Listed for sale | $729,000-2.8%$438/sqft |
Source: MLS PIN #73546344 Report a problem | ||
| 7/23/2026 | Listing removed | $749,999$451/sqft |
Source: MLS PIN #73546344 Report a problem | ||
| 7/8/2026 | Listed for sale | $749,999$451/sqft |
Source: MLS PIN #73546344 Report a problem | ||
Public tax history
Tax history is unavailable.
Monthly payment
Est. payment
Payment breakdown
Explore the cost of this home by adjusting the details. Changes won't be saved.Climate risks
Neighborhood: Yarmouth Port
Nearby schools
GreatSchools rating
- 4/10Dennis-Yarmouth Intermediate SchoolGrades: 4-5Distance: 1.4 mi
- 6/10Dennis-Yarmouth Middle SchoolGrades: 6-7Distance: 1.4 mi
- 4/10Dennis-Yarmouth Regional High SchoolGrades: 8-12Distance: 1.7 mi
Schools provided by the listing agent
- Elementary: Dy Intermediate
- Middle: Dy Middle School
- High: Dy High School
Source: MLS PIN. This data may not be complete. We recommend contacting the local school district to confirm school assignments for this home.
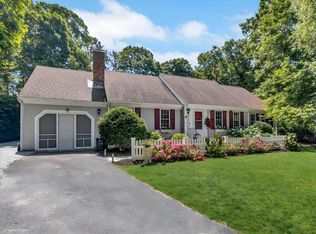
- $729,0003 bd3 ba1.6k sqft36 Helmsman Dr, Yarmouth Port, MA 02675For Sale
- $678,1003 bd2 ba1.3k sqft44 Helmsman Dr, Yarmouth Port, MA 02675Off Market
- $717,1003 bd3 ba1.6k sqft12 Helmsman Dr, Yarmouth Port, MA 02675Off Market
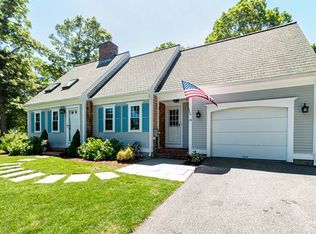
- $894,1003 bd2 ba2k sqft88 Helmsman Dr, Yarmouth Port, MA 02675Off Market
- $666,7003 bd2 ba1.2k sqft96 Helmsman Dr, Yarmouth Port, MA 02675Off Market
- $811,2003 bd2 ba1.5k sqft29 Helmsman Dr, Yarmouth Port, MA 02675Off Market
- $846,2004 bd3 ba2.1k sqft82 Helmsman Dr, Yarmouth Port, MA 02675Off Market
- $729,0003 bd2 ba1.2k sqft11 Helmsman Dr, Yarmouth Port, MA 02675Off Market
A local agent can set up tours, give advice and negotiate with sellers.
Similar homes
- $729,0003 bd3 ba1.6k sqft36 Helmsman Drive, Yarmouth Port, MA 02675For Sale
 MLS ID #22603311, Katie Pazakis, Keller Williams Realty. CCIMLS
 - $595,0003 bd2 ba1.2k sqft771 W Yarmouth Road, Yarmouth Port, MA 02675For Sale
 MLS ID #22603568, David Perry, Keller Williams Realty. CCIMLS
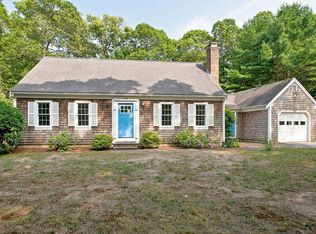
 - $750,0003 bd2 ba1.5k sqft333 Harwich Road, Brewster, MA 02631For Sale
 MLS ID #22603748, Laura L Clements, Cove Road Real Estate. CCIMLS
 - $735,0002 bd2 ba1.8k sqft9 Elaine Road, Hyannis, MA 02601For Sale
 MLS ID #22603820, William J Salas, Berkshire Hathaway HomeServices Robert Paul Properties. CCIMLS
 - $659,9003 bd2 ba1.6k sqft205 Highbank Road, South Yarmouth, MA 02664For SaleMLS ID #22603215, Dawn M Andalft-Newman, Property Cape Cod. CCIMLS
- $665,0003 bd2 ba1.2k sqft50 Dunstable Cross Road, South Dennis, MA 02660For SaleMLS ID #22603749, Lisa J Damato, William Raveis Real Estate & Home Services. CCIMLS
- $649,9003 bd2 ba1.4k sqft75 Mulford Street, South Yarmouth, MA 02664For SaleMLS ID #22603059, Marina Davalos, Sotheby's International Realty. CCIMLS
- $699,9003 bd1 ba1.5k sqft6 Parkwood Ct, South Yarmouth, MA 02664For SaleMLS ID #73540054, Selling South of Boston Team, Keller Williams Realty Colonial Partners. MLS PIN
- $599,9003 bd2 ba1.2k sqft11 Rosetta Street, West Yarmouth, MA 02673For SaleMLS ID #22603712, Karen D Lilly, Property Cape Cod. CCIMLS
- $699,0003 bd2 ba1.1k sqft40 North St, Dennis Port, MA 02639For SaleMLS ID #73550733, Nadia Santiago, Lamacchia Realty, Inc.. MLS PIN
- $749,0003 bd3 ba1.7k sqft4 Woodspring Farm Lane, Sandwich, MA 02563For SaleMLS ID #22603682, Brian M Greer, Greer Real Estate, LLC. CCIMLS
- $699,0003 bd2 ba1.8k sqft160 Lincoln Rd, Barnstable, MA 02630For SaleMLS ID #73553026, James Andrea, Lamacchia Realty, Inc.. MLS PIN
- $560,0003 bd2 ba1k sqft47 Acres Avenue, West Yarmouth, MA 02673For SaleMLS ID #22603718, Michele L Billingsley, LPT Realty. CCIMLS
- $850,0003 bd2 ba1.7k sqft33 Runestone Rd, South Yarmouth, MA 02664For SaleMLS ID #73544435, Janice Wright, RE/MAX Platinum. MLS PIN
- $699,0003 bd2 ba1.8k sqft160 Lincoln Road, Hyannis, MA 02601For SaleMLS ID #22603530, James Andrea, Lamacchia Realty, Inc.. CCIMLS
- $799,0003 bd2 ba1.7k sqft193 Wayside Rd, Harwich, MA 02645For SaleMLS ID #73558447, Deborah Martin, Keller Williams Realty. MLS PIN
- $779,0003 bd3 ba1.8k sqft105 Hillside Dr, Barnstable, MA 02630For SaleMLS ID #73556855, Kattia Ira, Thumbprint Realty, LLC. MLS PIN
- $799,0003 bd2 ba1.7k sqft193 Wayside Drive, Brewster, MA 02631For SaleMLS ID #22603728, Deborah D Martin, Keller Williams Realty. CCIMLS
- $875,0003 bd3 ba1.7k sqft1 Sea Pine Knl, Harwich, MA 02645For SaleMLS ID #73558770, Tina Davis Chiruna, Lamacchia Realty, Inc.. MLS PIN
- $825,0003 bd2 ba1.4k sqft20 Park Street, West Yarmouth, MA 02673For SaleMLS ID #22603474, Scott Zaino Group, Keller Williams Realty. CCIMLS
