Welcome to 140 Buckwood Drive, offered for the first time in 50 years. This home features over 1,400 sq ft of living space, a two-car garage, four bedrooms, and two full bathrooms, providing a flexible layout for a variety of lifestyles. The kitchen offers ample cabinet storage and direct access through a sliding door to the deck, creating a comfortable flow for everyday living and outdoor dining. The lower-level storage closet is fully rough-plumbed, offering the potential to add a third bathroom if desired. The basement can function as a recreation room, home office, or hobby space, adding valuable versatility. Recent mechanical updates include a water heater replaced in 2022 and a furnace replaced in 2019. A generator hook-up adds an extra layer of preparedness. Outside, a generous backyard provides plenty of room for relaxation, gardening, and activities. Set on a side road, this property offers a tucked-away feel, yet close to shopping, beaches! BUYER GOT COLD FEET BOM!
For sale
Price cut: $20K (7/13)
$555,000
140 Buckwood Dr, Barnstable, MA 02630
3beds
1,440sqft
:
Get pre-qualified$3,350/mo
Single Family Residence
Built in 1972
10,454 Square Feet Lot
$-- Zestimate®
$385/sqft
$-- HOA
What's special
Two-car garageFour bedrooms
- 59 days |
- 1,709 |
- 109 |
Zillow last checked:
Listing updated:
Listed by:
Vanessa Tavilla 978-621-0629,
Corcoran Property Advisors 617-203-2005
Source: MLS PIN,MLS#: 73523732
Facts & features
Interior
Bedrooms & bathrooms
- Bedrooms: 3
- Bathrooms: 2
- Full bathrooms: 2
Primary bedroom
- Features: Flooring - Wall to Wall Carpet, Closet - Double
- Level: Second
Bedroom 2
- Features: Closet, Flooring - Wall to Wall Carpet
- Level: Second
Bedroom 3
- Features: Closet, Flooring - Wall to Wall Carpet
- Level: Second
Bedroom 4
- Features: Closet, Flooring - Wall to Wall Carpet
- Level: First
Primary bathroom
- Features: Yes
Bathroom 1
- Features: Bathroom - Full
- Level: Second
Bathroom 2
- Features: Bathroom - Full, Bathroom - Double Vanity/Sink
- Level: Second
Dining room
- Features: Flooring - Laminate
- Level: First
Family room
- Features: Flooring - Wall to Wall Carpet
- Level: First
Kitchen
- Features: Flooring - Vinyl, Dining Area, Deck - Exterior
- Level: First
Living room
- Features: Flooring - Wall to Wall Carpet
- Level: First
Heating
- Steam
Cooling
- Ductless
Appliances
- Included: Gas Water Heater, Range, Dishwasher, Refrigerator, Freezer, Washer, Dryer
- Laundry: Electric Dryer Hookup, Exterior Access, Washer Hookup, In Basement
Features
- Closet, Game Room
- Flooring: Carpet, Concrete, Laminate
- Basement: Full,Finished,Walk-Out Access
- Number of fireplaces: 1
Interior area
- Total structure area: 1,440
- Total interior livable area: 1,440 sqft
- Finished area above ground: 1,440
Property
Parking
- Total spaces: 8
- Parking features: Under, Paved Drive, Stone/Gravel, Paved
- Attached garage spaces: 2
- Uncovered spaces: 6
Accessibility
- Accessibility features: No
Features
- Levels: Multi/Split
- Patio & porch: Deck - Wood
- Exterior features: Deck - Wood
- Waterfront features: Beach Ownership(Public)
Lot
- Size: 10,454 Square Feet
Details
- Parcel number: M:272 L:078,2217604
- Zoning: 1
Construction
Type & style
- Home type: SingleFamily
- Property subtype: Single Family Residence
Materials
- Frame
- Foundation: Concrete Perimeter, Brick/Mortar
- Roof: Shingle
Condition
- Year built: 1972
Utilities & green energy
- Electric: 110 Volts, Generator Connection
- Sewer: Inspection Required for Sale, Private Sewer
- Water: Public
- Utilities for property: for Gas Range, for Gas Oven, for Electric Dryer, Washer Hookup, Generator Connection
Community & HOA
Community
- Features: Public Transportation, Shopping, Walk/Jog Trails, Medical Facility, Bike Path, Highway Access, House of Worship, Public School, University
HOA
- Has HOA: No
Location
- Region: Barnstable
Financial & listing details
- Price per square foot: $385/sqft
- Tax assessed value: $558,200
- Annual tax amount: $5,249
- Date on market: 5/27/2026
- Exclusions: Any Seller Personal Items Left At The Home. Furniture Maybe Negotiable, Please Ask Agent For Details
Estimated market value
Not available
Estimated sales range
Not available
Not available
Price history
| Date | Event | Price |
|---|---|---|
| 7/13/2026 | Price change | $555,000-3.5%$385/sqft |
Source: MLS PIN #73523732 Report a problem | ||
| 6/23/2026 | Listed for sale | $575,000$399/sqft |
Source: MLS PIN #73523732 Report a problem | ||
| 6/23/2026 | Pending sale | $575,000$399/sqft |
Source: MLS PIN #73523732 Report a problem | ||
| 6/10/2026 | Contingent | $575,000$399/sqft |
Source: MLS PIN #73523732 Report a problem | ||
| 5/26/2026 | Listed for sale | $575,000$399/sqft |
Source: MLS PIN #73523732 Report a problem | ||
Public tax history
Tax history is unavailable.
Monthly payment
Est. payment
Payment breakdown
Explore the cost of this home by adjusting the details. Changes won't be saved.Climate risks
Neighborhood: Hyannis
Nearby schools
GreatSchools rating
- 4/10West Barnstable Elementary SchoolGrades: K-3Distance: 2.6 mi
- 4/10Barnstable Intermediate SchoolGrades: 6-7Distance: 0.7 mi
- 3/10Barnstable High SchoolGrades: 8-12Distance: 0.9 mi
- $568,2004 bd2 ba1.4k sqft140 Buckwood Dr, Hyannis, MA 02601Off Market
- $530,3002 bd1 ba1.1k sqft132 Buckwood Dr, Hyannis, MA 02601Off Market
- $501,4002 bd1 ba1.1k sqft150 Buckwood Dr, Hyannis, MA 02601Off Market
- $623,4003 bd1 ba1.1k sqft205 Beth Ln, Hyannis, MA 02601Off Market
- $591,5004 bd2 ba1.3k sqft122 Buckwood Dr, Hyannis, MA 02601Off Market
- $505,6002 bd1 ba768 sqft137 Buckwood Dr, Hyannis, MA 02601Off Market
- $547,6003 bd1 ba912 sqft145 Buckwood Dr, Hyannis, MA 02601Off Market
- $583,5003 bd2 ba1.1k sqft158 Buckwood Dr, Hyannis, MA 02601Off Market
A local agent can set up tours, give advice and negotiate with sellers.
Similar homes
- $564,9002 bd1 ba1.5k sqft545 Lincoln Rd, Barnstable, MA 02630For Sale
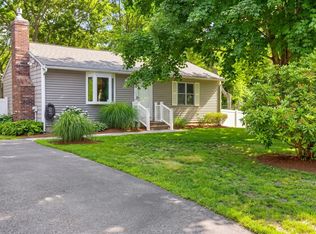 MLS ID #73544238, Lauren Scioletti, Sotheby's International Realty. MLS PIN
 - $699,0003 bd2 ba1.8k sqft160 Lincoln Rd, Barnstable, MA 02630For Sale
 MLS ID #73553026, James Andrea, Lamacchia Realty, Inc.. MLS PIN
 - $525,0003 bd2 ba938 sqft26 Adrena Ave, Barnstable, MA 02630For Sale
 MLS ID #73543076, William Hebenstreit, Craigville Realty, Inc.. MLS PIN
 - $565,0004 bd1 ba1.3k sqft3 Yacht Club Rd, Barnstable, MA 02630For Sale
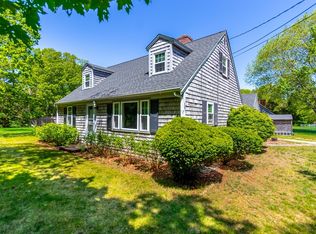 MLS ID #73534322, Mishelle Joy, Keller Williams Realty. MLS PIN
 - $499,9002 bd1 ba942 sqft90 Castlewood Cir, Barnstable, MA 02630For SaleMLS ID #73530965, Laurie Jacobson, eXp Realty LLC. MLS PIN
- $543,0002 bd1 ba1k sqft120 Chestnut St, Barnstable, MA 02630For SaleMLS ID #73520710, Sandy Clarke, William Raveis Real Estate & Homes Services. MLS PIN
- $675,0003 bd2 ba1.3k sqft18 Goat Field Ln, Barnstable, MA 02630For SaleMLS ID #73533882, Chuck Tuttle, William Raveis R.E. & Home Services. MLS PIN
- $599,9993 bd2 ba1.5k sqft179 Sheaffer Rd, Barnstable, MA 02630For SaleMLS ID #73539853, Courtney Cotter, Coldwell Banker Realty - Plymouth. MLS PIN
- $525,0002 bd1 ba1k sqft127 Pine Ave, Barnstable, MA 02630For SaleMLS ID #73548070, Benjamin Lincoln, Compass. MLS PIN
- $660,0003 bd2 ba1.4k sqft20 Shannon Way, Barnstable, MA 02630For SaleMLS ID #73544332, Tracey Oringer, Kinlin Grover Compass. MLS PIN
- $699,0003 bd2 ba1.8k sqft160 Lincoln Road, Hyannis, MA 02601For Sale
 MLS ID #22603530, James Andrea, Lamacchia Realty, Inc.. CCIMLS
 - $664,0003 bd2 ba1.1k sqft195 Knotty Pine Ln, Barnstable, MA 02630For SaleMLS ID #73535171, Kathleen Mele, LPT Realty, LLC. MLS PIN
- $675,0003 bd2 ba1.4k sqft53 Hadrada Ln, Barnstable, MA 02630For SaleMLS ID #73513305, Jem Zinel, Today Real Estate, Inc.. MLS PIN
- $685,0004 bd2 ba1.9k sqft251 Phinneys Ln, Barnstable, MA 02630For SaleMLS ID #73538708, Elaine Roy, Today Real Estate, Inc.. MLS PIN
- $674,9003 bd2 ba1.5k sqft1309 Shootflying Hill Rd, Barnstable, MA 02630For SaleMLS ID #73490539, Team Seaport, Seaport Village Realty, Inc.. MLS PIN
- $714,9003 bd3 ba1.5k sqft48 Bridgets Path, Barnstable, MA 02630For SaleMLS ID #73535941, Maiza Eloy, Today Real Estate, Inc.. MLS PIN
- $649,9003 bd2 ba1.2k sqft75 Trout Brook Rd, Barnstable, MA 02630For SaleMLS ID #73504006, Christine Fitzgerald, Griffin Realty Group. MLS PIN
- $764,0003 bd2 ba1.4k sqft114 King Arthur Dr, Barnstable, MA 02630For SaleMLS ID #73534191, Christine Case, C. Case Realty, LLC. MLS PIN
- $679,0003 bd2 ba1.6k sqft49 Powderhorn Way, Centerville, MA 02632For SaleMLS ID #22602569, Jessica L Caprio, LPT Realty. CCIMLS
- $543,0002 bd1 ba1k sqft120 Chestnut Street, Hyannis, MA 02601For SaleMLS ID #22602272, Sandra Clarke, William Raveis Real Estate & Home Services. CCIMLS
