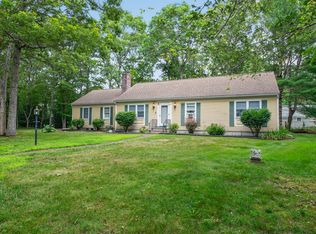
Welcome to 17 Galleon Way, a charming Osterville ranch offering the perfect blend of comfort, versatility, and Cape Cod living. The main home features a beautifully renovated kitchen, two bedrooms and one and a half baths, all thoughtfully designed for easy one-level living. An attached garage adds everyday convenience and additional storage. A standout feature of this property is the attached one-bedroom, one-bath apartment, offering exceptional flexibility for extended family, guests, a home office, or potential rental income (subject to applicable regulations and approvals). The apartment was permitted as in in-law apartment. Buyer will need to re-apply for the proper permits dictated by a change in ownership. Set on a 1/2 acre lot, you'll enjoy being just minutes from Osterville Village's boutiques, restaurants, marinas, golf courses, and some of Cape Cod's most beautiful beaches. Whether you're searching for a year-round residence, a seasonal getaway, or an investment opportunity
For sale
$665,000
17 Galleon Way, Barnstable, MA 02630
3beds
1,297sqft
Single Family Residence
Built in 1983
0.47 Acres Lot
$-- Zestimate®
$513/sqft
$-- HOA
What's special
Easy one-level livingBeautifully renovated kitchenTwo bedrooms
- 2 days |
- 3 |
- 2 |
Zillow last checked:
Listing updated:
Listed by:
Corinne Costanzo 508-274-2212,
Berkshire Hathaway HomeServices Robert Paul Properties 508-420-1414
Source: MLS PIN,MLS#: 73550624
Loading...
Facts & features
Interior
Bedrooms & bathrooms
- Bedrooms: 3
- Bathrooms: 3
- Full bathrooms: 2
- 1/2 bathrooms: 1
Primary bedroom
- Features: Bathroom - Half, Closet, Flooring - Wall to Wall Carpet
- Level: First
- Area: 172.52
- Dimensions: 14.08 x 12.25
Bedroom 2
- Features: Closet, Flooring - Wall to Wall Carpet
- Level: First
- Area: 114.67
- Dimensions: 10.67 x 10.75
Primary bathroom
- Features: Yes
Kitchen
- Features: Ceiling Fan(s), Flooring - Hardwood, Dining Area, Countertops - Stone/Granite/Solid, Cabinets - Upgraded, Deck - Exterior, Remodeled, Slider
- Level: First
- Area: 180.06
- Dimensions: 16.75 x 10.75
Living room
- Features: Ceiling Fan(s), Flooring - Wood, Recessed Lighting
- Level: First
- Area: 215.4
- Dimensions: 17.58 x 12.25
Heating
- Baseboard
Cooling
- Window Unit(s)
Appliances
- Included: Gas Water Heater
- Laundry: In Basement
Features
- Closet, In-Law Floorplan, Bedroom
- Flooring: Laminate
- Has basement: No
- Number of fireplaces: 1
- Fireplace features: Living Room
Interior area
- Total structure area: 1,297
- Total interior livable area: 1,297 sqft
- Finished area above ground: 1,297
Property
Parking
- Total spaces: 3
- Parking features: Attached, Garage Door Opener, Paved Drive
- Attached garage spaces: 1
- Uncovered spaces: 2
Lot
- Size: 0.47 Acres
- Features: Cleared, Level
Details
- Parcel number: 2228390
- Zoning: RF
Construction
Type & style
- Home type: SingleFamily
- Architectural style: Ranch
- Property subtype: Single Family Residence
Materials
- Frame
- Foundation: Concrete Perimeter
- Roof: Shingle
Condition
- Year built: 1983
Utilities & green energy
- Electric: 100 Amp Service
- Sewer: Private Sewer
- Water: Public
Community & HOA
HOA
- Has HOA: No
Location
- Region: Barnstable
Financial & listing details
- Price per square foot: $513/sqft
- Tax assessed value: $540,900
- Annual tax amount: $2,678
- Date on market: 7/14/2026
Estimated market value
Not available
Estimated sales range
Not available
Not available
Price history
| Date | Event | Price |
|---|---|---|
| 7/16/2026 | Listed for sale | $665,000$513/sqft |
Source: MLS PIN #73550624 Report a problem | ||
Public tax history
Tax history is unavailable.
Monthly payment
Est. payment
Payment breakdown
Explore the cost of this home by adjusting the details. Changes won't be saved.Climate risks
Neighborhood: Osterville
Nearby schools
GreatSchools rating
- 3/10Barnstable United Elementary SchoolGrades: 4-5Distance: 0.6 mi
- 3/10Barnstable High SchoolGrades: 8-12Distance: 3.8 mi
- 8/10West Villages Elementary SchoolGrades: K-3Distance: 0.8 mi
- $665,0003 bd3 ba1.2k sqft17 Galleon Way, Osterville, MA 02655Coming Soon
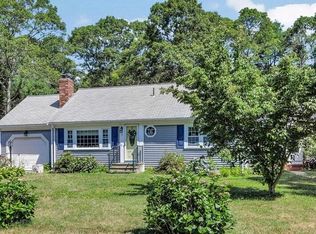
- $607,9003 bd1 ba1k sqft9 Brigantine Ave, Osterville, MA 02655Off Market
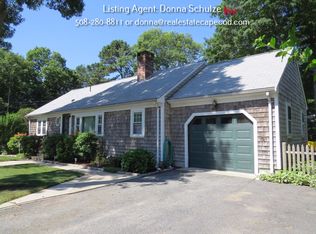
- $675,0003 bd1 ba1k sqft31 Galleon Way, Osterville, MA 02655Off Market
- $587,2002 bd2 ba1.1k sqft37 Brigantine Ave, Osterville, MA 02655Off Market
- $664,4002 bd2 ba1.4k sqft48 Galleon Way, Osterville, MA 02655Off Market
- $569,0002 bd2 ba1k sqft8 Brigantine Ave, Barnstable, MA 02630Pending
- $635,1003 bd2 ba1.3k sqft39 Galleon Way, Osterville, MA 02655Off Market
- $610,3002 bd3 ba1.1k sqft51 Brigantine Ave, Osterville, MA 02655Off Market
A local agent can set up tours, give advice and negotiate with sellers.
Similar homes
- $699,9003 bd2 ba1.5k sqft17 Hadrada Ln, Barnstable, MA 02630For Sale
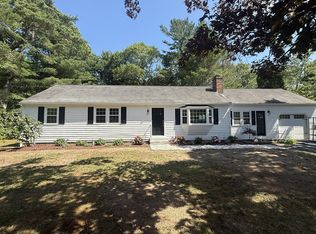 MLS ID #73547633, Jeffrey Chubb, Real Broker MA, LLC. MLS PIN
 - $699,4003 bd2 ba1.7k sqft152 River Ridge Dr, Barnstable, MA 02630For Sale
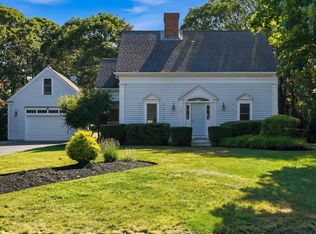 MLS ID #73547919, Shirina Nguyen, Coldwell Banker Realty - Plymouth. MLS PIN
 - $660,0003 bd2 ba1.4k sqft20 Shannon Way, Barnstable, MA 02630For Sale
 MLS ID #73544332, Tracey Oringer, Kinlin Grover Compass. MLS PIN
 - $639,9003 bd2 ba1.3k sqft5 Green View Circle, Sandwich, MA 02563For Sale
 MLS ID #22603396, Amy L Delgado, Salt Pond Realty LLP. CCIMLS
 - $639,9003 bd2 ba1.3k sqft5 Greenview Cir, Sandwich, MA 02563For SaleMLS ID #73549366, Amy Delgado, Salt Pond Realty, LLP. MLS PIN
- $659,9002 bd2 ba1k sqft55 Seth Goodspeeds Way, Barnstable, MA 02630For SaleMLS ID #73513515, Donna Christopher, Sotheby's International Realty. MLS PIN
- $699,4003 bd2 ba1.7k sqft152 River Ridge Drive, Marstons Mills, MA 02648For SaleMLS ID #22603363, Shirina Nguyen, Coldwell Banker Realty. CCIMLS
- $675,0003 bd2 ba1.4k sqft53 Hadrada Ln, Barnstable, MA 02630For SaleMLS ID #73513305, Jem Zinel, Today Real Estate, Inc.. MLS PIN
- $714,9003 bd3 ba1.5k sqft48 Bridgets Path, Barnstable, MA 02630For SaleMLS ID #73535941, Maiza Eloy, Today Real Estate, Inc.. MLS PIN
- $664,0003 bd2 ba1.1k sqft195 Knotty Pine Ln, Barnstable, MA 02630For SaleMLS ID #73535171, Kathleen Mele, LPT Realty, LLC. MLS PIN
- $660,0003 bd2 ba1.4k sqft20 Shannon Way, Centerville, MA 02632For SaleMLS ID #22603241, Tracey E Oringer, Kinlin Grover Compass. CCIMLS
- $759,9003 bd2 ba1k sqft84 Hinckley Cir, Barnstable, MA 02630For SaleMLS ID #73548407, Chelsea McLaughlin, RE/MAX Legacy. MLS PIN
- $--3 bd2 ba1.2k sqft18 Anthony Dr, Barnstable, MA 02630AuctionAuction.com 2
- $719,0003 bd2 ba1.4k sqft12 S Sandwich Road, Sandwich, MA 02563For SaleMLS ID #22603399, Michael A Ewald, William Raveis Real Estate & Home Services. CCIMLS
- $764,0003 bd2 ba1.4k sqft114 King Arthur Dr, Barnstable, MA 02630For SaleMLS ID #73534191, Christine Case, C. Case Realty, LLC. MLS PIN
- $649,9003 bd2 ba1.2k sqft75 Trout Brook Rd, Barnstable, MA 02630For SaleMLS ID #73504006, Christine Fitzgerald, Griffin Realty Group. MLS PIN
- $699,0003 bd2 ba1.3k sqft18 Goat Field Ln, Barnstable, MA 02630For SaleMLS ID #73533882, Chuck Tuttle, William Raveis R.E. & Home Services. MLS PIN
- $599,9004 bd2 ba1.5k sqft40 Vandermint Ln, Barnstable, MA 02630For SaleMLS ID #73547354, Nicole DeFrancesco, Silverstone Capeside Realty Group. MLS PIN
- $685,0003 bd2 ba1.1k sqft7 Bonnie Briar Road, Osterville, MA 02655For SaleMLS ID #22602754, W&W Boston/Cape Cod Connection, Compass Massachusetts, LLC. CCIMLS
- $685,0004 bd2 ba1.9k sqft251 Phinneys Ln, Barnstable, MA 02630For SaleMLS ID #73538708, Elaine Roy, Today Real Estate, Inc.. MLS PIN
