Welcome home to this beautifully Cape-style retreat in peaceful Marstons Mills (Cape Cod) with Passing Title V—designed for comfort and flexible living. This home offers 3 Bedrooms, 2 Full Baths, plus a versatile bonus room, central air, inlaid hardwood floors, and a cozy fireplace in the living room. Enjoy a bright, modern kitchen with new stainless-steel appliances, granite countertops, new windows, and fresh paint throughout. Upstairs, the second-floor Primary Suite features a walk-in closet, Jacuzzi tub/shower with skylight, and a charming Juliet balcony. A walk-up attic adds even more storage. The full basement has an unusually high ceiling and interior access—ideal for extra living space. Outside, relax in a landscaped yard with irrigation, backs/sides to Conservation land with nearby walking and biking trails. Bonus: oversized detached garage with stairs to a second level (future expansion potential) and association tennis courts. <1 mile to Hamblin’s Pond Beach. Easy showing!
For sale
$699,400
152 River Ridge Dr, Barnstable, MA 02630
3beds
1,792sqft
Single Family Residence
Built in 1988
0.36 Acres Lot
$-- Zestimate®
$390/sqft
$58/mo HOA
What's special
Central airVersatile bonus roomBright modern kitchenNew windowsInlaid hardwood floorsWalk-up atticGranite countertops
- 15 hours |
- 467 |
- 38 |
Zillow last checked:
Listing updated:
Listed by:
Shirina Nguyen 508-333-1717,
Coldwell Banker Realty - Plymouth 508-746-0051
Source: MLS PIN,MLS#: 73547919
Loading...
Facts & features
Interior
Bedrooms & bathrooms
- Bedrooms: 3
- Bathrooms: 2
- Full bathrooms: 2
Primary bedroom
- Level: Second
Bedroom 2
- Level: Second
Bedroom 3
- Level: First
Primary bathroom
- Features: Yes
Bathroom 1
- Level: Second
Bathroom 2
- Level: First
Dining room
- Level: First
Living room
- Level: First
Heating
- Central, Forced Air, Baseboard, Natural Gas
Cooling
- Central Air, Dual
Appliances
- Included: Gas Water Heater, Range, Dishwasher, Microwave, Refrigerator, Washer, Dryer
- Laundry: In Basement, Washer Hookup
Features
- Bonus Room, Walk-up Attic, Wired for Sound, Internet Available - Unknown
- Flooring: Wood, Tile, Carpet
- Doors: Storm Door(s)
- Windows: Insulated Windows
- Basement: Full,Interior Entry,Concrete,Unfinished
- Number of fireplaces: 1
Interior area
- Total structure area: 1,792
- Total interior livable area: 1,792 sqft
- Finished area above ground: 1,792
Property
Parking
- Total spaces: 5
- Parking features: Detached, Garage Door Opener, Storage, Workshop in Garage, Garage Faces Side, Oversized, Paved Drive, Off Street, Paved
- Garage spaces: 1
- Uncovered spaces: 4
Features
- Patio & porch: Deck
- Exterior features: Deck, Balcony, Rain Gutters, Professional Landscaping, Sprinkler System
Lot
- Size: 0.36 Acres
- Features: Cul-De-Sac, Cleared, Level
Details
- Parcel number: M:059 L:007005,2227455
- Zoning: 1
Construction
Type & style
- Home type: SingleFamily
- Architectural style: Cape
- Property subtype: Single Family Residence
Materials
- Frame
- Foundation: Concrete Perimeter
- Roof: Shingle
Condition
- Year built: 1988
Utilities & green energy
- Electric: 220 Volts
- Sewer: Private Sewer
- Water: Public
- Utilities for property: for Electric Range, for Electric Oven, Washer Hookup
Community & HOA
Community
- Features: Walk/Jog Trails, Bike Path, Conservation Area
- Subdivision: River Ridge - Marstons Mills
HOA
- Has HOA: Yes
- HOA fee: $700 annually
Location
- Region: Barnstable
Financial & listing details
- Price per square foot: $390/sqft
- Tax assessed value: $757,800
- Annual tax amount: $6,131
- Date on market: 7/10/2026
- Listing terms: Seller W/Participate
- Road surface type: Paved
Estimated market value
Not available
Estimated sales range
Not available
Not available
Price history
| Date | Event | Price |
|---|---|---|
| 7/10/2026 | Listed for sale | $699,400$390/sqft |
Source: MLS PIN #73547919 Report a problem | ||
Public tax history
Tax history is unavailable.
Monthly payment
Est. payment$--/mo
Payment breakdown
Explore the cost of this home by adjusting the details. Changes won't be saved.All calculations are estimates and provided by Zillow, Inc. for informational purposes only. Actual amounts may vary.
HOA fees may include property taxes on listings classified as Co-Ops. Contact the listing agent and/or owner for fee details.
Mortgage interest rates are dependent on a number of factors, including credit score, down payment, and repayment length. Interest rate data provided by Zillow Group Marketplace, Inc. as of 1/1/1970 from various mortgage lenders with which we have lead or other similar arrangements; the Estimated Payment is an average of those rates.
See how much you could borrow to make a competitive offer.
Climate risks
Neighborhood: Marstons Mills
Nearby schools
GreatSchools rating
- 3/10Barnstable United Elementary SchoolGrades: 4-5Distance: 1.6 mi
- 3/10Barnstable High SchoolGrades: 8-12Distance: 5 mi
- 8/10West Villages Elementary SchoolGrades: K-3Distance: 1.7 mi
Schools provided by the listing agent
- Elementary: Barnstable United Elementary
- Middle: Barnstable Intermediate
- High: Barnstable High School
Source: MLS PIN. This data may not be complete. We recommend contacting the local school district to confirm school assignments for this home.
- $836,7003 bd2 ba1.5k sqft152 River Ridge Dr, Marstons Mills, MA 02648Off Market
- $839,7003 bd3 ba2.4k sqft129 River Ridge Dr, Marstons Mills, MA 02648Off Market
- $771,7003 bd2 ba2.2k sqft164 River Ridge Dr, Marstons Mills, MA 02648Off Market
- $770,5003 bd2 ba1.5k sqft152 River Ridge Dr, Barnstable, MA 02648Off Market
- $770,4003 bd2 ba1.9k sqft155 River Ridge Dr, Marstons Mills, MA 02648Off Market
- $804,2003 bd3 ba1.7k sqft126 River Ridge Dr, Marstons Mills, MA 02648Off Market
- $884,7003 bd4 ba2.1k sqft174 River Ridge Dr, Marstons Mills, MA 02648Off Market
- $848,0003 bd2 ba2.1k sqft139 River Ridge Dr, Marstons Mills, MA 02648Off Market
A local agent can set up tours, give advice and negotiate with sellers.
Similar homes
- $660,0003 bd2 ba1.4k sqft20 Shannon Way, Barnstable, MA 02630For Sale
 MLS ID #73544332, Tracey Oringer, Kinlin Grover Compass. MLS PIN
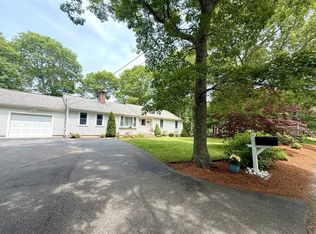
 - $714,9003 bd3 ba1.5k sqft48 Bridgets Path, Barnstable, MA 02630For Sale
 MLS ID #73535941, Maiza Eloy, Today Real Estate, Inc.. MLS PIN
 - $745,0003 bd3 ba2.1k sqft9 Debbies Ln, Barnstable, MA 02630For Sale
 MLS ID #73528427, LeAnn Bradbury, Coldwell Banker Realty - Scituate. MLS PIN
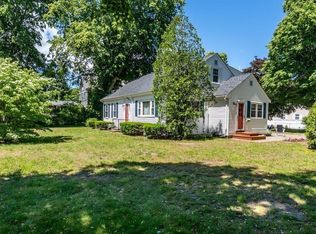
 - $685,0004 bd2 ba1.9k sqft251 Phinneys Ln, Barnstable, MA 02630For Sale
 MLS ID #73538708, Elaine Roy, Today Real Estate, Inc.. MLS PIN
 - $699,9003 bd2 ba1.9k sqft169 Cedric Rd, Barnstable, MA 02630For SaleMLS ID #73476517, Dacey McGovern, LPT Realty, LLC. MLS PIN
- $599,9993 bd2 ba1.5k sqft179 Sheaffer Rd, Barnstable, MA 02630For SaleMLS ID #73539853, Courtney Cotter, Coldwell Banker Realty - Plymouth. MLS PIN
- $750,0003 bd2 ba1.9k sqft1529 Race Ln, Barnstable, MA 02630For SaleMLS ID #73533315, Sarah Lapsley, Greer Real Estate, LLC. MLS PIN
- $764,0003 bd2 ba1.4k sqft114 King Arthur Dr, Barnstable, MA 02630For SaleMLS ID #73534191, Christine Case, C. Case Realty, LLC. MLS PIN
- $719,0003 bd3 ba2.5k sqft302 Ames Way, Barnstable, MA 02630For SaleMLS ID #73523459, Kim Hanlon, ALANTE Real Estate. MLS PIN
- $725,0003 bd2 ba1.4k sqft175 Old Post Rd, Barnstable, MA 02630For SaleMLS ID #73494413, Jay Schildge, Redfin Corp.. MLS PIN
- $675,0003 bd2 ba1.4k sqft53 Hadrada Ln, Barnstable, MA 02630For SaleMLS ID #73513305, Jem Zinel, Today Real Estate, Inc.. MLS PIN
- $674,0003 bd2 ba1.1k sqft195 Knotty Pine Ln, Barnstable, MA 02630For SaleMLS ID #73535171, Kathleen Mele, LPT Realty, LLC. MLS PIN
- $674,9003 bd2 ba1.5k sqft1309 Shootflying Hill Rd, Barnstable, MA 02630For SaleMLS ID #73490539, Team Seaport, Seaport Village Realty, Inc.. MLS PIN
- $750,0003 bd2 ba1.6k sqft16 Pine View Drive, Cotuit, MA 02635For Sale
 MLS ID #22603078, Corinne J Costanzo, Berkshire Hathaway HomeServices Robert Paul Properties. CCIMLS
 - $789,0004 bd2 ba1.6k sqft21 Susan Carsley Way, Sandwich, MA 02563For SaleMLS ID #22603306, Kerry C Elinskas, Coldwell Banker Realty. CCIMLS
- $714,9003 bd3 ba1.5k sqft48 Bridgets Path, Centerville, MA 02632For SaleMLS ID #22602890, Maiza F Eloy, Today Real Estate. CCIMLS
- $659,9002 bd2 ba1k sqft55 Seth Goodspeeds Way, Barnstable, MA 02630For SaleMLS ID #73513515, Donna Christopher, Sotheby's International Realty. MLS PIN
- $699,9003 bd2 ba2.5k sqft169 Cedric Road, Centerville, MA 02632For SaleMLS ID #22600416, Dacey McGovern, LPT Realty. CCIMLS
- $749,0002 bd2 ba1k sqft15 Brezner Ln, Barnstable, MA 02630For SaleMLS ID #73537569, Mary Ellen Greenberg, Gibson Sotheby's International Realty. MLS PIN
- $839,0003 bd4 ba1.9k sqft251 Lakeside Dr, Barnstable, MA 02630For SaleMLS ID #73511997, Zenas Crocker, LandVest, Inc.. MLS PIN
- Massachusetts
- Barnstable County
- Barnstable
- 02630
- Marstons Mills
- 152 River Ridge Dr
Nearby cities
Nearby neighborhoods
Nearby zip codes
Other Barnstable Topics
