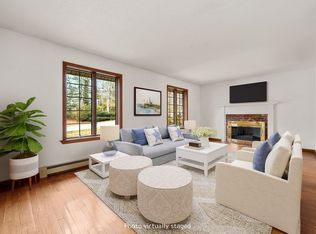
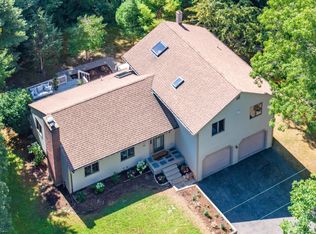
IIn Pocasset Village on the west coast of Cape Cod with its picturesque coves, beaches, marinas, and nature trails, this 1985-built, 1,800 sq.ft. Contemporary is nicely sited on a half-acre lot in the Pocasset Golf Club neighborhood. Features include: oak flooring in living room and dining room, brand new Pergo flooring on first and second floor, gas, hot water heat, 3+ bedrooms, 2.5 baths, two-car garage with basement access and 4-bedroom Title V approved septic system. Approx 1 mile to public boat launch at Barlow's Landing and endless adventures on Buzzards Bay. Nearby public beaches include Barlow's Landing, Monument Beach and Hen's Cove. After a round on the beautiful 18-hole Donald Ross-designed course at Pocasset Golf Club, enjoy the amenities at nearby Kingman Marina and have dinner at the Chart Room or head to Bassetts Island by boat from Barlow's Landing for a summer picnic and a swim! Contact PGC Clubhouse for Golf and Social membership info. Rear deck and balcony need repair and paint, bulkhead needs replacement, chimney repairs needed or convert to a gas fireplace. Freshly painted, new flooring. Ample room on-site for boat storage. Assessed as a 4-bedroom.
For sale
$795,000
21 Club House Dr, Pocasset, MA 02559
3beds
1,824sqft
Single Family Residence
Built in 1985
0.5 Acres Lot
$-- Zestimate®
$436/sqft
$-- HOA
What's special
Rear deck and balconyGas hot water heatHalf-acre lotFreshly painted
- 1 day |
- 10 |
- 1 |
Zillow last checked:
Listing updated:
Listed by:
Martha Pendergast 508-566-4040,
LandVest, Inc., Woods Hole 508-982-4029
Source: MLS PIN,MLS#: 73565403
Facts & features
Interior
Bedrooms & bathrooms
- Bedrooms: 3
- Bathrooms: 3
- Full bathrooms: 2
- 1/2 bathrooms: 1
Primary bedroom
- Features: Bathroom - Full, Closet, Flooring - Laminate, Balcony - Exterior, French Doors
- Level: Second
Bedroom 2
- Features: Closet, Flooring - Laminate
- Level: Second
Bedroom 3
- Features: Closet, Flooring - Laminate
- Level: Second
Bathroom 1
- Level: First
Bathroom 2
- Level: Second
Bathroom 3
- Level: Second
Dining room
- Features: Flooring - Hardwood, Deck - Exterior, Slider
- Level: First
Family room
- Features: Flooring - Laminate, Deck - Exterior, Sunken
- Level: First
Kitchen
- Features: Flooring - Stone/Ceramic Tile, Dining Area, Gas Stove
- Level: First
Living room
- Features: Flooring - Hardwood
- Level: First
Office
- Features: Flooring - Laminate
- Level: Second
Heating
- Baseboard, Natural Gas
Cooling
- None
Appliances
- Included: Gas Water Heater, Water Heater, Range, Dishwasher, Microwave
- Laundry: First Floor, Electric Dryer Hookup, Washer Hookup
Features
- Home Office
- Flooring: Wood, Tile, Laminate
- Has basement: No
- Number of fireplaces: 1
- Fireplace features: Living Room
Interior area
- Total structure area: 1,824
- Total interior livable area: 1,824 sqft
- Finished area above ground: 1,824
Property
Parking
- Total spaces: 8
- Parking features: Attached, Garage Door Opener, Paved
- Attached garage spaces: 2
- Uncovered spaces: 6
Features
- Patio & porch: Porch - Enclosed, Deck, Patio
- Exterior features: Porch - Enclosed, Deck, Patio, Sprinkler System
- Waterfront features: Bay, Harbor, Lake/Pond, Ocean, 1 to 2 Mile To Beach, Beach Ownership(Public)
Lot
- Size: 0.5 Acres
- Features: Wooded
Details
- Zoning: R40
Construction
Type & style
- Home type: SingleFamily
- Architectural style: Contemporary
- Property subtype: Single Family Residence
Materials
- Foundation: Concrete Perimeter
- Roof: Shingle
Condition
- Year built: 1985
Utilities & green energy
- Sewer: Private Sewer
- Water: Public
- Utilities for property: for Gas Range, for Electric Dryer, Washer Hookup
Community & HOA
Community
- Subdivision: Pocasset Golf Club
HOA
- Has HOA: No
Location
- Region: Pocasset
Financial & listing details
- Price per square foot: $436/sqft
- Tax assessed value: $581,800
- Annual tax amount: $4,451
- Date on market: 8/18/2026
Estimated market value
Not available
Estimated sales range
Not available
$2,300/mo
Price history
| Date | Event | Price |
|---|---|---|
| 8/19/2026 | Listed for sale | $795,000$436/sqft |
Source: MLS PIN #73565403 Report a problem | ||
Public tax history
Tax history is unavailable.
Monthly payment
Est. payment
Payment breakdown
Explore the cost of this home by adjusting the details. Changes won't be saved.Climate risks
Neighborhood: Pocasset
Nearby schools
GreatSchools rating
- 5/10Bourne Intermediate SchoolGrades: 3-5Distance: 3.8 mi
- 6/10Bourne Middle SchoolGrades: 6-8Distance: 3.6 mi
- 4/10Bourne High SchoolGrades: 9-12Distance: 3.7 mi
- $630,0004 bd3 ba1.8k sqft21 Clubhouse Dr, Bourne, MA 02532Sold
- $795,0003 bd3 ba1.8k sqft21 Clubhouse Dr, Pocasset, MA 02559For Sale
- $---- bd-- ba-- sqft23 Club House Dr, Pocasset, MA 02559Off Market
- $814,5003 bd2 ba1.9k sqft25 Vesper Dr, Bourne, MA 02532Off Market
- $899,7003 bd2 ba2.7k sqft28 Vesper Dr, Bourne, MA 02532Off Market
- $798,7004 bd2 ba1.7k sqft23 Clubhouse Dr, Bourne, MA 02532Off Market
- $1,134,5003 bd3 ba3.6k sqft18 Clubhouse Dr, Bourne, MA 02532Off Market
- $893,4004 bd3 ba2.3k sqft26 Vesper Dr, Bourne, MA 02532Off Market
A local agent can set up tours, give advice and negotiate with sellers.
Similar homes
- $795,0003 bd3 ba1.8k sqft21 Clubhouse Drive, Pocasset, MA 02559For Sale
 MLS ID #22604050, Martha Pendergast, LandVest, Inc.. CCIMLS
 - $749,0003 bd3 ba2.4k sqft20 Vesper Drive, Pocasset, MA 02559For Sale
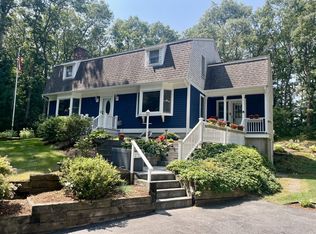 MLS ID #22604034, Jane N Bodrie, Sotheby's International Realty, Inc.. CCIMLS
 - $775,0003 bd2 ba1.6k sqft5 Windsong Rd, Forestdale, MA 02644For Sale
 MLS ID #73564563, Kevin Cosgrove, Kinlin Grover Compass. MLS PIN
 - $625,0002 bd2 ba1.1k sqft9 Keith Road, Pocasset, MA 02559For Sale
 MLS ID #22603919, Shana E Lundell, Coldwell Banker Realty. CCIMLS
 - $799,0003 bd3 ba1.2k sqft34 Prospect Avenue, Pocasset, MA 02559For SaleMLS ID #22603169, Lisa Ruffino, Sotheby's International Realty, Inc.. CCIMLS
- $775,0003 bd2 ba1.6k sqft5 Windsong Road, Forestdale, MA 02644For SaleMLS ID #22603856, Kevin P Cosgrove, Kinlin Grover Compass. CCIMLS
- $675,0003 bd2 ba1.6k sqft10 Pinehurst Dr, Bourne, MA 02532For SaleMLS ID #73563215, Bell Property Partners, Compass. MLS PIN
- $749,0004 bd3 ba2.4k sqft21 Colony Avenue, Monument Beach, MA 02553For SaleMLS ID #22603775, Julie Dateo, William Raveis Real Estate & Home Services. CCIMLS
- $749,0004 bd3 ba2.4k sqft21 Colony Ave, Bourne, MA 02532For SaleMLS ID #73559498, Julie Dateo, William Raveis R.E. & Home Services. MLS PIN
- $609,0003 bd1 ba1.4k sqft40 Bennets Neck Drive, Pocasset, MA 02559For SaleMLS ID #22602428, Tracey A Griffin, LAER Realty Partners. CCIMLS
- $1,095,0003 bd2 ba1.4k sqft265 Wings Neck Road, Pocasset, MA 02559For SaleMLS ID #22601491, O'Neill Group, Berkshire Hathaway HomeServices Robert Paul Properties. CCIMLS
- $705,0003 bd3 ba1.9k sqft620 Boxberry Hill Road, Hatchville, MA 02536For SaleMLS ID #22603488, Kenny - Heisler Team, Kinlin Grover Compass. CCIMLS
- $815,0004 bd2 ba1.7k sqft83 Greenville Drive, Forestdale, MA 02644For SaleMLS ID #22601887, Lauren Montgomery, Keller Williams Realty. CCIMLS
- $564,9993 bd1 ba952 sqft72 Handy Road, Pocasset, MA 02559For SaleMLS ID #22603668, Jennifer D Morin, Crowe Properties. CCIMLS
- $750,0004 bd3 ba2.4k sqft35 Braeburn Ct, East Falmouth, MA 02536For SaleMLS ID #73540035, Lisa Barry, Barry Realty. MLS PIN
- $680,0003 bd2 ba1.8k sqft17 Briggs Avenue, Bourne, MA 02532For SaleMLS ID #22602598, Shannon Heino, Coldwell Banker Realty. CCIMLS
- $699,0003 bd3 ba2.1k sqft8 Raccoon Lane, Forestdale, MA 02644For SaleMLS ID #22603152, Sarah Rock, Keller Williams Realty. CCIMLS
- $699,0003 bd2 ba1.5k sqft10 Checkerberry Lane, Forestdale, MA 02644For SaleMLS ID #22603008, John Mallard, Redfin Corporation. CCIMLS
- $697,5003 bd2 ba1.6k sqft23 Joe Jay Ln, Forestdale, MA 02644For SaleMLS ID #73549602, Tracey Griffin, LAER Realty Partners. MLS PIN
- $697,5003 bd2 ba1.6k sqft23 Joe Jay Lane, Forestdale, MA 02644For SaleMLS ID #22603403, Tracey A Griffin, LAER Realty Partners. CCIMLS
