Lovely private neighborhood!!! This perfectly kept ranch offers one floor living, with gleaming wood floors throughout. Enjoy the oversize living/dining area, that has access to a cozy four seasons room that looks out onto your extended backyard. (The house is being sold together with an extended parcel). The primary has an en suite includes a private dressing area and private bath. Many new updates such as a new roof (March 2026), a new electrical panel (July 2026) and kitchen remodeling was done to really make this home turn key! (2017 New cabinets, flooring/light fixture). There was a new walk in shower, toilet and flooring put into the hall bathroom New Anderson Windows where installed in 2017. A new boiler and water heater were added in 2022. If you are looking for a home that should not have any issues for a long time and are ready to make the indoors your own, do not look any further!!!!!
For sale
$645,000
61 White Oak Trl, Barnstable, MA 02630
2beds
1,312sqft
:
Get pre-qualified$3,894/mo
Single Family Residence
Built in 1972
0.45 Acres Lot
$-- Zestimate®
$492/sqft
$-- HOA
What's special
Extended backyardOne floor livingCozy four seasons roomNew anderson windowsNew cabinetsGleaming wood floors throughout
- 21 hours |
- 190 |
- 5 |
Zillow last checked:
Listing updated:
Listed by:
Patricia Stuart 508-776-9106,
William Raveis R.E. & Home Services 508-428-3320
Source: MLS PIN,MLS#: 73559791
Facts & features
Interior
Bedrooms & bathrooms
- Bedrooms: 2
- Bathrooms: 2
- Full bathrooms: 2
Primary bedroom
- Features: Bathroom - Full
- Level: First
Bedroom 2
- Level: First
Dining room
- Level: First
Kitchen
- Level: First
Living room
- Level: First
Heating
- Baseboard, Natural Gas
Cooling
- None
Appliances
- Included: Gas Water Heater, Range, Dishwasher, Microwave, Refrigerator
- Laundry: Electric Dryer Hookup, Washer Hookup
Features
- Center Hall
- Flooring: Wood
- Basement: Full,Garage Access,Bulkhead,Unfinished
- Number of fireplaces: 1
Interior area
- Total structure area: 1,312
- Total interior livable area: 1,312 sqft
- Finished area above ground: 1,312
Property
Parking
- Total spaces: 6
- Parking features: Attached, Paved
- Attached garage spaces: 2
- Uncovered spaces: 4
Features
- Patio & porch: Porch, Patio
- Exterior features: Porch, Patio, Storage, Other
Lot
- Size: 0.45 Acres
- Features: Wooded
Details
- Parcel number: M:0191 B:0050 L:0000,2206284
- Zoning: RC
Construction
Type & style
- Home type: SingleFamily
- Architectural style: Ranch
- Property subtype: Single Family Residence
- Attached to another structure: Yes
Materials
- Frame
- Foundation: Block
- Roof: Shingle
Condition
- Year built: 1972
Utilities & green energy
- Electric: 220 Volts
- Sewer: Inspection Required for Sale
- Water: Public
- Utilities for property: for Electric Range, for Electric Dryer, Washer Hookup
Community & HOA
Community
- Features: Shopping, Golf, Highway Access
HOA
- Has HOA: No
Location
- Region: Barnstable
Financial & listing details
- Price per square foot: $492/sqft
- Tax assessed value: $538,100
- Annual tax amount: $3,659
- Date on market: 8/5/2026
- Road surface type: Paved
Estimated market value
Not available
Estimated sales range
Not available
Not available
Price history
| Date | Event | Price |
|---|---|---|
| 8/5/2026 | Listed for sale | $645,000$492/sqft |
Source: MLS PIN #73559791 Report a problem | ||
Public tax history
Tax history is unavailable.
Monthly payment
Est. payment
Payment breakdown
Explore the cost of this home by adjusting the details. Changes won't be saved.Climate risks
Neighborhood: Centerville
Nearby schools
GreatSchools rating
- 7/10Centerville ElementaryGrades: K-3Distance: 1.5 mi
- 4/10Barnstable Intermediate SchoolGrades: 6-7Distance: 1.9 mi
- 3/10Barnstable High SchoolGrades: 8-12Distance: 2 mi
- $649,0002 bd2 ba1.5k sqft61 White Oak Trl, Centerville, MA 02632For Sale

- $605,9003 bd2 ba1.1k sqft73 White Oak Trl, Centerville, MA 02632Off Market
- $488,0002 bd1 ba1k sqft49 White Oak Trl, Centerville, MA 02632Off Market
- $633,7003 bd2 ba1.7k sqft64 White Oak Trl, Centerville, MA 02632Off Market
- $654,3003 bd2 ba1.5k sqft714 Old Stage Rd, Centerville, MA 02632Off Market
- $710,8002 bd3 ba1.6k sqft85 White Oak Trl, Centerville, MA 02632Off Market
- $606,3003 bd2 ba1.5k sqft50 White Oak Trl, Centerville, MA 02632Off Market
- $788,8003 bd3 ba1.8k sqft70 White Oak Trl, Centerville, MA 02632Off Market
A local agent can set up tours, give advice and negotiate with sellers.
Similar homes
- $649,0002 bd2 ba1.5k sqft61 White Oak Trail, Centerville, MA 02632For Sale
 MLS ID #22603789, The Sampson and Stuart Team, William Raveis Real Estate & Home Services. CCIMLS
 - $615,0002 bd2 ba1k sqft64 Camp Opechee Rd, Barnstable, MA 02630For Sale
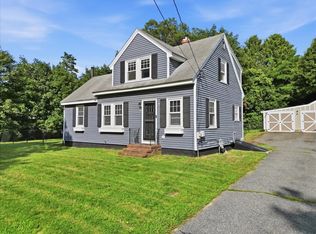 MLS ID #73557993, Brian Hansen, Fiv Realty Co.. MLS PIN
 - $664,0003 bd2 ba1.1k sqft195 Knotty Pine Ln, Barnstable, MA 02630For Sale
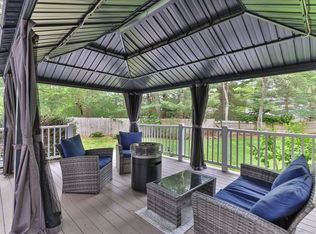 MLS ID #73535171, Kathleen Mele, LPT Realty, LLC. MLS PIN
 - $675,0003 bd2 ba1.4k sqft53 Hadrada Ln, Barnstable, MA 02630For Sale
 MLS ID #73513305, Jem Zinel, Today Real Estate, Inc.. MLS PIN
 - $675,0004 bd2 ba1.9k sqft251 Phinneys Ln, Barnstable, MA 02630For SaleMLS ID #73538708, Elaine Roy, Today Real Estate, Inc.. MLS PIN
- $599,9002 bd1 ba1k sqft30 Patience Ln, Barnstable, MA 02630For SaleMLS ID #73557253, Katie Pazakis, Keller Williams Realty. MLS PIN
- $675,0003 bd2 ba1.3k sqft18 Goat Field Ln, Barnstable, MA 02630For SaleMLS ID #73533882, Chuck Tuttle, William Raveis R.E. & Home Services. MLS PIN
- $625,0002 bd2 ba1.1k sqft804 Putnam Avenue, Cotuit, MA 02635For SaleMLS ID #22603655, Ryan Mann, Sotheby's International Realty. CCIMLS
- $599,9993 bd2 ba1.5k sqft179 Sheaffer Rd, Barnstable, MA 02630For SaleMLS ID #73539853, Courtney Cotter, Coldwell Banker Realty - Plymouth. MLS PIN
- $699,0003 bd2 ba1.8k sqft160 Lincoln Rd, Barnstable, MA 02630For SaleMLS ID #73553026, James Andrea, Lamacchia Realty, Inc.. MLS PIN
- $779,0003 bd3 ba1.8k sqft105 Hillside Dr, Barnstable, MA 02630For SaleMLS ID #73556855, Kattia Ira, Thumbprint Realty, LLC. MLS PIN
- $679,0003 bd2 ba1.6k sqft49 Powderhorn Way, Centerville, MA 02632For SaleMLS ID #22602569, Jessica L Caprio, LPT Realty. CCIMLS
- $649,9003 bd2 ba1.2k sqft75 Trout Brook Rd, Barnstable, MA 02630For SaleMLS ID #73504006, Christine Fitzgerald, Griffin Realty Group. MLS PIN
- $579,0002 bd1 ba1k sqft6 Security Street, Hyannis, MA 02601For SaleMLS ID #22603729, Chuck Tuttle, William Raveis Real Estate & Home Services. CCIMLS
- $599,9002 bd1 ba1k sqft30 Patience Lane, Cotuit, MA 02635For SaleMLS ID #22603689, Katie Pazakis, Keller Williams Realty. CCIMLS
- $639,9003 bd2 ba1.3k sqft119 Webbers Path, West Yarmouth, MA 02673For SaleMLS ID #22603745, Kerri L Wick, Sotheby's International Realty. CCIMLS
- $764,0003 bd2 ba1.4k sqft114 King Arthur Dr, Barnstable, MA 02630For SaleMLS ID #73534191, Christine Case, C. Case Realty, LLC. MLS PIN
- $564,9002 bd1 ba1.5k sqft545 Lincoln Rd, Barnstable, MA 02630For SaleMLS ID #73544238, Lauren Scioletti, Sotheby's International Realty. MLS PIN
- $525,0004 bd1 ba1.3k sqft3 Yacht Club Rd, Barnstable, MA 02630For SaleMLS ID #73534322, Mishelle Joy, Keller Williams Realty. MLS PIN
- $675,0004 bd2 ba1.9k sqft251 Phinneys Lane, Centerville, MA 02632For SaleMLS ID #22602937, Elaine A Roy, Today Real Estate. CCIMLS
