Skip main navigation
Pending
  • $719,000

    26 Grey Hawk Drive, Mashpee, MA 02649

    2beds
    1,952sqft
    : 
    $5,296/mo
    Get pre-qualified
    Condominium
    Built in 2016
    -- sqft lot
    $709,100 Zestimate®
    $368/sqft
    $940/mo HOA

    What's special

    Luxury finishesOpen-concept layoutUpgraded kitchenBreakfast barAdjacent patioPrivate bathSpacious primary suite
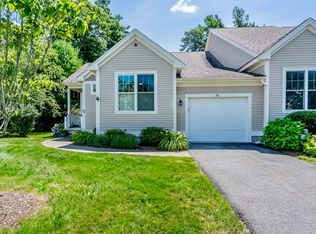
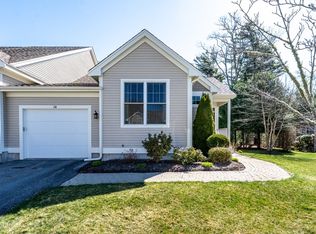
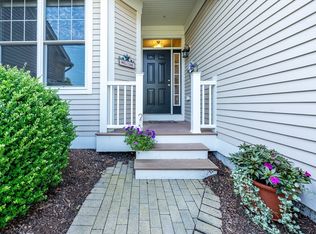
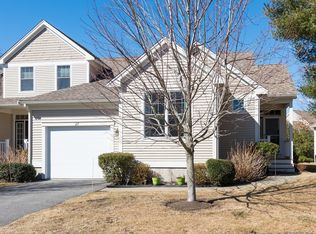
    Experience effortless, elegant living in this highly sought-after Hyannisport style end unit at Southport. Designed for easy one level living, this beautifully appointed home combines luxury finishes w/ a thoughtfully designed floor plan perfect for everyday comfort & entertaining.An upgraded kitchen features SS appliances, upgraded cabinetry, stylish tile backsplash, breakfast bar, & abundant workspace. Open-concept layout flows seamlessly into the dining & living areas, where a gas fireplace framed by custom built-ins creates a warm & inviting focal point. Just beyond, the sunroom offers a peaceful retreat surrounded by privacy & opens to an adjacent patio.Spacious primary suite includes a private bath & custom walk-in closet with upgraded shelving & organizational features. Guest area provides comfortable bedroom, full bath & its very own upgraded walk-in closet!The open staircase leads to a bonus room w/ a generous unfinished storage area.Added highlights include a separate laundry room, an expansive coat closet, gleaming wood floors, custom lighting & designer window treatments. Just a short stroll to the Village Center, this is low-maintananence luxury living at its fine
    27 days
    |
    439
    |
    12
    |

    Zillow last checked:

    Listing updated:

    Listed by:

    Carli Taylor 774-521-8757,

    Kinlin Grover Compass

    Source: CCIMLS,MLS#: 22603557MLS Logo

      Facts & features

      Interior

      Bedrooms & bathrooms
      • Bedrooms: 2
      • Bathrooms: 2
      • Full bathrooms: 2
      Heating
      • Has Heating (Unspecified Type)
      Cooling
      • Central Air
      Appliances
      • Included: Gas Water Heater
      Features
      • Flooring: Wood, Carpet, Tile
      • Basement: Finished,Full
      • Has fireplace: No
      • Common walls with other units/homes: End Unit
      Interior area
      • Total structure area: 1,952
      • Total interior livable area: 1,952 sqft

      Property

      Parking
      • Total spaces: 1
      • Parking features: Garage - Attached, Open
      • Attached garage spaces: 1
      • Has uncovered spaces: Yes
      Features
      • Stories: 1
      • Patio & porch: Patio
      • Exterior features: Garden
      Lot
      • Features: Bike Path, Medical Facility, Major Highway, Near Golf Course, Shopping, Marina, Conservation Area
      Details
      • Parcel number: MASH M:65 B: L:35647
      • Zoning: R3
      • Special conditions: None

      Construction

      Type & style
      • Home type: Condo
      • Property subtype: Condominium
      • Attached to another structure: Yes
      Materials
      • Clapboard
      • Roof: Asphalt, Shingle
      Condition
      • Updated/Remodeled, Actual
      • New construction: No
      • Year built: 2016

      Utilities & green energy

      • Sewer: Private Sewer

      Community & HOA

      Community
      • Security: Gated Community
      • Senior community: Yes
      HOA
      • Has HOA: Yes
      • Amenities included: 55+ Community, Maintenance Structure, Security, Trash, Road Maintenance, Landscaping, Golf Course, Clubhouse
      • Services included: Sewer, Professional Property Management
      • HOA fee: $940 monthly
      Location
      • Region: Mashpee

      Financial & listing details

      • Price per square foot: $368/sqft
      • Tax assessed value: $620,200
      • Annual tax amount: $3,975
      • Date on market: 7/23/2026
      • Cumulative days on market: 24 days
      • Ownership: Condo
      • Road surface type: Paved

        Estimated market value

        $709,100

        $674,000 - $745,000

        $3,231/mo

        Price history

        DateEventPrice
        8/3/2026Pending sale$719,000$368/sqft
        Source: CCIMLS #22603557 Report a problem
        7/23/2026Listed for sale$719,000$368/sqft
        Source: CCIMLS #22603557 Report a problem

        Public tax history

        YearProperty taxesTax assessment
        2025$4,006 +4.8%$605,100 +1.8%
        2024$3,822 +2.4%$594,400 +11.6%
        2023$3,732 -7.6%$532,400 +7.7%
        2022$4,038 -4.6%$494,300 +6%
        2021$4,231 +2.2%$466,500 +2.5%
        2020$4,139 +4.4%$455,300 +3.9%
        2019$3,965 +3.3%$438,100 +1.8%
        2018$3,837 $430,200
        2017-- --
        Find assessor info on the county website

        Monthly payment

        Est. payment

        Payment breakdown

        Explore the cost of this home by adjusting the details. Changes won't be saved.
        All calculations are estimates and provided by Zillow, Inc. for informational purposes only. Actual amounts may vary.
        HOA fees may include property taxes on listings classified as Co-Ops. Contact the listing agent and/or owner for fee details.
        See how much you could borrow to make a competitive offer.

        Climate risks

        Neighborhood: 02649

        Getting around

        41 / 100
        Car-Dependent
        41 / 100
        Somewhat Bikeable

        Nearby schools

        GreatSchools rating
        Schools provided by the listing agent
        • District: Mashpee

        Source: CCIMLS. This data may not be complete. We recommend contacting the local school district to confirm school assignments for this home.

        A local agent can set up tours, give advice and negotiate with sellers.

        Browse local experts

        Similar homes