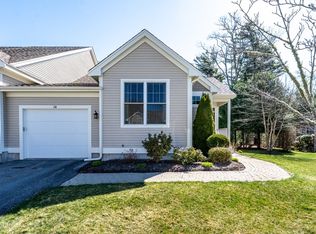
Experience effortless, elegant living in this highly sought-after Hyannisport style end unit at Southport. Designed for easy one level living, this beautifully appointed home combines luxury finishes w/ a thoughtfully designed floor plan perfect for everyday comfort & entertaining. An upgraded kitchen features SS appliances, upgraded cabinetry, stylish tile backsplash, breakfast bar, & abundant workspace. Open-concept layout flows seamlessly into the dining & living areas, where a gas fireplace framed by custom built-ins creates a warm & inviting focal point. Just beyond, the sunroom offers a peaceful retreat surrounded by privacy & opens to an adjacent patio. Spacious primary suite includes a private bath & custom walk-in closet with upgraded shelving & organizational features. Guest area provides comfortable bedroom, full bath & its very own upgraded walk-in closet! The open staircase leads to a bonus room w/ a generous unfinished storage area. Added highlights include a separate laundry room, an expansive coat closet, gleaming wood floors, custom lighting & designer window treatments. Just a short stroll to the Village Center, this is low-maintananence luxury living at its finest!
Sold for $719,000
$719,000
26 Grey Hawk Dr #647, Mashpee, MA 02649
2beds
1,952sqft
Condominium
Built in 2016
-- sqft lot
$-- Zestimate®
$368/sqft
$-- Estimated rent
Home value
Not available
Estimated sales range
Not available
Not available
Zestimate® history
Owner options
List your home for rent
Find your next renter with Zillow Rental Manager. Plus, with online applications, you can quickly screen prospective tenants – for free.
Refinance and save
$5,520/mo
Est. payment
Refinancing to a lower rate could help reduce your monthly payments and save thousands over the life of the loan.
$5,520/mo
Est. payment
Explore your selling options
Work with a Zillow partner agent
Leverage their expertise and Zillow's premium Showcase listings to get your home seen by more buyers.
Get startedList with your own agent
Get your home in front of millions of buyers by listing it on Zillow.
Learn how to do itSell it yourself
Take full control of how buyers see your home on Zillow by listing For Sale by Owner (FSBO).
List your homeWhat's special
Luxury finishesOpen-concept layoutUpgraded kitchenBreakfast barAdjacent patioPrivate bathSpacious primary suite
Zillow last checked:
Listing updated:
Listed by:
Carli Taylor 774-521-8757,
Kinlin Grover Compass 508-548-6611,
Carli Taylor 774-521-8757
Bought with:
Carli Taylor
Kinlin Grover Compass
Source: MLS PIN,MLS#: 73558131
Facts & features
Interior
Bedrooms & bathrooms
- Bedrooms: 2
- Bathrooms: 2
- Full bathrooms: 2
Heating
- Forced Air, Natural Gas
Cooling
- Central Air
Appliances
- Included: Range, Dishwasher, Microwave, Refrigerator, Washer, Dryer
Features
- Flooring: Wood, Tile, Carpet
- Has basement: Yes
- Number of fireplaces: 1
- Common walls with other units/homes: End Unit
Interior area
- Total structure area: 1,952
- Total interior livable area: 1,952 sqft
- Finished area above ground: 1,952
Property
Parking
- Total spaces: 2
- Parking features: Attached, Garage Door Opener
- Attached garage spaces: 1
- Uncovered spaces: 1
Features
- Patio & porch: Enclosed, Patio
- Exterior features: Porch - Enclosed, Patio, Professional Landscaping, Sprinkler System
Details
- Parcel number: M:0065 B:0000 L:0035647,4973242
- Zoning: R3
Construction
Type & style
- Home type: Condo
- Property subtype: Condominium
- Attached to another structure: Yes
Materials
- Roof: Shingle
Condition
- Year built: 2016
Utilities & green energy
- Sewer: Other
- Water: Public
Community & HOA
Community
- Features: Adult Community
- Security: Security Guard, Security System
- Senior community: Yes
HOA
- Amenities included: Pool, Golf Course, Clubroom, Trail(s), Clubhouse
- Services included: Sewer, Insurance, Security, Maintenance Structure, Road Maintenance, Maintenance Grounds, Snow Removal
- HOA fee: $940 monthly
Location
- Region: Mashpee
Financial & listing details
- Price per square foot: $368/sqft
- Tax assessed value: $620,200
- Annual tax amount: $4,131
- Date on market: 9/2/2026
Price history
| Date | Event | Price |
|---|---|---|
| 9/29/2026 | Sold | $719,000$368/sqft |
Source: MLS PIN #73558131 Report a problem | ||
| 8/21/2026 | Pending sale | $719,000$368/sqft |
Source: MLS PIN #73558131 Report a problem | ||
| 8/7/2026 | Contingent | $719,000$368/sqft |
Source: MLS PIN #73558131 Report a problem | ||
| 8/3/2026 | Listed for sale | $719,000$368/sqft |
Source: MLS PIN #73558131 Report a problem | ||
Public tax history
Tax history is unavailable.
Neighborhood: 02649
Nearby homes
- $719,0002 bd2 ba1.9k sqft26 Grey Hawk Dr, Mashpee, MA 02649Sold

- $699,9002 bd2 ba1.9k sqft24 Grey Hawk Dr #646, Mashpee, MA 02649Sold
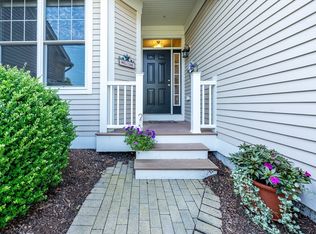
- $640,0002 bd3 ba2.1k sqft38 Grey Hawk Dr #653, Mashpee, MA 02649Sold
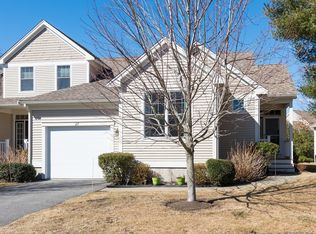
- $721,5002 bd2 ba1.9k sqft27 Grey Hawk Dr #628, Mashpee, MA 02649Sold
- $660,0002 bd3 ba1.8k sqft31 Grey Hawk Dr #630, Mashpee, MA 02649Sold
- $629,0002 bd2 ba1.8k sqft45 Grey Hawk Dr, Mashpee, MA 02649For Sale
- $615,2002 bd2 ba1.7k sqft12 Grey Hawk Dr, Mashpee, MA 02649Off Market
- $612,4002 bd2 ba1.4k sqft16 Grey Hawk Dr, Mashpee, MA 02649Off Market
Nearby schools
GreatSchools rating
- NAKenneth Coombs SchoolGrades: PK-2Distance: 0.8 mi
- 5/10Mashpee High SchoolGrades: 7-12Distance: 0.2 mi
- 5/10Quashnet SchoolGrades: 3-6Distance: 0.9 mi


Get pre-qualified for a loan
At Zillow Home Loans, we can pre-qualify you in as little as 5 minutes with no impact to your credit score.An equal housing lender. NMLS #10287.
- Massachusetts
- Barnstable County
- Mashpee
- 02649
- 26 Grey Hawk Dr Unit 647
