Welcome to your own private waterfront oasis on picturesque Jake's Pond in Plymouth. This meticulously maintained 1,649 sq ft ranch offers 3 bedrooms,1.5 baths, and stunning pond views. The heart of the home features a double-sided fireplace enjoyed from both the living room & kitchen/dining area. A bright sunroom with skylights provides the perfect space to relax and take in the scenery. Mini-splits throughout and an EV charging plug add modern comfort and convenience. A large walk-out basement with a wood stove and workshop completes the lower level. Step outside to enjoy the lower deck with outdoor shower overlooking the water, or entertain under the awning-covered upper deck. Major updates made in 2012/13 include the septic system, garage doors; marble kitchen countertops, both baths, roof, hard-wood floors and water heater; The furnace and well pump were replaced in 2020/21. Offer Deadline Monday July 13th at 6PM.
Pending
$649,000
16 Mooring Cir, Plymouth, MA 02360
3beds
1,649sqft
:
Get pre-qualified$4,228/mo
Single Family Residence
Built in 1978
0.97 Acres Lot
$669,000 Zestimate®
$394/sqft
$-- HOA
What's special
Awning-covered upper deckMarble kitchen countertopsMini-splits throughoutHard-wood floorsStunning pond viewsBright sunroom with skylights
- 21 days |
- 1,947 |
- 86 |
Likely to sell faster than
Zillow last checked:
Listing updated:
Listed by:
John Westlund 508-221-5181,
Coldwell Banker Realty - Plymouth 508-746-0051
Source: MLS PIN,MLS#: 73543911
Facts & features
Interior
Bedrooms & bathrooms
- Bedrooms: 3
- Bathrooms: 2
- Full bathrooms: 1
- 1/2 bathrooms: 1
- Main level bathrooms: 1
- Main level bedrooms: 3
Primary bedroom
- Features: Bathroom - Half, Closet, Flooring - Wall to Wall Carpet, Window(s) - Picture
- Level: Main,First
- Area: 154.67
- Dimensions: 14.5 x 10.67
Bedroom 2
- Features: Closet, Flooring - Wall to Wall Carpet, Window(s) - Picture
- Level: Main,First
- Area: 161.74
- Dimensions: 14.17 x 11.42
Bedroom 3
- Features: Closet, Flooring - Hardwood, Window(s) - Picture
- Level: Main,First
- Area: 108.46
- Dimensions: 11.42 x 9.5
Bathroom 1
- Features: Bathroom - Full, Closet - Linen, Flooring - Stone/Ceramic Tile
- Level: Main,First
- Area: 70.83
- Dimensions: 11.33 x 6.25
Bathroom 2
- Features: Bathroom - Half, Flooring - Stone/Ceramic Tile
- Level: First
- Area: 21.31
- Dimensions: 4.92 x 4.33
Kitchen
- Features: Flooring - Stone/Ceramic Tile, Window(s) - Bay/Bow/Box, Stainless Steel Appliances
- Level: Main,First
- Area: 298.39
- Dimensions: 21.83 x 13.67
Living room
- Features: Flooring - Hardwood, Window(s) - Picture, Slider
- Level: Main,First
- Area: 234
- Dimensions: 17.33 x 13.5
Heating
- Forced Air, Oil
Cooling
- Ductless
Appliances
- Included: Water Heater, Range, Dishwasher, Refrigerator, Washer, Dryer
- Laundry: In Basement, Electric Dryer Hookup
Features
- Sun Room
- Flooring: Tile, Carpet, Hardwood
- Windows: Skylight(s), Screens
- Basement: Full
- Number of fireplaces: 1
- Fireplace features: Kitchen, Living Room
Interior area
- Total structure area: 1,649
- Total interior livable area: 1,649 sqft
- Finished area above ground: 1,649
Property
Parking
- Total spaces: 6
- Parking features: Attached, Paved Drive, Paved
- Attached garage spaces: 2
- Uncovered spaces: 4
Features
- Patio & porch: Deck - Wood, Deck - Composite
- Exterior features: Deck - Wood, Deck - Composite, Sprinkler System, Screens, Outdoor Shower
- Has view: Yes
- View description: Scenic View(s), Water, Pond
- Has water view: Yes
- Water view: Pond,Water
- Waterfront features: Waterfront, Pond
Lot
- Size: 0.97 Acres
- Features: Wooded
Details
- Parcel number: 1135003
- Zoning: RR
Construction
Type & style
- Home type: SingleFamily
- Architectural style: Ranch
- Property subtype: Single Family Residence
Materials
- Frame
- Foundation: Concrete Perimeter
- Roof: Shingle
Condition
- Year built: 1978
Utilities & green energy
- Electric: 200+ Amp Service
- Sewer: Private Sewer
- Water: Private
- Utilities for property: for Electric Range, for Electric Dryer
Community & HOA
Community
- Features: Park, Walk/Jog Trails, Golf, Bike Path, Conservation Area, House of Worship, Public School
HOA
- Has HOA: No
Location
- Region: Plymouth
Financial & listing details
- Price per square foot: $394/sqft
- Tax assessed value: $534,500
- Annual tax amount: $6,783
- Date on market: 7/8/2026
Estimated market value
$669,000
$636,000 - $702,000
$3,551/mo
Price history
| Date | Event | Price |
|---|---|---|
| 7/28/2026 | Pending sale | $649,000$394/sqft |
Source: MLS PIN #73543911 Report a problem | ||
| 7/14/2026 | Contingent | $649,000$394/sqft |
Source: MLS PIN #73543911 Report a problem | ||
| 7/8/2026 | Listed for sale | $649,000+3.8%$394/sqft |
Source: MLS PIN #73543911 Report a problem | ||
| 6/11/2026 | Listing removed | -- |
Source: Owner Report a problem | ||
| 5/31/2026 | Listed for sale | $625,000+85.2%$379/sqft |
Source: Owner Report a problem | ||
| 7/25/2012 | Sold | $337,500-0.7%$205/sqft |
Source: Public Record Report a problem | ||
| 6/6/2012 | Price change | $339,900-2.6%$206/sqft |
Source: Bold Moves Real Estate #71381749 Report a problem | ||
| 5/13/2012 | Listed for sale | $349,000+161.4%$212/sqft |
Source: Bold Moves Real Estate #71381749 Report a problem | ||
| 9/1/1992 | Sold | $133,500$81/sqft |
Source: Public Record Report a problem | ||
Public tax history
| Year | Property taxes | Tax assessment |
|---|---|---|
| 2025 | $6,783 +2.7% | $534,500 +4.1% |
| 2024 | $6,606 +4% | $513,300 +10.8% |
| 2023 | $6,349 +2.7% | $463,100 +15.5% |
| 2022 | $6,184 +1.4% | $400,800 +6.2% |
| 2021 | $6,100 +1.1% | $377,500 +2.3% |
| 2020 | $6,035 +7% | $369,100 +8.2% |
| 2019 | $5,642 +5.7% | $341,100 +5.1% |
| 2018 | $5,340 +3.3% | $324,400 +4% |
| 2017 | $5,170 +6.7% | $311,800 +4.7% |
| 2016 | $4,847 +4.7% | $297,900 0% |
| 2015 | $4,631 +4.2% | $298,000 +1.5% |
| 2014 | $4,444 +5% | $293,700 +0.2% |
| 2013 | $4,231 -0.2% | $293,200 -4.3% |
| 2012 | $4,239 +6.1% | $306,300 |
| 2011 | $3,994 +19.7% | $306,300 +14% |
| 2010 | $3,336 -4.2% | $268,600 -14.6% |
| 2009 | $3,482 +2% | $314,500 -4.8% |
| 2008 | $3,413 +4.9% | $330,400 -1.4% |
| 2007 | $3,253 -2% | $335,000 -0.3% |
| 2006 | $3,319 +13.9% | $335,900 +20.2% |
| 2005 | $2,915 -0.8% | $279,500 +12.3% |
| 2004 | $2,938 +10.3% | $248,800 +14.9% |
| 2003 | $2,664 -2.7% | $216,600 +29% |
| 2001 | $2,737 +3.7% | $167,900 +17.6% |
| 1999 | $2,640 | $142,800 |
Find assessor info on the county website
Monthly payment
Est. payment
Payment breakdown
Explore the cost of this home by adjusting the details. Changes won't be saved.Climate risks
Neighborhood: Pondville
Nearby schools
GreatSchools rating
- 5/10South Elementary SchoolGrades: K-5Distance: 0.6 mi
- 6/10Plymouth South Middle SchoolGrades: 6-8Distance: 3.8 mi
- 4/10Plymouth South High SchoolGrades: 9-12Distance: 4 mi
- $633,3004 bd1 ba2k sqft12 Mooring Cir, Plymouth, MA 02360Off Market
- $642,3003 bd2 ba1.6k sqft20 Mooring Cir, Plymouth, MA 02360Off Market
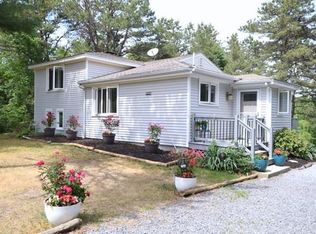
- $606,1002 bd2 ba1.6k sqft8 Mooring Cir, Plymouth, MA 02360Off Market
- $554,9004 bd2 ba1.6k sqft11 Mooring Cir, Plymouth, MA 02360Off Market
- $502,0003 bd1 ba1.5k sqft7 Mooring Cir, Plymouth, MA 02360Off Market
- $657,9004 bd2 ba1.9k sqft24 Mooring Cir, Plymouth, MA 02360Off Market
- $693,1003 bd3 ba2.7k sqft15 Mooring Cir, Plymouth, MA 02360Off Market
- $494,6003 bd1 ba1.2k sqft3 Mooring Cir, Plymouth, MA 02360Off Market
A local agent can set up tours, give advice and negotiate with sellers.
A local lender can help you make sure your offer is ready when you are.
Similar homes
- $675,0003 bd2 ba1.7k sqft64 Dorothy Dr, Plymouth, MA 02360For Sale
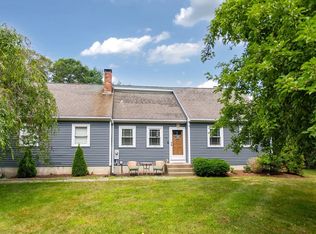 MLS ID #73554327, Brian Mullen, Options 153, Mullen & Partners. MLS PIN
 - $644,9004 bd2 ba2k sqft2 Compton Ct, Plymouth, MA 02360For Sale
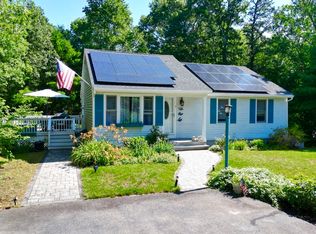 MLS ID #73546756, The Anchor Team, Jane Coit Real Estate, Inc.. MLS PIN
 - $625,0002 bd2 ba1.3k sqft26 Rooks Run, Plymouth, MA 02360For Sale
 MLS ID #73553249, Brenda Sutherland, RE/MAX Real Estate Center. MLS PIN
 - $715,0003 bd2 ba2.4k sqft185 Bournehurst Dr, Plymouth, MA 02360For Sale
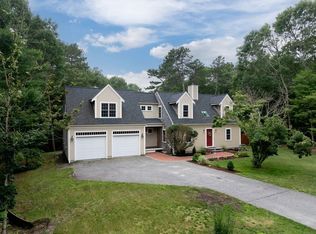 MLS ID #73554422, Leon Lopes, Compass. MLS PIN
 - $640,0002 bd2 ba1.2k sqft6 Cracstone Rd, Plymouth, MA 02360For SaleMLS ID #73554344, Patrick Ryan, Ryan Realty Group LLC. MLS PIN
- $679,9003 bd1 ba2k sqft16 Pequot Ter, Plymouth, MA 02360For SaleMLS ID #73551476, Jennifer Curran, eXp Realty LLC. MLS PIN
- $799,5003 bd3 ba2k sqft2000 State Rd, Plymouth, MA 02360For SaleMLS ID #73533610, Lynne Morey, Coldwell Banker Realty - Plymouth. MLS PIN
- $785,0003 bd3 ba1.9k sqft23 Black Cat Rd, Plymouth, MA 02360For SaleMLS ID #73553885, Viken Dumeciyan, eXp Realty LLC. MLS PIN
- $599,9003 bd1 ba1k sqft46 Esta Rd, Plymouth, MA 02360For SaleMLS ID #73552865, Susan Gillis, William Raveis R.E. & Homes Services. MLS PIN
- $609,9003 bd3 ba1.5k sqft708 Rocky Hill Rd, Plymouth, MA 02360For SaleMLS ID #73547046, Deirdre Carey, Berkshire Hathaway HomeServices Commonwealth Real Estate. MLS PIN
- $721,0502 bd3 ba2k sqft5 Highbank Trl, Plymouth, MA 02360For SaleMLS ID #73554408, Pinehills Resale team, Pinehills Brokerage Services LLC. MLS PIN
- $775,0003 bd2 ba1.5k sqft64 South St, Plymouth, MA 02360For SaleMLS ID #73553297, Catino Holm Group, Compass. MLS PIN
- $699,0004 bd2 ba1.5k sqft64 Winthrop Rd, Plymouth, MA 02360For SaleMLS ID #73527373, Sandrine Brennan, William Raveis R.E. & Homes Services. MLS PIN
- $725,0002 bd3 ba2k sqft7 Madison Reach, Plymouth, MA 02360For SaleMLS ID #73547838, Lynne Morey, Coldwell Banker Realty - Plymouth. MLS PIN
- $840,0003 bd2 ba2.3k sqft18 Remington Ln, Plymouth, MA 02360For SaleMLS ID #73523361, Kimberlee Canducci, Compass. MLS PIN
- $679,9003 bd2 ba1.7k sqft19 Squirrel Island Rd, Wareham, MA 02571For SaleMLS ID #73552018, Sonia Amaral, Coldwell Banker Realty - Marion. MLS PIN
- $875,0004 bd1 ba1.1k sqft18 Scarlet Dr, Plymouth, MA 02360For Sale By Owner
- $599,9004 bd2 ba1.8k sqft178 Tremont St, Carver, MA 02330For SaleMLS ID #73529138, Tracy McCormack, Century 21 Tassinari & Assoc.. MLS PIN
- $745,0002 bd3 ba2k sqft28 Cross Wind, Plymouth, MA 02360For SaleMLS ID #73547439, Pinehills Resale team, Pinehills Brokerage Services LLC. MLS PIN
- $689,0004 bd2 ba1.8k sqft21 Pembroke St, Kingston, MA 02364For SaleMLS ID #73554132, Jan Bruno, Keller Williams Realty Signature Properties. MLS PIN
