Set on a peaceful cul-de-sac in The Ponds of Plymouth, 10 Dana Ct offers pondfront ranch-style living on Big Rocky Pond. This 3-bedroom, 2-full-bath home is designed for easy one-level living, with an open layout, water views, an attached 2-car garage, and a walkout basement offering storage, hobby, or future living space potential. Enjoy direct access to Big Rocky Pond, a 20-acre freshwater kettle pond known for fishing, paddling, and seasonal birding. Relax, swim, or sun on the removable dock. Newer systems and appliances add peace of mind. A rare Plymouth setting where privacy, nature, and neighborhood convenience come together.
Pending
$649,900
10 Dana Ct, Plymouth, MA 02360
3beds
1,533sqft
:
Get pre-qualified$4,235/mo
Single Family Residence
Built in 1999
1.05 Acres Lot
$660,000 Zestimate®
$424/sqft
$-- HOA
What's special
Removable dockOpen layoutEasy one-level livingPeaceful cul-de-sacWater viewsNewer systems and appliances
- 31 days |
- 2,080 |
- 157 |
Likely to sell faster than
Zillow last checked:
Listing updated:
Listed by:
Ellen Johnson 508-958-6193,
Coldwell Banker Realty - Plymouth 508-746-0051
Source: MLS PIN,MLS#: 73545700
Facts & features
Interior
Bedrooms & bathrooms
- Bedrooms: 3
- Bathrooms: 2
- Full bathrooms: 2
Primary bedroom
- Level: First
- Area: 287.98
- Dimensions: 15.4 x 18.7
Bedroom 2
- Level: First
- Area: 108.15
- Dimensions: 10.5 x 10.3
Bedroom 3
- Level: First
- Area: 124.23
- Dimensions: 12.3 x 10.1
Primary bathroom
- Features: Yes
Dining room
- Level: First
- Area: 131.1
- Dimensions: 10 x 13.11
Kitchen
- Level: First
- Area: 225.49
- Dimensions: 13.11 x 17.2
Living room
- Level: First
- Area: 266.5
- Dimensions: 20.5 x 13
Heating
- Forced Air, Natural Gas
Cooling
- Central Air
Appliances
- Included: Range, Dishwasher, Microwave, Refrigerator, Washer, Dryer
Features
- Flooring: Wood
- Basement: Full,Walk-Out Access
- Number of fireplaces: 1
Interior area
- Total structure area: 1,533
- Total interior livable area: 1,533 sqft
- Finished area above ground: 1,533
Property
Parking
- Total spaces: 6
- Parking features: Attached, Paved Drive, Off Street
- Attached garage spaces: 2
- Uncovered spaces: 4
Features
- Patio & porch: Deck
- Exterior features: Deck, Sprinkler System
- Has view: Yes
- View description: Scenic View(s), Water, Dock/Mooring, Pond
- Has water view: Yes
- Water view: Dock/Mooring,Pond,Water
- Waterfront features: Waterfront, Pond, Lake/Pond, Direct Access, Frontage, 0 to 1/10 Mile To Beach, Beach Ownership(Private)
Lot
- Size: 1.05 Acres
Details
- Parcel number: M:0122 B:010P L:1257,1136194
- Zoning: R25
Construction
Type & style
- Home type: SingleFamily
- Architectural style: Ranch
- Property subtype: Single Family Residence
Materials
- Frame
- Foundation: Concrete Perimeter
Condition
- Year built: 1999
Utilities & green energy
- Electric: 200+ Amp Service
- Sewer: Private Sewer
- Water: Private
- Utilities for property: for Electric Range
Community & HOA
Community
- Features: Shopping, Park, Walk/Jog Trails, Golf, Conservation Area, Highway Access, Public School
- Subdivision: The Ponds of Plymouth
HOA
- Has HOA: No
Location
- Region: Plymouth
Financial & listing details
- Price per square foot: $424/sqft
- Tax assessed value: $560,900
- Annual tax amount: $7,118
- Date on market: 7/9/2026
- Exclusions: Please See The List Of Items Included
Estimated market value
$660,000
$627,000 - $693,000
$3,866/mo
Price history
| Date | Event | Price |
|---|---|---|
| 7/27/2026 | Pending sale | $649,900$424/sqft |
Source: MLS PIN #73545700 Report a problem | ||
| 7/13/2026 | Contingent | $649,900$424/sqft |
Source: MLS PIN #73545700 Report a problem | ||
| 7/7/2026 | Listed for sale | $649,900+123.3%$424/sqft |
Source: MLS PIN #73545700 Report a problem | ||
| 7/15/2014 | Sold | $291,000+45.1%$190/sqft |
Source: Public Record Report a problem | ||
| 9/30/1999 | Sold | $200,533$131/sqft |
Source: Public Record Report a problem | ||
Public tax history
| Year | Property taxes | Tax assessment |
|---|---|---|
| 2025 | $7,118 +4.6% | $560,900 +6% |
| 2024 | $6,808 +1.9% | $529,000 +8.6% |
| 2023 | $6,681 +7.8% | $487,300 +21.3% |
| 2022 | $6,198 +3.5% | $401,700 +8.5% |
| 2021 | $5,986 +7.1% | $370,400 +8.4% |
| 2020 | $5,587 +5.2% | $341,700 +6.4% |
| 2019 | $5,313 +4.4% | $321,200 +3.9% |
| 2018 | $5,088 +3.6% | $309,100 +4.4% |
| 2017 | $4,911 +5% | $296,200 +3% |
| 2016 | $4,678 +9.7% | $287,500 +4.7% |
| 2015 | $4,266 +4.5% | $274,500 +1.7% |
| 2014 | $4,082 +2.6% | $269,800 -2.2% |
| 2013 | $3,980 -1.4% | $275,800 -5.5% |
| 2012 | $4,037 +6.5% | $291,700 +0.3% |
| 2011 | $3,791 +4.7% | $290,700 -0.3% |
| 2010 | $3,620 +0.5% | $291,500 -10.4% |
| 2009 | $3,603 +1.8% | $325,500 -5% |
| 2008 | $3,538 +3.8% | $342,500 -2.4% |
| 2007 | $3,407 +0.5% | $350,900 +2.2% |
| 2006 | $3,391 +7.3% | $343,200 +13.2% |
| 2005 | $3,161 -7.4% | $303,100 +4.9% |
| 2004 | $3,413 +13.2% | $289,000 +17.9% |
| 2003 | $3,015 | $245,100 +36.6% |
| 2001 | -- | $179,400 +1200% |
| 1999 | $255 | $13,800 |
Find assessor info on the county website
Monthly payment
Est. payment
Payment breakdown
Explore the cost of this home by adjusting the details. Changes won't be saved.Climate risks
Neighborhood: Pondville
Nearby schools
GreatSchools rating
- 5/10South Elementary SchoolGrades: K-5Distance: 1.3 mi
- 6/10Plymouth South Middle SchoolGrades: 6-8Distance: 4.5 mi
- 4/10Plymouth South High SchoolGrades: 9-12Distance: 4.6 mi
Schools provided by the listing agent
- Elementary: South Elementary
- Middle: Psms
- High: Pshs
Source: MLS PIN. This data may not be complete. We recommend contacting the local school district to confirm school assignments for this home.
- $645,0003 bd3 ba1.5k sqft1 Dana Ct, Plymouth, MA 02360Off Market

- $776,3004 bd2 ba2.6k sqft8 Dana Ct, Plymouth, MA 02360Off Market
- $637,0003 bd2 ba1.7k sqft133 Long Duck Pond Rd, Plymouth, MA 02360Sold
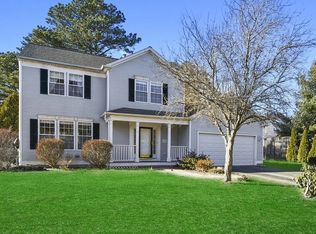
- $665,8002 bd2 ba1.5k sqft86 Garrett Pl, Plymouth, MA 02360Off Market
- $725,1003 bd2 ba2.7k sqft2 Dana Ct, Plymouth, MA 02360Off Market
- $819,0004 bd4 ba2.9k sqft82 Garrett Pl, Plymouth, MA 02360Off Market
- $665,9002 bd2 ba1.5k sqft126 Long Duck Pond Rd, Plymouth, MA 02360Off Market
- $649,0003 bd2 ba1.5k sqft89 Garrett Pl, Plymouth, MA 02360Off Market
A local agent can set up tours, give advice and negotiate with sellers.
A local lender can help you make sure your offer is ready when you are.
Similar homes
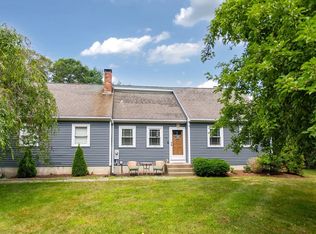
- $650,0003 bd2 ba1.7k sqft64 Dorothy Dr, Plymouth, MA 02360For Sale
 MLS ID #73554327, Brian Mullen, Options 153, Mullen & Partners. MLS PIN
 - $629,0003 bd2 ba1.3k sqft29 Colt Ln, Plymouth, MA 02360For Sale
 MLS ID #73558728, Matthew Petty, FRAME Residential. MLS PIN
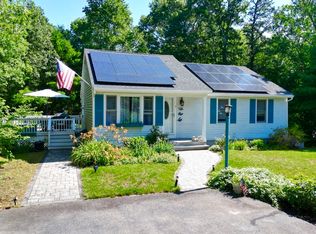
 - $644,9004 bd2 ba2k sqft2 Compton Ct, Plymouth, MA 02360For Sale
 MLS ID #73546756, The Anchor Team, Jane Coit Real Estate, Inc.. MLS PIN
 - $625,0002 bd2 ba1.3k sqft26 Rooks Run, Plymouth, MA 02360For Sale
 MLS ID #73553249, Brenda Sutherland, RE/MAX Real Estate Center. MLS PIN
 - $534,9003 bd2 ba1.6k sqft514 Wareham Rd, Plymouth, MA 02360For SaleMLS ID #73558879, Maribeth Marzeotti, Lamacchia Realty, Inc.. MLS PIN
- $629,5002 bd3 ba1.6k sqft2 Blackberry Ln, Plymouth, MA 02360For SaleMLS ID #73546248, Alyse Sullivan, eXp Realty LLC. MLS PIN
- $649,9004 bd3 ba2.2k sqft217 Charge Pond Rd, Wareham, MA 02571For SaleMLS ID #73558379, Jane Madden, Coldwell Banker Realty - Marion. MLS PIN
- $519,9003 bd2 ba1.5k sqft492 State Rd, Plymouth, MA 02360For SaleMLS ID #73556170, Ellen Johnson, Coldwell Banker Realty - Plymouth. MLS PIN
- $549,9003 bd1 ba1.2k sqft38 Davenport Rd, Plymouth, MA 02360For SaleMLS ID #73550705, Vicki Paquette, LAER Realty Partners. MLS PIN
- $750,0002 bd3 ba2k sqft7 White Trellis, Plymouth, MA 02360For SaleMLS ID #73557250, Pinehills Resale team, Pinehills Brokerage Services LLC. MLS PIN
- $691,0502 bd3 ba2k sqft5 Highbank Trl, Plymouth, MA 02360For SaleMLS ID #73554408, Pinehills Resale team, Pinehills Brokerage Services LLC. MLS PIN
- $679,9003 bd1 ba2k sqft16 Pequot Ter, Plymouth, MA 02360For SaleMLS ID #73551476, Jennifer Curran, eXp Realty LLC. MLS PIN
- $649,9003 bd3 ba1.6k sqft23 Inland Rd, Marion, MA 02738For SaleMLS ID #73559663, Michelle Humphrey, Coldwell Banker Realty - Marion. MLS PIN
- $785,0003 bd3 ba1.9k sqft23 Black Cat Rd, Plymouth, MA 02360For SaleMLS ID #73553885, Viken Dumeciyan, eXp Realty LLC. MLS PIN
- $949,0002 bd2 ba1.7k sqft61 Clifford Rd, Plymouth, MA 02360For SaleMLS ID #73559145, Lynne Morey, Coldwell Banker Realty - Plymouth. MLS PIN
- $739,0003 bd2 ba1.6k sqft5 Mayflower St, Plymouth, MA 02360For SaleMLS ID #73559610, Catino Holm Group, Compass. MLS PIN
- $725,0002 bd3 ba2k sqft7 Madison Reach, Plymouth, MA 02360For SaleMLS ID #73547838, Lynne Morey, Coldwell Banker Realty - Plymouth. MLS PIN
- $594,9003 bd3 ba1.4k sqft3 Birch Ave, Plymouth, MA 02360For SaleMLS ID #73540362, Justin Panarelli, Panarelli Properties, Inc.. MLS PIN
- $775,0003 bd2 ba1.5k sqft64 South St, Plymouth, MA 02360For SaleMLS ID #73553297, Catino Holm Group, Compass. MLS PIN
- $529,0003 bd2 ba983 sqft50 Standish Ave, Plymouth, MA 02360For SaleMLS ID #73556438, Kristen Bishop, The Firm. MLS PIN
