Currently under construction, this inviting single-level ranch offers the perfect blend of modern comfort and peaceful surroundings. Featuring an open floor plan with beautiful cathedral ceilings, the home is designed for a bright, spacious feel and easy everyday living. The kitchen will feature an island, granite countertops, and stainless-steel appliances, creating a welcoming space for cooking and entertaining. The spacious primary bedroom includes a private ensuite bath and walk-in closet, complemented by two additional generously sized bedrooms. Enjoy your morning coffee or unwind on the charming front porch while taking in the surrounding nature and tranquility of this tucked-away setting near Glen Charlie Pond. A wonderful opportunity to own a brand-new home with the convenience of one-level living! Still time to choose your finishes don't miss out.
For sale
$599,000
39 Blissful Ln, East Wareham, MA 02538
3beds
1,352sqft
Single Family Residence
Built in 2026
0.3 Acres Lot
$-- Zestimate®
$443/sqft
$-- HOA
What's special
Inviting single-level ranchCharming front porchBeautiful cathedral ceilingsSpacious primary bedroomOpen floor planBright spacious feelPrivate ensuite bath
- 14 days
- 295
- 36
Zillow last checked:
Listing updated:
Listed by:
Katherine Smith 508-930-3518,
Anchor Realty 508-317-0201
Source: MLS PIN,MLS#: 73594161
Facts & features
Interior
Bedrooms & bathrooms
- Bedrooms: 3
- Bathrooms: 2
- Full bathrooms: 2
- Main level bedrooms: 1
Primary bedroom
- Features: Bathroom - Full, Ceiling Fan(s), Walk-In Closet(s), Flooring - Wall to Wall Carpet, Cable Hookup, Recessed Lighting
- Level: Main,First
- Area: 172.86
- Dimensions: 12.9 x 13.4
Bedroom 2
- Features: Closet, Flooring - Wall to Wall Carpet, Lighting - Overhead
- Level: First
- Area: 125.24
- Dimensions: 12.4 x 10.1
Bedroom 3
- Features: Closet, Flooring - Wall to Wall Carpet, Lighting - Overhead
- Level: First
- Area: 116
- Dimensions: 10 x 11.6
Primary bathroom
- Features: Yes
Bathroom 1
- Features: Bathroom - Full, Flooring - Stone/Ceramic Tile
- Level: First
- Area: 65.69
- Dimensions: 8.11 x 8.1
Bathroom 2
- Features: Bathroom - Full, Bathroom - Tiled With Shower Stall, Closet - Linen, Flooring - Stone/Ceramic Tile
- Level: First
- Area: 65.69
- Dimensions: 8.11 x 8.1
Dining room
- Features: Cathedral Ceiling(s), Deck - Exterior, Exterior Access, Open Floorplan, Recessed Lighting, Slider, Lighting - Pendant
- Level: First
- Area: 132.66
- Dimensions: 9.9 x 13.4
Family room
- Features: Cathedral Ceiling(s), Closet, Flooring - Laminate, Cable Hookup, Exterior Access, Open Floorplan, Recessed Lighting
- Level: First
- Area: 226.86
- Dimensions: 19.9 x 11.4
Kitchen
- Features: Cathedral Ceiling(s), Flooring - Laminate, Countertops - Stone/Granite/Solid, Kitchen Island, Deck - Exterior, Open Floorplan, Recessed Lighting, Stainless Steel Appliances, Lighting - Sconce
- Level: First
- Area: 128.64
- Dimensions: 9.6 x 13.4
Heating
- Heat Pump, Electric
Cooling
- Heat Pump
Appliances
- Included: Range, Dishwasher, Microwave
- Laundry: First Floor, Electric Dryer Hookup, Washer Hookup
Features
- Flooring: Tile, Carpet, Wood Laminate
- Basement: Full
- Has fireplace: No
Interior area
- Total structure area: 1,352
- Total interior livable area: 1,352 sqft
- Finished area above ground: 1,352
Property
Parking
- Total spaces: 2
- Parking features: Off Street
- Uncovered spaces: 2
Features
- Patio & porch: Porch, Deck - Composite
- Exterior features: Porch, Deck - Composite, Rain Gutters
- Waterfront features: Lake/Pond, 0 to 1/10 Mile To Beach
Lot
- Size: 0.3 Acres
- Features: Wooded
Details
- Parcel number: 23519192
- Zoning: R13
Construction
Type & style
- Home type: SingleFamily
- Architectural style: Ranch
- Property subtype: Single Family Residence
Materials
- Frame
- Foundation: Concrete Perimeter
- Roof: Shingle
Condition
- Year built: 2026
Utilities & green energy
- Electric: 200+ Amp Service
- Sewer: Private Sewer
- Water: Public
- Utilities for property: for Electric Range, for Electric Dryer, Washer Hookup
Community & HOA
Community
- Features: Public Transportation, Shopping, Park
HOA
- Has HOA: No
Location
- Region: East Wareham
Financial & listing details
- Price per square foot: $443/sqft
- Date on market: 10/22/2026
- Listing terms: Contract
Estimated market value
Not available
Estimated sales range
Not available
Not available
Price history
| Date | Event | Price |
|---|---|---|
| 10/22/2026 | Listed for sale | $599,000$443/sqft |
Source: MLS PIN #73594161 Report a problem | ||
Public tax history
Tax history is unavailable.
Monthly payment
Est. payment
Payment breakdown
Explore the cost of this home by adjusting the details. Changes won't be saved.Climate risks
Neighborhood: White Island Shores
Nearby schools
Schools provided by the listing agent
- Elementary: Wes
- Middle: Wms
- High: Whs
Source: MLS PIN. This data may not be complete. We recommend contacting the local school district to confirm school assignments for this home.


Similar homes
- $589,0003 bd2 ba1.3k sqft45 Blissful Ln, Wareham, MA 02571For Sale
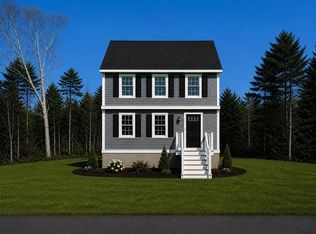 MLS ID #73562409, Katherine Smith, Anchor Realty. MLS PIN
- $579,9003 bd2 ba1.7k sqft10 Spectacle Pond Ter, Wareham, MA 02571For Sale
 MLS ID #73593163, Philip Haley, Coldwell Banker Realty - Plymouth. MLS PIN
- $579,0005 bd2 ba1.9k sqft38 Old Onset Rd, Wareham, MA 02571For Sale
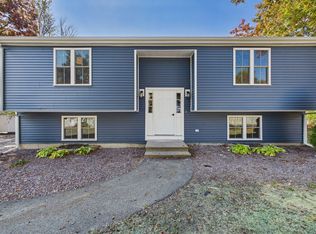 MLS ID #73597306, Gary Gagne Jr., Freedom Realty Group LLC. MLS PIN
- $465,0002 bd1 ba1.2k sqft111 Wareham Lake Shore Dr, East Wareham, MA 02538For Sale
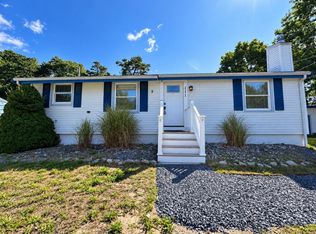 MLS ID #73570862, Debi Savard, LPT Realty, LLC. MLS PIN
- $679,0003 bd3 ba1.4k sqft18 Elmwood Street W, Wareham, MA 02571For Sale
 MLS ID #22604857, Bernadette Kelly, Bernadette Kelly Group. CCIMLS
- $557,0002 bd1 ba1k sqft48 Tri-Town Circle, Mashpee, MA 02649For SaleMLS ID #22605492, Sarah L Waaramaa - Hawkes, Ermine Lovell Real Estate, LLC. CCIMLS
- $799,9002 bd2 ba1.7k sqft30 Ships Way UNIT 30, Bourne, MA 02532For SaleMLS ID #22605514, Paul Forsberg, The Realty Cape Cod, LLC. CCIMLS
- $589,9002 bd2 ba1.3k sqft29 Race Lane, Sandwich, MA 02563For SaleMLS ID #22604379, Erin Cameron, William Raveis Real Estate & Home Services. CCIMLS
