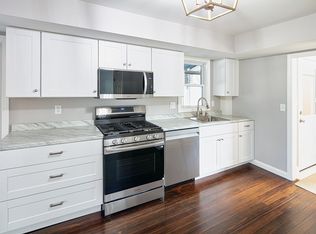
Be the first enjoy 10 Harrison Ave condominiums! Townhouse style new construction offering 1,280 sq ft of living space with garage parking, private storage space, and private 18x6 composite decks. This end unit features with an open-concept layout with modern high-end finishes including white oak hardwood floors, quartz countertops, ceramic tile bathrooms, energy-efficient electric heat pumps, and more! The first floor level features a living room with tons of natural lighting, well designed kitchen with stainless steel appliances and quartz countertops, and half bathroom with laundry units included. Buyer upgrade options available! Conveniently located near beaches, marinas, golf courses, Cape Cod Canal, restaurants, shopping, easy access to Cape Cod, Plymouth, Providence, and Boston. Whether you’re looking for a year-round residence, second home, or investment opportunity, this brand new condo combines low-maintenance living with modern design and a prime coastal location.
For sale
$600,000
10 Harrison Ave #4, Buzzards Bay, MA 02532
3beds
1,280sqft
Condominium, Townhouse
Built in 2026
-- sqft lot
$-- Zestimate®
$469/sqft
$250/mo HOA
What's special
Modern high-end finishesEnergy-efficient electric heat pumpsOpen-concept layoutWhite oak hardwood floorsQuartz countertopsCeramic tile bathrooms
- 3 days
- 91
- 2
Zillow last checked:
Listing updated:
Listed by:
Patrick Ryan 774-283-1355,
Ryan Realty Group LLC 774-283-1355
Source: MLS PIN,MLS#: 73596826
Facts & features
Interior
Bedrooms & bathrooms
- Bedrooms: 3
- Bathrooms: 3
- Full bathrooms: 2
- 1/2 bathrooms: 1
- Main level bathrooms: 1
Primary bedroom
- Features: Flooring - Hardwood, Recessed Lighting, Lighting - Overhead
- Level: Second
Bedroom 2
- Level: Second
Bedroom 3
- Level: Second
Primary bathroom
- Features: Yes
Bathroom 1
- Features: Bathroom - Half, Closet, Flooring - Stone/Ceramic Tile, Countertops - Stone/Granite/Solid
- Level: Main,First
Bathroom 2
- Features: Bathroom - Full, Bathroom - Tiled With Tub & Shower, Flooring - Stone/Ceramic Tile, Countertops - Stone/Granite/Solid, Countertops - Upgraded
- Level: Second
Bathroom 3
- Features: Bathroom - Full, Bathroom - Tiled With Shower Stall, Flooring - Stone/Ceramic Tile, Countertops - Stone/Granite/Solid, Countertops - Upgraded
- Level: Second
Kitchen
- Features: Flooring - Hardwood, Countertops - Stone/Granite/Solid, Countertops - Upgraded, Kitchen Island, Cabinets - Upgraded, Open Floorplan, Recessed Lighting, Stainless Steel Appliances, Lighting - Overhead
- Level: First
Living room
- Features: Flooring - Hardwood, Balcony / Deck, Exterior Access, Open Floorplan, Recessed Lighting
- Level: Main,First
Heating
- Central, Heat Pump, Electric, Individual, Unit Control
Cooling
- Central Air, Heat Pump, Unit Control
Appliances
- Included: Range, Dishwasher, Microwave, Refrigerator
- Laundry: Main Level, First Floor, In Unit, Washer Hookup
Features
- Internet Available - Unknown
- Flooring: Tile, Hardwood, Engineered Hardwood
- Doors: Insulated Doors
- Windows: Insulated Windows, Screens
- Has basement: No
- Has fireplace: No
- Common walls with other units/homes: End Unit
Interior area
- Total structure area: 1,280
- Total interior livable area: 1,280 sqft
- Finished area above ground: 1,280
Property
Parking
- Total spaces: 3
- Parking features: Attached, Under, Garage Door Opener, Storage, Deeded, Assigned, Garage Faces Side, Insulated, Off Street, Paved
- Attached garage spaces: 1
- Uncovered spaces: 2
Features
- Patio & porch: Deck, Deck - Composite
- Exterior features: Deck, Deck - Composite, Decorative Lighting, Screens, Rain Gutters, Professional Landscaping
- Waterfront features: Ocean
Details
- Zoning: R
Construction
Type & style
- Home type: Townhouse
- Property subtype: Condominium, Townhouse
Materials
- Frame
- Roof: Shingle
Condition
- Year built: 2026
Utilities & green energy
- Electric: 100 Amp Service, 200+ Amp Service
- Sewer: Public Sewer
- Water: Public
- Utilities for property: for Electric Range, for Electric Oven, Washer Hookup
Green energy
- Energy efficient items: Thermostat, Other (See Remarks)
Community & HOA
Community
- Features: Public Transportation, Shopping, Tennis Court(s), Park, Walk/Jog Trails, Golf, Medical Facility, Bike Path, Conservation Area, Highway Access, House of Worship, Marina, Public School
HOA
- Services included: Water, Sewer, Insurance, Maintenance Structure, Maintenance Grounds, Snow Removal, Reserve Funds
- HOA fee: $250 monthly
Location
- Region: Buzzards Bay
Financial & listing details
- Price per square foot: $469/sqft
- Tax assessed value: $1
- Annual tax amount: $1
- Date on market: 10/30/2026
Estimated market value
Not available
Estimated sales range
Not available
Not available
Price history
| Date | Event | Price |
|---|---|---|
| 10/30/2026 | Listed for sale | $600,000$469/sqft |
Source: MLS PIN #73596826 Report a problem | ||
| 9/28/2026 | Listing removed | $600,000$469/sqft |
Source: MLS PIN #73522697 Report a problem | ||
| 5/21/2026 | Listed for sale | $600,000$469/sqft |
Source: MLS PIN #73522697 Report a problem | ||
Public tax history
Tax history is unavailable.
Monthly payment
Est. payment
Payment breakdown
Explore the cost of this home by adjusting the details. Changes won't be saved.Climate risks
Neighborhood: 02532
Nearby schools
Schools provided by the listing agent
- Elementary: Bourne
- Middle: Bourne
- High: Bourne
Source: MLS PIN. This data may not be complete. We recommend contacting the local school district to confirm school assignments for this home.

Similar homes
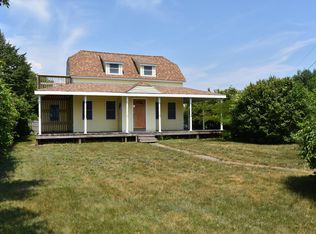
- $675,0003 bd2 ba1.6k sqft10 Pinehurst Dr, Bourne, MA 02532For Sale
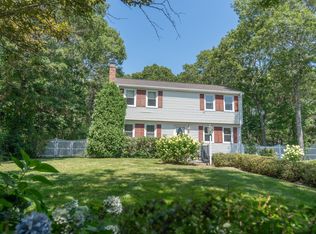 MLS ID #73597026, Bell Property Partners, Compass. MLS PIN
- $799,9002 bd2 ba1.7k sqft30 Ships Way UNIT 30, Bourne, MA 02532For Sale
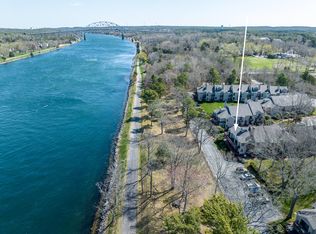
 MLS ID #22605514, Paul Forsberg, The Realty Cape Cod, LLC. CCIMLS
- $529,9003 bd2 ba1.3k sqft46 Holt Road #A, Buzzards Bay, MA 02532New Construction
 MLS ID #22600904, Nancy S Angus, Upper Cape Realty Corp.. CCIMLS
- $579,9003 bd2 ba1.7k sqft10 Spectacle Pond Ter, Wareham, MA 02571For Sale
 MLS ID #73593163, Philip Haley, Coldwell Banker Realty - Plymouth. MLS PIN
- $679,0003 bd3 ba1.4k sqft18 Elmwood Street W, Wareham, MA 02571For SaleMLS ID #22604857, Bernadette Kelly, Bernadette Kelly Group. CCIMLS
- $595,0003 bd1 ba1k sqft9 Winchester Drive, East Falmouth, MA 02536For SaleMLS ID #22605115, Livia A Freitas Monteforte, Compass Massachusetts, LLC. CCIMLS
- $575,0003 bd1 ba930 sqft46 Lake Shore Drive, East Falmouth, MA 02536For SaleMLS ID #22604220, Patrick Davison, Shining Sea Realty. CCIMLS
- $489,0002 bd2 ba1.4k sqft22 Highview Drive, Sandwich, MA 02563For SaleMLS ID #22605370, Barbara Corcoran, William Raveis Real Estate & Home Services. CCIMLS
