New Construction Underway in Wareham! Charming dollhouse Colonial offering 3 bedrooms and 2 full baths. This thoughtfully designed home features a bright, open layout perfect for modern living. The kitchen will impress with granite countertops, stainless steel appliances, and a center island—perfect for entertaining and everyday convenience. Situated in an established neighborhood close to Glen Charlie Pond with easy access to local amenities and the highway, this home combines comfort and convenience. Choose your finishes now and add your personal touch! Don’t miss your chance to own this beautiful new home! Estimated completion: Early 2027
For sale
$589,000
45 Blissful Ln, Wareham, MA 02571
3beds
1,391sqft
Single Family Residence
Built in 2026
0.3 Acres Lot
$587,900 Zestimate®
$423/sqft
$-- HOA
What's special
Bright open layoutGranite countertopsStainless steel appliancesCenter island
- 26 days
- 382
- 20
Zillow last checked:
Listing updated:
Listed by:
Katherine Smith 508-930-3518,
Anchor Realty 508-317-0201
Source: MLS PIN,MLS#: 73562409
Facts & features
Interior
Bedrooms & bathrooms
- Bedrooms: 3
- Bathrooms: 2
- Full bathrooms: 2
Primary bedroom
- Features: Closet, Flooring - Wall to Wall Carpet
- Level: Second
- Area: 173.6
- Dimensions: 14 x 12.4
Bedroom 2
- Features: Closet, Flooring - Wall to Wall Carpet
- Level: Second
- Area: 124.02
- Dimensions: 10.6 x 11.7
Bedroom 3
- Features: Closet, Flooring - Wall to Wall Carpet
- Level: Second
- Area: 138.86
- Dimensions: 10.6 x 13.1
Primary bathroom
- Features: No
Bathroom 1
- Features: Bathroom - With Shower Stall, Flooring - Stone/Ceramic Tile
- Level: First
- Area: 40.8
- Dimensions: 6 x 6.8
Bathroom 2
- Features: Bathroom - Full, Closet - Linen, Flooring - Stone/Ceramic Tile
- Level: Second
- Area: 48.72
- Dimensions: 5.6 x 8.7
Dining room
- Features: Flooring - Laminate, Deck - Exterior, Open Floorplan, Slider, Lighting - Pendant
- Level: First
- Area: 111.6
- Dimensions: 9 x 12.4
Kitchen
- Features: Flooring - Laminate, Countertops - Stone/Granite/Solid, Kitchen Island, Exterior Access, Open Floorplan, Recessed Lighting
- Level: First
- Area: 115.32
- Dimensions: 9.3 x 12.4
Living room
- Features: Closet, Flooring - Laminate, Flooring - Wood, Exterior Access, Open Floorplan, Recessed Lighting
- Level: First
- Area: 235.6
- Dimensions: 19 x 12.4
Heating
- Heat Pump
Cooling
- Heat Pump
Appliances
- Included: Range, Dishwasher, Microwave
- Laundry: Electric Dryer Hookup, Washer Hookup, In Basement
Features
- Flooring: Tile, Carpet, Wood Laminate
- Basement: Full,Bulkhead
- Has fireplace: No
Interior area
- Total structure area: 1,391
- Total interior livable area: 1,391 sqft
- Finished area above ground: 1,391
Property
Parking
- Total spaces: 2
- Parking features: Paved Drive, Off Street
- Uncovered spaces: 2
Features
- Patio & porch: Deck - Composite
- Exterior features: Deck - Composite, Rain Gutters
- Waterfront features: Lake/Pond, 0 to 1/10 Mile To Beach
Lot
- Size: 0.3 Acres
- Features: Wooded
Details
- Parcel number: 1185290
- Zoning: R13
Construction
Type & style
- Home type: SingleFamily
- Architectural style: Colonial
- Property subtype: Single Family Residence
Materials
- Frame
- Foundation: Concrete Perimeter
- Roof: Shingle
Condition
- Year built: 2026
Utilities & green energy
- Electric: 200+ Amp Service
- Sewer: Private Sewer
- Water: Public
- Utilities for property: for Electric Range, for Electric Dryer, Washer Hookup
Community & HOA
Community
- Features: Public Transportation, Shopping, Park, Conservation Area, Highway Access
HOA
- Has HOA: No
Location
- Region: Wareham
Financial & listing details
- Price per square foot: $423/sqft
- Tax assessed value: $377,000
- Annual tax amount: $3,928
- Date on market: 9/7/2026
Estimated market value
$587,900
$559,000 - $617,000
$3,477/mo
Price history
| Date | Event | Price |
|---|---|---|
| 8/12/2026 | Listed for sale | $589,000+135.6%$423/sqft |
Source: MLS PIN #73562409 Report a problem | ||
| 9/21/2014 | Listing removed | $250,000$180/sqft |
Source: Conway - Mattapoisett #71709788 Report a problem | ||
| 9/17/2014 | Price change | $250,000-3.8%$180/sqft |
Source: Conway - Mattapoisett #71709788 Report a problem | ||
| 7/8/2014 | Listed for sale | $260,000+2%$187/sqft |
Source: Conway - Mattapoisett #71709788 Report a problem | ||
| 10/18/2012 | Listing removed | $255,000$183/sqft |
Source: Conway - Headquarters #71399232 Report a problem | ||
| 9/12/2012 | Price change | $255,000-1.5%$183/sqft |
Source: Conway - Headquarters #71399232 Report a problem | ||
| 6/20/2012 | Listed for sale | $259,000-7.5%$186/sqft |
Source: Conway - Headquarters #71399232 Report a problem | ||
| 5/6/2012 | Listing removed | $279,900$201/sqft |
Source: Conway - Headquarters #71314885 Report a problem | ||
| 12/24/2011 | Price change | $279,900-6.4%$201/sqft |
Source: Conway - Headquarters #71314885 Report a problem | ||
| 11/29/2011 | Listed for sale | $299,000+101.3%$215/sqft |
Source: Conway - Headquarters #71314885 Report a problem | ||
| 9/24/2001 | Sold | $148,500$107/sqft |
Source: Public Record Report a problem | ||
Public tax history
| Year | Property taxes | Tax assessment |
|---|---|---|
| 2025 | $3,928 -1.2% | $377,000 +6.5% |
| 2024 | $3,977 +5.7% | $354,100 +13.3% |
| 2023 | $3,761 +6.6% | $312,600 +16.8% |
| 2022 | $3,528 +4% | $267,700 +6.1% |
| 2021 | $3,392 +1.4% | $252,200 |
| 2020 | $3,344 +1.5% | $252,200 +1.8% |
| 2019 | $3,293 +0.3% | $247,800 +2.9% |
| 2018 | $3,282 +9% | $240,800 +7.5% |
| 2017 | $3,011 +1% | $223,900 +1.6% |
| 2016 | $2,981 +13.6% | $220,300 +9.8% |
| 2015 | $2,623 -10.3% | $200,700 -11.8% |
| 2014 | $2,923 +2.6% | $227,500 |
| 2013 | $2,848 +4.8% | $227,500 -5.8% |
| 2012 | $2,718 +1.7% | $241,600 -3.4% |
| 2011 | $2,673 +1.6% | $250,000 -7.5% |
| 2010 | $2,632 +22% | $270,200 -6.8% |
| 2009 | $2,157 +2.1% | $289,900 -4.5% |
| 2008 | $2,112 -14% | $303,500 -0.3% |
| 2007 | $2,457 +3.8% | $304,500 +2.2% |
| 2006 | $2,368 +7.7% | $297,900 +25.2% |
| 2005 | $2,198 +21.6% | $237,900 +34.5% |
| 2004 | $1,808 +4.9% | $176,900 |
| 2003 | $1,723 +1640.4% | $176,900 +2898.3% |
| 2001 | $99 -83% | $5,900 -86.8% |
| 2000 | $584 | $44,700 |
Find assessor info on the county website
Monthly payment
Est. payment
Payment breakdown
Explore the cost of this home by adjusting the details. Changes won't be saved.Climate risks
Neighborhood: White Island Shores
Nearby schools
Schools provided by the listing agent
- Elementary: Wes
- Middle: Wms
- High: Whs
Source: MLS PIN. This data may not be complete. We recommend contacting the local school district to confirm school assignments for this home.

Similar homes

- $569,0003 bd2 ba1.3k sqft22 Morrison St, Wareham, MA 02571For Sale
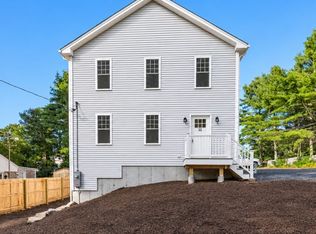 MLS ID #73577738, Laurie Dickey, High Pointe Properties. MLS PIN
 - $605,0003 bd2 ba1.5k sqft352 Marion Rd, Wareham, MA 02571For Sale
 MLS ID #73574916, Jana Correia, Conway - Mattapoisett. MLS PIN
 - $554,9003 bd3 ba1.7k sqft10 Cabo Verde Way, Wareham, MA 02571For Sale
 MLS ID #73569001, Eddie J. Lopez, RE/MAX Vantage. MLS PIN
 - $479,0003 bd1 ba1.3k sqft200 Great Neck Rd, Wareham, MA 02571For Sale
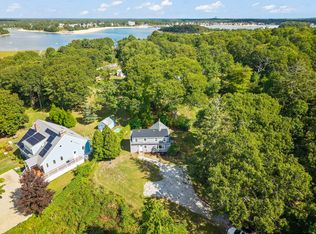 MLS ID #73580481, Marlene D. Jones, eXp Realty LLC. MLS PIN
 - $589,0003 bd2 ba1.6k sqft18 Fordham Road, East Falmouth, MA 02536For Sale
 MLS ID #22604452, Timothy J Scozzari, Today Real Estate. CCIMLS
 - $675,0004 bd2 ba1.6k sqft8 Clay Pond Road, Monument Beach, MA 02553For SaleMLS ID #22604522, Colleen C Kilfoil, A Cape House.com. CCIMLS
