Charming 1968 Gambrel with Modern Renovations & Serene Island Pond Views! Welcome home to this beautifully and recently renovated 1,743 sq. ft. home. Perfectly blends classic New England character with completely modernized living, offering iconic architectural lines with all the perks of a brand-new interior. Lower level boasts an open flow concept kitchen/dining, as well as open living/family room. A classic warm wood stove anchors the dining room, perfectly positioned to overlook peaceful Island Pond views across the street while you dine or entertain. You can also enjoy peaceful water views right from your front door. Upper level is also completely renovated and 3 generously sized comfortable BR's & a Full BA. Basement is partially finished and heated ready to be configured to its new owners' tastes. NEWER ROOF, NEWER HOT WATER TANK, ENTIRE INTEREIOR FRESHLY PAINTED. Situated on .47 acres this home is a must see on your short list.
For sale
$579,990
119 Gunners Exchange Rd, Plymouth, MA 02360
3beds
1,743sqft
Single Family Residence
Built in 1968
0.48 Acres Lot
$562,300 Zestimate®
$333/sqft
$-- HOA
What's special
Completely modernized livingNewer roofClassic new england characterIconic architectural linesClassic warm wood stovePeaceful island pond views
- 17 days
- 1,821
- 160
Zillow last checked:
Listing updated:
Listed by:
Christopher J. Campolito 774-200-5288,
Campolito Realty Group 774-200-5288
Source: MLS PIN,MLS#: 73599120
Facts & features
Interior
Bedrooms & bathrooms
- Bedrooms: 3
- Bathrooms: 2
- Full bathrooms: 1
- 1/2 bathrooms: 1
Primary bedroom
- Features: Walk-In Closet(s), Closet, Flooring - Vinyl
- Level: Second
- Area: 185.22
- Dimensions: 18.9 x 9.8
Bedroom 2
- Features: Closet, Flooring - Vinyl
- Level: Second
- Area: 101.67
- Dimensions: 14.3 x 7.11
Bedroom 3
- Features: Closet, Flooring - Vinyl
- Level: Second
- Area: 143.1
- Dimensions: 13.5 x 10.6
Bathroom 1
- Features: Bathroom - Half, Flooring - Vinyl
- Level: First
- Area: 37.5
- Dimensions: 7.5 x 5
Bathroom 2
- Features: Bathroom - Full, Bathroom - With Tub & Shower, Flooring - Vinyl
- Level: Second
- Area: 49.77
- Dimensions: 7.11 x 7
Dining room
- Features: Flooring - Vinyl
- Level: First
- Area: 159.3
- Dimensions: 13.5 x 11.8
Family room
- Features: Flooring - Vinyl, Deck - Exterior, Exterior Access
- Level: First
- Area: 154.58
- Dimensions: 13.1 x 11.8
Kitchen
- Features: Flooring - Vinyl
- Level: First
- Area: 155.68
- Dimensions: 13.9 x 11.2
Living room
- Features: Flooring - Vinyl, Open Floorplan
- Level: First
- Area: 153.4
- Dimensions: 13 x 11.8
Heating
- Baseboard, Oil, Wood Stove
Cooling
- None
Appliances
- Included: Water Heater, Range, Dishwasher, Refrigerator
- Laundry: In Basement, Electric Dryer Hookup, Washer Hookup
Features
- Doors: Insulated Doors
- Windows: Insulated Windows, Screens
- Basement: Full,Partially Finished,Walk-Out Access
- Number of fireplaces: 1
Interior area
- Total structure area: 1,743
- Total interior livable area: 1,743 sqft
- Finished area above ground: 1,743
Property
Parking
- Total spaces: 6
- Parking features: Off Street, Paved
- Uncovered spaces: 6
Features
- Patio & porch: Deck - Wood
- Exterior features: Deck - Wood, Rain Gutters, Storage, Screens
- Has view: Yes
- View description: Water, Pond
- Has water view: Yes
- Water view: Pond,Water
Lot
- Size: 0.48 Acres
- Features: Cleared, Level
Details
- Foundation area: 768
- Parcel number: M:0085 B:0000 L:020A U:00,1129783
- Zoning: RR
Construction
Type & style
- Home type: SingleFamily
- Property subtype: Single Family Residence
Materials
- Frame
- Foundation: Concrete Perimeter
- Roof: Shingle
Condition
- Year built: 1968
Utilities & green energy
- Electric: 100 Amp Service
- Sewer: Private Sewer
- Water: Private
- Utilities for property: for Electric Range, for Electric Dryer, Washer Hookup
Community & HOA
Community
- Features: Highway Access, Public School
HOA
- Has HOA: No
Location
- Region: Plymouth
Financial & listing details
- Price per square foot: $333/sqft
- Tax assessed value: $508,100
- Annual tax amount: $6,377
- Date on market: 11/5/2026
- Listing terms: Contract
Estimated market value
$562,300
$534,000 - $590,000
$3,219/mo
Price history
| Date | Event | Price |
|---|---|---|
| 11/16/2026 | Listed for sale | $579,990$333/sqft |
Source: MLS PIN #73599120 Report a problem | ||
| 11/8/2026 | Contingent | $579,990$333/sqft |
Source: MLS PIN #73599120 Report a problem | ||
| 11/5/2026 | Listed for sale | $579,990$333/sqft |
Source: MLS PIN #73599120 Report a problem | ||
Public tax history
| Year | Property taxes | Tax assessment |
|---|---|---|
| 2025 | $6,320 +7.7% | $498,000 +9.2% |
| 2024 | $5,870 +3.5% | $456,100 +10.3% |
| 2023 | $5,669 +3% | $413,500 +16% |
| 2022 | $5,502 +3.2% | $356,600 +8.1% |
| 2021 | $5,333 +2.9% | $330,000 +4.1% |
| 2020 | $5,181 +5.5% | $316,900 +6.7% |
| 2019 | $4,911 +1% | $296,900 +0.5% |
| 2018 | $4,861 +4.7% | $295,300 +5.5% |
| 2017 | $4,642 +5.7% | $280,000 +3.7% |
| 2016 | $4,393 +4.7% | $270,000 |
| 2015 | $4,196 +6.1% | $270,000 +3.3% |
| 2014 | $3,956 +4.9% | $261,500 |
| 2013 | $3,773 +2.3% | $261,500 -1.9% |
| 2012 | $3,688 +6.1% | $266,500 |
| 2011 | $3,475 +2.7% | $266,500 -2.2% |
| 2010 | $3,384 +2.8% | $272,500 -8.4% |
| 2009 | $3,293 +5.7% | $297,500 -1.3% |
| 2008 | $3,114 +0.8% | $301,500 -5.2% |
| 2007 | $3,090 +3% | $318,200 +4.8% |
| 2006 | $3,001 +4.6% | $303,700 +10.4% |
| 2005 | $2,869 +0.7% | $275,100 +14% |
| 2004 | $2,850 0% | $241,300 +4.1% |
| 2003 | $2,851 +10.3% | $231,800 +46.2% |
| 2001 | $2,584 +19.5% | $158,500 +35.5% |
| 1999 | $2,163 | $117,000 |
Find assessor info on the county website
Monthly payment
Est. payment
Payment breakdown
Explore the cost of this home by adjusting the details. Changes won't be saved.Climate risks
Neighborhood: South Pond
- $497,4003 bd1 ba960 sqft123 Gunners Exchange Rd, Plymouth, MA 02360Off Market
- $505,9003 bd1 ba1.9k sqft127 Gunners Exchange Rd, Plymouth, MA 02360Off Market
- $639,7003 bd2 ba2.4k sqft124 Gunners Exchange Rd, Plymouth, MA 02360Off Market
- $461,2003 bd1 ba992 sqft131 Gunners Exchange Rd, Plymouth, MA 02360Off Market
Similar homes
- $619,9003 bd2 ba1.7k sqft41 White Oak Dr, Plymouth, MA 02360For Sale
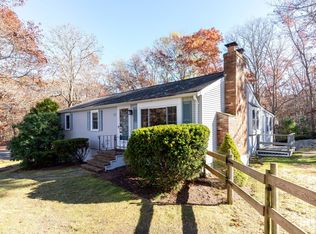 MLS ID #73603717, Beth Tassinari, Century 21 Tassinari & Assoc.. MLS PIN
- $564,9003 bd2 ba1.4k sqft14 Justine Rd, Plymouth, MA 02360For Sale
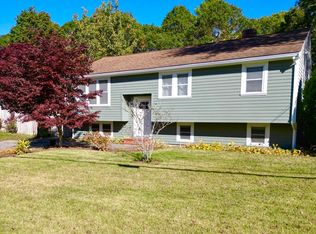 MLS ID #73593518, The Anchor Team, Jane Coit Real Estate, Inc.. MLS PIN
- $699,9003 bd2 ba1.8k sqft209 Rocky Hill Rd, Plymouth, MA 02360For Sale
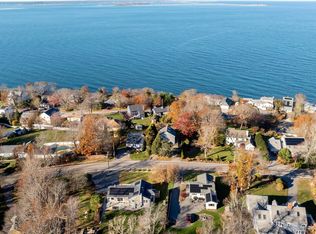 MLS ID #73603308, James Schulze, ListWell. MLS PIN
- $575,0003 bd2 ba1.7k sqft20 Nicholas Ave, Plymouth, MA 02360For Sale
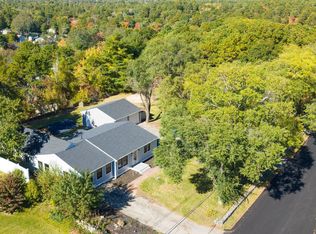 MLS ID #73592729, Josue Rodriguez, RE/MAX Vantage. MLS PIN
