Located in a desirable neighborhood in North Plymouth and close to downtown, conservation land, walking and bike trails, parks, recreational areas, school, public transportation.. and it’s all walkable.. the village of North Plymouth offers tradition and convenience with a post office, drugstore, dry cleaners, grocery store and Charlie’s hardware.. The house has been nicely updated and beautifully maintained. First floor has a full bath second floor has two bedrooms and an updated full bath. There is a second building on the lot that accommodate storage space, workspace with an oversize garage. lots of potential. The kitchen / family room were updated in the early 2000’s.. the fence backyard features a covered patio off the family room and kitchen.
For sale
Price cut: $16K (11/6)
$679,000
268 Court St, Plymouth, MA 02360
2beds
1,460sqft
Single Family Residence
Built in 1890
7,919 Square Feet Lot
$667,800 Zestimate®
$465/sqft
$-- HOA
What's special
Oversize garage
- 41 days
- 1,384
- 97
Zillow last checked:
Listing updated:
Listed by:
William Keohan,
Keller Williams Realty 508-238-5000
Source: MLS PIN,MLS#: 73589199
Facts & features
Interior
Bedrooms & bathrooms
- Bedrooms: 2
- Bathrooms: 2
- Full bathrooms: 2
Primary bedroom
- Level: Second
- Area: 195
- Dimensions: 13 x 15
Bedroom 2
- Level: Second
- Area: 154
- Dimensions: 11 x 14
Bathroom 1
- Level: First
- Area: 64
- Dimensions: 8 x 8
Bathroom 2
- Level: Second
- Area: 80
- Dimensions: 8 x 10
Dining room
- Features: Flooring - Hardwood
- Level: First
- Area: 140
- Dimensions: 10 x 14
Family room
- Level: First
Kitchen
- Level: First
- Area: 266
- Dimensions: 19 x 14
Living room
- Features: Flooring - Hardwood, Window(s) - Bay/Bow/Box, Recessed Lighting
- Level: First
- Area: 392
- Dimensions: 28 x 14
Heating
- Central, Forced Air, Heat Pump, Natural Gas
Cooling
- Central Air, Heat Pump
Appliances
- Included: Gas Water Heater, Range, Dishwasher, Washer, Dryer
Features
- Flooring: Wood, Hardwood
- Doors: Storm Door(s)
- Windows: Insulated Windows, Storm Window(s)
- Basement: Full,Concrete
- Number of fireplaces: 1
- Fireplace features: Living Room
Interior area
- Total structure area: 1,460
- Total interior livable area: 1,460 sqft
- Finished area above ground: 1,460
- Finished area below ground: 620
Property
Parking
- Total spaces: 4
- Parking features: Detached, Garage Door Opener, Storage, Workshop in Garage, Barn, Paved Drive, Off Street, Driveway, Paved
- Garage spaces: 2
- Uncovered spaces: 2
Features
- Patio & porch: Patio, Covered
- Exterior features: Patio, Covered Patio/Deck, Fenced Yard, Garden, Guest House
- Fencing: Fenced
- Has view: Yes
- View description: Scenic View(s)
- Waterfront features: Bay, Ocean, Walk to, 1/2 to 1 Mile To Beach, Beach Ownership(Public)
Lot
- Size: 7,919 Square Feet
- Features: Corner Lot, Level
Details
- Additional structures: Guest House
- Parcel number: 1116666
- Zoning: R20S
Construction
Type & style
- Home type: SingleFamily
- Architectural style: Colonial,Victorian
- Property subtype: Single Family Residence
Materials
- Frame, Stone
- Foundation: Concrete Perimeter, Stone, Brick/Mortar
- Roof: Shingle,Wood
Condition
- Year built: 1890
Utilities & green energy
- Electric: Generator, 110 Volts
- Sewer: Public Sewer
- Water: Public
- Utilities for property: for Gas Range, for Electric Range
Community & HOA
Community
- Features: Public Transportation, Shopping, Park, Walk/Jog Trails, Laundromat, Bike Path, Conservation Area, Highway Access, House of Worship, Public School
- Subdivision: North Plymouth
HOA
- Has HOA: No
Location
- Region: Plymouth
Financial & listing details
- Price per square foot: $465/sqft
- Tax assessed value: $479,600
- Annual tax amount: $6,086
- Date on market: 10/9/2026
- Listing terms: Contract
Estimated market value
$667,800
$634,000 - $701,000
$3,045/mo
Price history
| Date | Event | Price |
|---|---|---|
| 11/6/2026 | Price change | $679,000-2.3%$465/sqft |
Source: MLS PIN #73589199 Report a problem | ||
| 10/31/2026 | Price change | $695,000-4.7%$476/sqft |
Source: MLS PIN #73589199 Report a problem | ||
| 10/10/2026 | Listed for sale | $729,000$499/sqft |
Source: MLS PIN #73589199 Report a problem | ||
Public tax history
| Year | Property taxes | Tax assessment |
|---|---|---|
| 2025 | $6,086 +7.7% | $479,600 +9.2% |
| 2024 | $5,651 -0.1% | $439,100 +6.5% |
| 2023 | $5,654 -5.7% | $412,400 +6.1% |
| 2022 | $5,998 +5.5% | $388,700 +10.5% |
| 2021 | $5,685 +2.1% | $351,800 +3.3% |
| 2020 | $5,570 +6.8% | $340,700 +8.1% |
| 2019 | $5,213 +5.5% | $315,200 +5% |
| 2018 | $4,940 +2.7% | $300,100 +3.4% |
| 2017 | $4,810 +6% | $290,100 +4.1% |
| 2016 | $4,536 +4.7% | $278,800 |
| 2015 | $4,333 +6.5% | $278,800 +3.7% |
| 2014 | $4,067 +7.2% | $268,800 +2.2% |
| 2013 | $3,794 +4.3% | $262,900 |
| 2012 | $3,639 +9% | $262,900 +2.7% |
| 2011 | $3,338 -5.7% | $256,000 -10.1% |
| 2010 | $3,538 +2.7% | $284,900 -8.5% |
| 2009 | $3,445 +1.4% | $311,200 -5.4% |
| 2008 | $3,397 +1.6% | $328,800 -4.6% |
| 2007 | $3,345 +6.9% | $344,500 +8.8% |
| 2006 | $3,129 +0.1% | $316,700 +5.6% |
| 2005 | $3,127 -4.5% | $299,800 +8.2% |
| 2004 | $3,273 +9.9% | $277,100 +14.5% |
| 2003 | $2,978 +11.9% | $242,100 +48.3% |
| 2001 | $2,662 -0.9% | $163,300 +12.5% |
| 1999 | $2,685 | $145,200 |
Find assessor info on the county website
Monthly payment
Est. payment
Payment breakdown
Explore the cost of this home by adjusting the details. Changes won't be saved.Climate risks
Neighborhood: Plymouth Center
Nearby schools
Schools provided by the listing agent
- Elementary: Hedge School
- Middle: Cold Spring
- High: Plymouth North
Source: MLS PIN. This data may not be complete. We recommend contacting the local school district to confirm school assignments for this home.


Similar homes
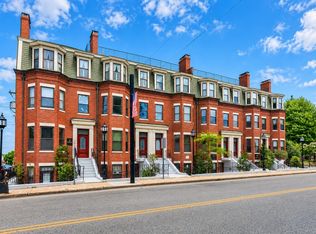
- $599,0004 bd2 ba1.5k sqft38 Stafford St, Plymouth, MA 02360For Sale
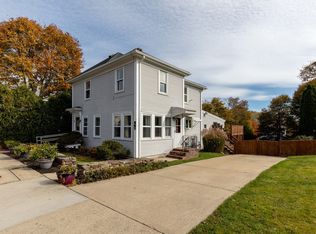 MLS ID #73600551, Paula Howland, RE/MAX Real Estate Center. MLS PIN
- $579,0001 bd1 ba1k sqft324 Sandwich St, Plymouth, MA 02360For Sale
 MLS ID #73592436, Patrick Ryan, Ryan Realty Group LLC. MLS PIN
- $495,0002 bd1 ba1.5k sqft17 Stafford St, Plymouth, MA 02360For Sale
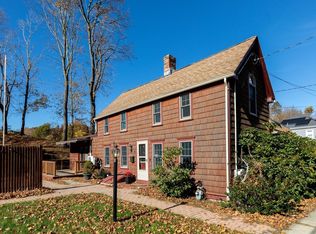 MLS ID #73600388, Shawn Costa, Compass. MLS PIN
- $724,9003 bd2 ba1.2k sqft36 Mayflower St, Plymouth, MA 02360For Sale
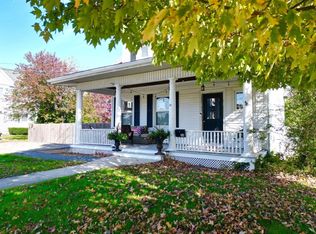 MLS ID #73594192, The Anchor Team, Jane Coit Real Estate, Inc.. MLS PIN
- $695,0004 bd2 ba1.7k sqft43 Alden Street, Plymouth, MA 02360For Sale
 MLS ID #22604349, Sharon Lucido, Lucido Real Estate, LLC. CCIMLS
