WELCOME to 21 CHAMBER ROCK RD.! Nicely situated in a very desirable Bournedale Neighborhood, this 3 bedroom 2.5 bath colonial home has had many recent updates. The house sits on a .92 acre lot the lot has been recently cleared of trees to expand the backyard. When entering the house there is a 2 story foyer with a front to back living room on the right and and to the left a formal dining room which leads to the kitchen with an island. The kitchen has access to the backyard and brand new deck! The first floor also has a half bath with washer/dryer. The second floor has 3 good size bedrooms, the main bedroom has a full bath and walk-in closet. There are two other bedrooms one with a walk-in closet and one with 2 closets as well as another full bath. The bathrooms have had many fixtures replaced and there is new wall to wall carpeting through out. Most recent a finished basement adding a family room/playroom/office area. A two car garage under as well. The house has had many updates over the past 3 years with new windows (5) and new front door and garage doors. There is a new walkway and plantings have been recently added. A great walking neighborhood with easy access to the highway rte. 3 north and south. Showings begin at the Open House on Oct. 3rd and 4th 12-2pm.
For sale
$729,900
21 Chamber Rock Rd, Bourne, MA 02532
3beds
2,416sqft
Single Family Residence
Built in 1993
0 Square Feet Lot
$717,000 Zestimate®
$302/sqft
$-- HOA
What's special
Two car garageBrand new deckFormal dining roomNew walkway and plantingsKitchen with an island
- 3 days
- 438
- 28
Zillow last checked:
Listing updated:
Listed by:
Cynthia White 781-249-0490,
William Raveis R.E. & Home Services 781-934-2104
Source: MLS PIN,MLS#: 73583177
Facts & features
Interior
Bedrooms & bathrooms
- Bedrooms: 3
- Bathrooms: 3
- Full bathrooms: 2
- 1/2 bathrooms: 1
Primary bedroom
- Features: Bathroom - Full, Ceiling Fan(s), Walk-In Closet(s), Flooring - Wall to Wall Carpet
- Level: Second
- Area: 266
- Dimensions: 19 x 14
Bedroom 2
- Features: Closet, Flooring - Wall to Wall Carpet
- Level: Second
- Area: 182
- Dimensions: 14 x 13
Bedroom 3
- Features: Ceiling Fan(s), Walk-In Closet(s), Flooring - Wall to Wall Carpet
- Level: Second
- Area: 140
- Dimensions: 14 x 10
Primary bathroom
- Features: Yes
Bathroom 1
- Features: Bathroom - Full, Bathroom - With Shower Stall, Closet - Linen, Flooring - Wood
- Level: Second
- Area: 81
- Dimensions: 9 x 9
Bathroom 2
- Features: Bathroom - Full, Bathroom - With Tub & Shower, Closet - Linen, Flooring - Wood
- Level: Second
- Area: 63
- Dimensions: 9 x 7
Bathroom 3
- Features: Bathroom - Half, Flooring - Stone/Ceramic Tile, Dryer Hookup - Electric, Washer Hookup
- Level: First
- Area: 50
- Dimensions: 10 x 5
Dining room
- Features: Flooring - Wood
- Level: First
- Area: 168
- Dimensions: 14 x 12
Family room
- Features: Closet, Flooring - Wall to Wall Carpet, Recessed Lighting
- Level: Basement
- Area: 400
- Dimensions: 20 x 20
Kitchen
- Features: Flooring - Wood, Dining Area, Pantry, Countertops - Stone/Granite/Solid, Deck - Exterior, Exterior Access, Recessed Lighting
- Level: First
- Area: 196
- Dimensions: 14 x 14
Living room
- Features: Flooring - Wall to Wall Carpet
- Level: First
- Area: 364
- Dimensions: 28 x 13
Heating
- Baseboard, Oil
Cooling
- None
Appliances
- Included: Range, Dishwasher, Microwave, Refrigerator, Washer, Dryer
- Laundry: Electric Dryer Hookup, Washer Hookup
Features
- Cathedral Ceiling(s), Entrance Foyer
- Flooring: Flooring - Wood
- Basement: Full,Finished,Interior Entry,Garage Access
- Number of fireplaces: 1
- Fireplace features: Living Room
Interior area
- Total structure area: 2,416
- Total interior livable area: 2,416 sqft
- Finished area above ground: 2,016
- Finished area below ground: 400
Property
Parking
- Total spaces: 8
- Parking features: Under
- Attached garage spaces: 2
- Uncovered spaces: 6
Features
- Patio & porch: Deck
- Exterior features: Deck
- Waterfront features: Lake/Pond, Ocean
Lot
- Size: 0 Square Feet
- Features: Wooded, Cleared, Gentle Sloping
Details
- Parcel number: 2181800
- Zoning: R-80
Construction
Type & style
- Home type: SingleFamily
- Architectural style: Colonial
- Property subtype: Single Family Residence
Materials
- Frame
- Foundation: Concrete Perimeter
- Roof: Shingle
Condition
- Year built: 1993
Utilities & green energy
- Electric: 100 Amp Service
- Sewer: Private Sewer
- Water: Public
- Utilities for property: for Electric Range, for Electric Dryer, Washer Hookup
Community & HOA
Community
- Features: Shopping, Walk/Jog Trails, Golf, Bike Path, Highway Access, House of Worship, Public School
HOA
- Has HOA: No
Location
- Region: Bourne
Financial & listing details
- Price per square foot: $302/sqft
- Tax assessed value: $586,000
- Annual tax amount: $4,483
- Date on market: 9/28/2026
Estimated market value
$717,000
$681,000 - $753,000
$3,029/mo
Price history
| Date | Event | Price |
|---|---|---|
| 9/28/2026 | Listed for sale | $729,900+32.7%$302/sqft |
Source: MLS PIN #73583177 Report a problem | ||
| 8/14/2023 | Sold | $550,000-6%$228/sqft |
Source: MLS PIN #73119580 Report a problem | ||
| 7/11/2023 | Contingent | $585,000$242/sqft |
Source: MLS PIN #73119580 Report a problem | ||
| 7/11/2023 | Pending sale | $585,000$242/sqft |
Source:  CCIMLS #22302208 Report a problem CCIMLS #22302208 Report a problem | ||
| 6/29/2023 | Price change | $585,000-2.5%$242/sqft |
Source: MLS PIN #73119580 Report a problem | ||
| 6/8/2023 | Listed for sale | $599,900+287%$248/sqft |
Source: MLS PIN #73119580 Report a problem | ||
| 5/26/1995 | Sold | $155,000$64/sqft |
Source: Public Record Report a problem | ||
Public tax history
| Year | Property taxes | Tax assessment |
|---|---|---|
| 2025 | $4,359 -0.9% | $558,100 +1.8% |
| 2024 | $4,399 -1.8% | $548,500 +7.9% |
| 2023 | $4,478 +5.5% | $508,300 +20.8% |
| 2022 | $4,246 +2.9% | $420,800 +9.8% |
| 2021 | $4,126 +2.3% | $383,100 +2.1% |
| 2020 | $4,032 +5% | $375,400 +2.7% |
| 2019 | $3,840 +12.3% | $365,400 +12.6% |
| 2018 | $3,419 +14.4% | $324,400 +11.8% |
| 2017 | $2,988 +2.8% | $290,100 +1.4% |
| 2016 | $2,906 | $286,000 |
Find assessor info on the county website
Monthly payment
Est. payment
Payment breakdown
Explore the cost of this home by adjusting the details. Changes won't be saved.Climate risks
Neighborhood: 02532
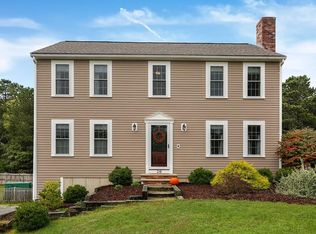
Similar homes
- $675,0004 bd3 ba3.2k sqft46 Wayne Rd, Bourne, MA 02532For Sale
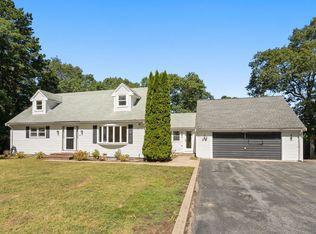 MLS ID #73584656, Nicoline Lomas, William Raveis R.E. & Home Services. MLS PIN
 - $750,0003 bd2 ba1.9k sqft23 Sharps Dr, Plymouth, MA 02360For Sale
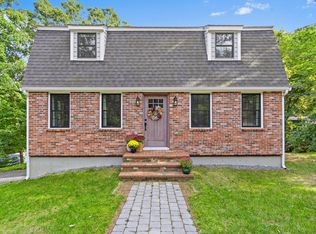 MLS ID #73583618, Aura Gauthier, ERA Key Realty Services - Distinctive Group. MLS PIN
 - $639,0004 bd2 ba2.1k sqft391 Scenic Highway, Buzzards Bay, MA 02532For Sale

 MLS ID #22604663, Janet M Maxim, Cape Landing Real Estate. CCIMLS
 - $649,0002 bd3 ba2.1k sqft6 Aspen Road, Bourne, MA 02532For Sale
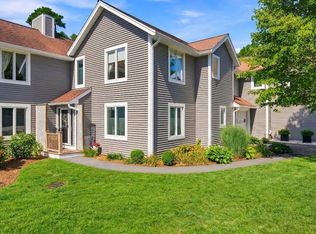 MLS ID #22604475, John DeLellis, Keller Williams Realty. CCIMLS
 - $639,9002 bd4 ba3.2k sqft2 Candleberry Court UNIT 2, Bourne, MA 02532For SaleMLS ID #22604874, Tracy E Berestecky, Kinlin Grover Compass. CCIMLS
- $889,0004 bd3 ba3.1k sqft36 Noreast Drive, Sagamore Beach, MA 02562For SaleMLS ID #22604960, Jonathan Silva, eXp Realty, LLC. CCIMLS
- $800,0003 bd4 ba2.5k sqft34 Hilltop Drive, Sagamore, MA 02561For SaleMLS ID #22602037, Kathleen L Fuller, Keller Williams Realty. CCIMLS
- $749,9002 bd4 ba3.1k sqft2 Beach Plum Lane U: E Lane #E, Bourne, MA 02532For SaleMLS ID #22602401, Sandra Smith, Gibson Sotheby's Int'l Realty. CCIMLS
- $725,0004 bd3 ba2.4k sqft21 Colony Avenue, Monument Beach, MA 02553For SaleMLS ID #22603775, Julie Dateo, William Raveis Real Estate & Home Services. CCIMLS
