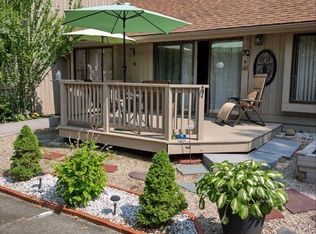
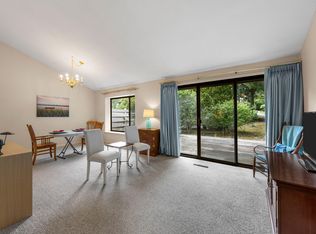
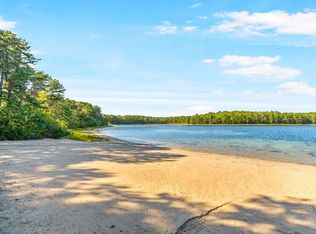
Desirable premier ranch style end unit at Buck Island Village w/ finished lower level. This popular & peaceful complex offers 2 pools, an inviting clubhouse for socializing, & tennis courts. The grounds are well kept w/ pretty landscaping. Unit is very well maintained-move right in! The living room is spacious & bright w/ gas fireplace, ceiling fan, vaulted ceiling, & sliders to the deck. The kitchen is open w/ dining area & breakfast bar w/ gleaming countertops, plenty of cabinets, & additional laundry area. The primary bedroom has sliders to the private deck, ample closet space, & a wonderfully updated bath w/ large step in tub. The second bath has a bath that also opens to the kitchen, closet space, & a pretty French door which opens to the foyer. 5 rooms downstairs-all you need for hobbies/workshop, media room, & storage. There is a bath w/ a shower & a cedar closet. One room opens to the bulkhead & is ideal for beach chair/bike storage. There is a utility room for furnace, panel, & water heater. The furnace is older & works fine. The hot water heater is new. Buck Island Village has its own private septic plant. Pets okay (ask) No short term rentals. 13 condo fees paid yearly. Roof assessment paid once a year until 2024 $1001 per year. Note: Field card calls unit 17AA. Building says 17A. This is an Estate Sale-see attached Fiduciary Duty Addendum. Condo fees will increase next year.
For sale
$410,000
481 Buck Island Road APT 17AA, West Yarmouth, MA 02673
2beds
1,275sqft
Condominium
Built in 1988
-- sqft lot
$-- Zestimate®
$322/sqft
$1,022/mo HOA
What's special
Gas fireplaceVaulted ceilingAdditional laundry areaTennis courtsCeiling fanFinished lower levelPlenty of cabinets
- 4 days
- 68
- 0
Zillow last checked:
Listing updated:
Listed by:
Liz Green 508-287-4574,
Lamacchia Realty, Inc.
Source: CCIMLS,MLS#: 22604607
Facts & features
Interior
Bedrooms & bathrooms
- Bedrooms: 2
- Bathrooms: 2
- Full bathrooms: 2
Heating
- Natural Gas
Cooling
- Central Air
Appliances
- Included: Microwave, Gas Range, Natural Gas, Water Heater
- Laundry: Electric Dryer Hookup, Gas Dryer Hookup, Washer Hookup
Features
- Cedar Closet(s), HU Cable TV
- Flooring: Vinyl, Wood, Tile, Carpet
- Basement: Finished,Full
Interior area
- Total structure area: 1,275
- Total interior livable area: 1,275 sqft
Property
Parking
- Parking features: Assigned, Off Street, Guest, Paved
Features
- Stories: 1
- Patio & porch: Deck
Lot
- Features: Cleared
Details
- Additional structures: Tennis Court(s)
- Parcel number: YARM M:0046 B:0023 L:C17A
- Special conditions: Estate Sale
Construction
Type & style
- Home type: Condo
- Property subtype: Condominium
Materials
- Barnboard, Shingle Siding
- Roof: Asphalt,Pitched
Condition
- Year built: 1988
Utilities & green energy
- Water: Public
Community & HOA
HOA
- Has HOA: Yes
- Amenities included: Clubhouse, Landscaping, Pets Allowed, Trash, Snow Removal, Tennis Court(s), Pro Off Site, Pool
- Services included: Cable TV, Pool, Maintenance Grounds, Professional Property Management
- HOA fee: $1,022 monthly
Location
- Region: West Yarmouth
Financial & listing details
- Price per square foot: $322/sqft
- Tax assessed value: $388,400
- Annual tax amount: $2,707
- Date on market: 9/14/2026
- Cumulative days on market: 1 day
- Ownership: Condo
Estimated market value
Not available
Estimated sales range
Not available
Not available
Price history
| Date | Event | Price |
|---|---|---|
| 9/17/2026 | Listed for sale | $410,000$322/sqft |
Source:  CCIMLS #22604607 Report a problem CCIMLS #22604607 Report a problem | ||
Public tax history
Tax history is unavailable.
Monthly payment
Est. payment
Payment breakdown
Explore the cost of this home by adjusting the details. Changes won't be saved.Climate risks
Neighborhood: West Yarmouth
- $355,0002 bd2 ba1.3k sqft481 Buck Island Rd APT 18D, West Yarmouth, MA 02673Sold

- $425,4002 bd2 ba1.3k sqft481 Buck Island Rd APT 26I, West Yarmouth, MA 02673Off Market

- $289,0001 bd1 ba864 sqft481 Buck Island Rd #7CD, West Yarmouth, MA 02673Sold
- $299,0001 bd1 ba864 sqft481 Buck Island Rd APT 12C, West Yarmouth, MA 02673For Sale
Similar homes
- $410,0002 bd2 ba1.2k sqft481 Buck Island Rd APT 17A, West Yarmouth, MA 02673For Sale
 MLS ID #73578977, Liz Green, Lamacchia Realty, Inc.. MLS PIN
 - $465,0002 bd3 ba1.2k sqft300 Buck Island Road APT 4A, West Yarmouth, MA 02673For Sale
 MLS ID #22604658, Karen D Lilly, Property Cape Cod. CCIMLS
 - $429,0002 bd1 ba680 sqft12 Lake Road E, West Yarmouth, MA 02673For Sale
 MLS ID #22604687, Tara Bazarewsky, Jack Conway. CCIMLS
 - $299,0001 bd1 ba864 sqft481 Buck Island Road UNIT 12C, West Yarmouth, MA 02673For SaleMLS ID #22604103, Kimberle A Christensen, William Raveis Real Estate & Home Services. CCIMLS
- $449,9002 bd1 ba994 sqft11 Pamet Road, West Yarmouth, MA 02673For SaleMLS ID #22604120, Heather G Miller, Cape Cod Real Estate Group. CCIMLS
- $562,0002 bd1 ba1.1k sqft10 Templeton Place, West Yarmouth, MA 02673For SaleMLS ID #22604602, Sandra Clarke, William Raveis Real Estate & Home Services. CCIMLS
- $449,9002 bd2 ba932 sqft319 Massachusetts 6A, Yarmouth Port, MA 02675For SaleMLS ID #22604160, Todd M Olson, Jerome J. Manning & Co., Inc.. CCIMLS
- $579,0002 bd2 ba1.2k sqft90 Captain York Road, South Yarmouth, MA 02664For SaleMLS ID #22604720, C Gary Maradian, GMP Properties. CCIMLS
- $499,0002 bd1 ba658 sqft9 Silver Leaf Lane, West Yarmouth, MA 02673For SaleMLS ID #22603779, Johnny K Fallon, LAER Realty Partners. CCIMLS
- $545,0002 bd1 ba1.1k sqft28 Hoover Road, West Yarmouth, MA 02673For SaleMLS ID #22603131, Andrea A Desouza, By the C Realty and Property Management. CCIMLS
- $535,0003 bd2 ba1k sqft47 Acres Avenue, West Yarmouth, MA 02673For SaleMLS ID #22603718, Michele L Billingsley, LPT Realty. CCIMLS
- $459,0002 bd2 ba941 sqft4 Wildflower Lane UNIT 4, Yarmouth Port, MA 02675For SaleMLS ID #22603006, Carolyn J Sheldrick, William Raveis Real Estate & Home Services. CCIMLS
- $575,0002 bd2 ba1.2k sqft38 McNamara Avenue, West Yarmouth, MA 02673For SaleMLS ID #22603866, Christa Zevitas, Berkshire Hathaway HomeServices Robert Paul Properties. CCIMLS
- $549,0002 bd1 ba648 sqft51 Prospect Avenue, West Yarmouth, MA 02673For SaleMLS ID #22604172, Sarah J Harrington, Kinlin Grover Compass. CCIMLS
- $499,9002 bd2 ba1.1k sqft59 Debs Hill Road #42A, Yarmouth Port, MA 02675For SaleMLS ID #22603968, Gerry Coughlan, Kinlin Grover Compass. CCIMLS
