Located about a half-mile from Englewood Beach and Marina, this West Yarmouth home has been reimagined for effortless, turnkey living. The interior features modern luxury vinyl plank flooring, recessed lighting, and a renovated kitchen with granite countertops, a custom tiled backsplash, and a versatile mobile island. The updated bathroom offers a spa-like feel with custom tile work and a rain shower head. Major mechanical upgrades provide peace of mind, including a new hybrid gas/electric heating system, central AC, and Schlage Encode smart locks. Outside, the living is just as easy, with a paver patio, dedicated natural gas grill line, an outdoor shower, and a fully fenced yard. There is full front to back irrigation, fresh plantings, and a large shed equipped with electricity. With a recently redone driveway and granite side steps, this seaside escape is just waiting for you to move right in and enjoy.
For sale
$549,000
51 Prospect Avenue, West Yarmouth, MA 02673
2beds
648sqft
Single Family Residence
Built in 1960
6,098 Square Feet Lot
$473,900 Zestimate®
$847/sqft
$-- HOA
What's special
Central acRain shower headOutdoor showerPaver patioRecently redone drivewayRenovated kitchenCustom tile work
- 1 day
- 473
- 37
Zillow last checked:
Listing updated:
Listed by:
Sarah J Harrington 508-648-0778,
Kinlin Grover Compass
Source: CCIMLS,MLS#: 22604172
Facts & features
Interior
Bedrooms & bathrooms
- Bedrooms: 2
- Bathrooms: 1
- Full bathrooms: 1
Heating
- Has Heating (Unspecified Type)
Cooling
- Central Air
Appliances
- Included: Dishwasher, Washer/Dryer Stacked, Refrigerator, Gas Range, Gas Water Heater
Features
- Recessed Lighting, Pantry, Linen Closet
- Flooring: Vinyl, Tile
- Basement: Bulkhead Access,Partial
- Has fireplace: No
Interior area
- Total structure area: 648
- Total interior livable area: 648 sqft
Property
Parking
- Total spaces: 4
- Parking features: Open
- Has uncovered spaces: Yes
Features
- Stories: 1
- Patio & porch: Patio
- Exterior features: Outdoor Shower, Garden
- Fencing: Fenced, Full
Lot
- Size: 6,098 Square Feet
- Features: Bike Path, School, Medical Facility, Major Highway, House of Worship, Near Golf Course, Cape Cod Rail Trail, Shopping, Marina, In Town Location, Level
Details
- Additional structures: Outbuilding
- Parcel number: YARM M:0022 B:0079 L:0000
- Zoning: Res
- Special conditions: None
Construction
Type & style
- Home type: SingleFamily
- Architectural style: Ranch
- Property subtype: Single Family Residence
Materials
- Shingle Siding
- Foundation: Block
- Roof: Asphalt, Pitched
Condition
- Updated/Remodeled, Actual
- New construction: No
- Year built: 1960
- Major remodel year: 2021
Utilities & green energy
- Sewer: Private Sewer
Community & HOA
HOA
- Has HOA: No
Location
- Region: West Yarmouth
Financial & listing details
- Price per square foot: $847/sqft
- Tax assessed value: $373,900
- Annual tax amount: $2,606
- Date on market: 8/29/2026
- Cumulative days on market: 1 day
- Road surface type: Paved
Estimated market value
$473,900
$445,000 - $507,000
$2,220/mo
Price history
| Date | Event | Price |
|---|---|---|
| 8/29/2026 | Listed for sale | $549,000+72.9%$847/sqft |
Source:  CCIMLS #22604172 Report a problem CCIMLS #22604172 Report a problem | ||
| 10/5/2024 | Listing removed | $1,800$3/sqft |
Source: Zillow Rentals Report a problem | ||
| 9/25/2024 | Price change | $1,800+12.5%$3/sqft |
Source: Zillow Rentals Report a problem | ||
| 3/31/2022 | Listing removed | -- |
Source: CCIMLS #22101018 Report a problem | ||
| 5/3/2021 | Sold | $317,500-3.8%$490/sqft |
Source: CCIMLS #22101018 Report a problem | ||
| 4/13/2021 | Pending sale | $329,900$509/sqft |
Source: MLS PIN #72795289 Report a problem | ||
| 3/30/2021 | Contingent | $329,900$509/sqft |
Source: MLS PIN #72795289 Report a problem | ||
| 3/30/2021 | Pending sale | $329,900$509/sqft |
Source: CCIMLS #22101018 Report a problem | ||
| 3/22/2021 | Price change | $329,900-2.9%$509/sqft |
Source: CCIMLS #22101018 Report a problem | ||
| 3/16/2021 | Price change | $339,900-2.9%$525/sqft |
Source: CCIMLS #22101018 Report a problem | ||
| 3/8/2021 | Listed for sale | $349,900+72.8%$540/sqft |
Source: CCIMLS #22101018 Report a problem | ||
| 8/26/2019 | Listed for rent | $1,600$2/sqft |
Source: Cape Cod Real Estate Group Report a problem | ||
| 8/12/2019 | Sold | $202,500-10%$313/sqft |
Source: CCIMLS #21806401 Report a problem | ||
| 5/13/2019 | Pending sale | $224,900$347/sqft |
Source: Cape Cod Real Estate Pro's #21806401 Report a problem | ||
| 4/8/2019 | Price change | $224,900-6.3%$347/sqft |
Source: Cape Cod Real Estate Pro's #21806401 Report a problem | ||
| 10/2/2018 | Price change | $239,900-4%$370/sqft |
Source: Cape Cod Real Estate Pro's #21806401 Report a problem | ||
| 8/29/2018 | Listed for sale | $249,900$386/sqft |
Source: Cape Cod Real Estate Pro's #21806401 Report a problem | ||
| 8/27/2018 | Pending sale | $249,900$386/sqft |
Source: Cape Cod Real Estate Pro's #21806401 Report a problem | ||
| 8/24/2018 | Listed for sale | $249,900$386/sqft |
Source: Cape Cod Real Estate Pro's #21806401 Report a problem | ||
Public tax history
| Year | Property taxes | Tax assessment |
|---|---|---|
| 2025 | $2,593 +7% | $366,300 +11.6% |
| 2024 | $2,423 +3.4% | $328,300 +13.6% |
| 2023 | $2,344 +23.6% | $289,000 +45.7% |
| 2022 | $1,896 | $198,300 |
| 2021 | $1,896 -6% | $198,300 -1.7% |
| 2020 | $2,017 +5.1% | $201,700 +6.1% |
| 2019 | $1,920 +10.1% | $190,100 +12.2% |
| 2018 | $1,744 +2.8% | $169,500 +0.1% |
| 2017 | $1,697 +5.5% | $169,400 +5.2% |
| 2016 | $1,608 +8.6% | $161,100 +9.2% |
| 2015 | $1,481 +5% | $147,500 +6.6% |
| 2014 | $1,410 +0.6% | $138,400 -2.4% |
| 2013 | $1,401 +2.2% | $141,800 -3.5% |
| 2012 | $1,371 +3.7% | $146,900 -4% |
| 2011 | $1,322 +4.8% | $153,000 -6.4% |
| 2010 | $1,262 -0.4% | $163,500 -13.2% |
| 2009 | $1,267 -1.7% | $188,300 -9% |
| 2008 | $1,289 -4.4% | $206,900 -9.7% |
| 2007 | $1,349 +6% | $229,000 +6.7% |
| 2006 | $1,273 +11.7% | $214,600 +28.7% |
| 2005 | $1,140 -38.3% | $166,700 |
| 2004 | $1,847 | $166,700 |
| 2003 | $1,847 +101% | $166,700 +95.2% |
| 2001 | $919 | $85,400 |
Find assessor info on the county website
Monthly payment
Est. payment
Payment breakdown
Explore the cost of this home by adjusting the details. Changes won't be saved.Climate risks
Neighborhood: West Yarmouth
Nearby schools
Schools provided by the listing agent
- District: Dennis-Yarmouth
Source: CCIMLS. This data may not be complete. We recommend contacting the local school district to confirm school assignments for this home.
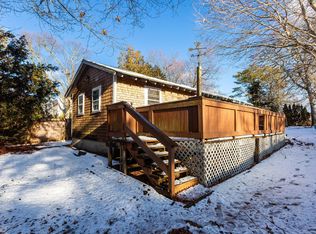
Similar homes
- $499,0002 bd1 ba658 sqft9 Silver Leaf Lane, West Yarmouth, MA 02673For Sale

 MLS ID #22603779, Johnny K Fallon, LAER Realty Partners. CCIMLS
 - $415,0002 bd1 ba680 sqft16 Circuit Road E, West Yarmouth, MA 02673For Sale
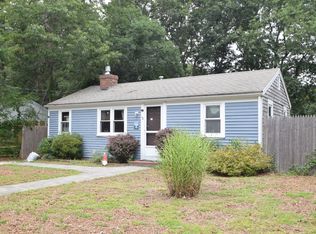 MLS ID #22604178, Tracey E Oringer, Kinlin Grover Compass. CCIMLS
 - $415,0002 bd1 ba680 sqft16 Circuit Rd E, West Yarmouth, MA 02673For Sale
 MLS ID #73567842, Tracey Oringer, Kinlin Grover Compass. MLS PIN
 - $449,9002 bd2 ba932 sqft319 Massachusetts 6A, Yarmouth Port, MA 02675For Sale
 MLS ID #22604160, Todd M Olson, Jerome J. Manning & Co., Inc.. CCIMLS
 - $499,0002 bd1 ba864 sqft3 Shagbark Road, Forestdale, MA 02644For SaleMLS ID #22604221, Samantha L Steward, Compass Massachusetts, LLC. CCIMLS
- $625,0003 bd1 ba900 sqft46 Pawkannawkut Drive, South Yarmouth, MA 02664For SaleMLS ID #22603054, Sandra Milano, RE/MAX Executive Realty. CCIMLS
- $629,0002 bd2 ba960 sqft29 Lorree Lane, Dennis Port, MA 02639For SaleMLS ID #22604175, Alan Horvitz, LAER Realty Partners. CCIMLS
- $514,9002 bd1 ba696 sqft44 Trotters Lane, West Dennis, MA 02670For SaleMLS ID #22603609, Jason P Saphire, www.HomeZu.com. CCIMLS
- $599,0003 bd1 ba930 sqft46 Lake Shore Drive, East Falmouth, MA 02536For SaleMLS ID #22604220, Patrick Davison, Shining Sea Realty. CCIMLS
- $564,0002 bd1 ba960 sqft44 Debbie Lane, South Dennis, MA 02660For SaleMLS ID #22603784, Lisa D Steele, Steele Associates Real Estate. CCIMLS
- $600,0002 bd1 ba912 sqft116 Windshore Drive, Hyannis, MA 02601For SaleMLS ID #22603254, DREAM International, Dream Homes & Estates, Inc.. CCIMLS
- $585,0003 bd1 ba768 sqft26 Wixon Road, Dennis Port, MA 02639For SaleMLS ID #22603648, Amy B Naas, William Raveis Real Estate & Home Services. CCIMLS
- $524,9002 bd1 ba768 sqft555 Shootflying Hill Road, Centerville, MA 02632For SaleMLS ID #22603878, Mark A Stanley, William Raveis Real Estate & Home Services. CCIMLS
- $510,0002 bd1 ba967 sqft23 Highview Avenue, Mashpee, MA 02649For SaleMLS ID #22603943, Taylor Phelan, Frank A Sullivan Real Estate. CCIMLS
- $498,0002 bd1 ba969 sqft419 Great Western Road, Harwich, MA 02645For SaleMLS ID #22603788, Karen St. Amand, Today Real Estate. CCIMLS
- $489,9002 bd1 ba625 sqft10 Wixon Road, Dennis Port, MA 02639For SaleMLS ID #22600689, Cathleen D McAbee, Kinlin Grover Compass. CCIMLS
