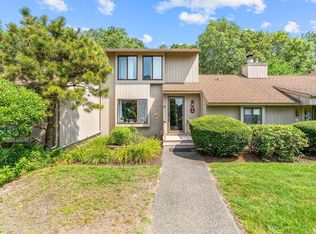
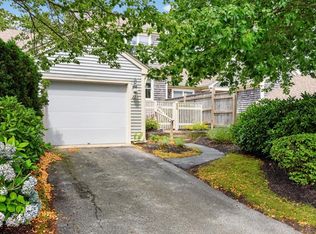
Welcome to Kings Way. Here is your opportunity to enjoy one floor living in Kings Way, Cape Cod's premier condo community. Overlooking the 4th fairway and green, this ''N'' model carriage home has primary bedroom en-suite with a walk-in shower, guest bedroom, kitchen and laundry, dining and living areas, all on the same floor. One car garage enters directly into the kitchen/laundry area. Just painted, empty, and ready for new owners to move in and enjoy all of the amenities offered at Kings Way, including a golf course, restaurant, community meeting house, social center, post office, two pools, tennis and pickleball courts and year round social activities. Your HOA fee includes a restaurant card with a value of $393.59 with discount added and when that is used up, you can add onto the card with a 25% discount added. Your HOA fee also has membership choices to the 18-hole golf course.
For sale
Price cut: $10K (8/15)
$470,000
4 Wildflower Lane UNIT 4, Yarmouth Port, MA 02675
2beds
941sqft
Condominium
Built in 2000
-- sqft lot
$464,000 Zestimate®
$499/sqft
$778/mo HOA
What's special
Guest bedroom
- 57 days |
- 870 |
- 28 |
Zillow last checked:
Listing updated:
Listed by:
Carolyn J Sheldrick 508-280-9278,
William Raveis Real Estate & Home Services
Source: CCIMLS,MLS#: 22603006
Facts & features
Interior
Bedrooms & bathrooms
- Bedrooms: 2
- Bathrooms: 2
- Full bathrooms: 2
- Main level bathrooms: 2
Primary bedroom
- Description: Flooring: Carpet
- Features: Walk-In Closet(s), Cathedral Ceiling(s)
- Level: First
Bedroom 2
- Description: Flooring: Carpet
- Features: Bedroom 2
- Level: First
Primary bathroom
- Features: Private Full Bath
Dining room
- Description: Flooring: Carpet
- Features: Dining Room
- Level: First
Kitchen
- Description: Flooring: Tile
- Features: Kitchen
- Level: First
Living room
- Description: Flooring: Carpet
- Features: Cathedral Ceiling(s), Living Room
- Level: First
Heating
- Has Heating (Unspecified Type)
Cooling
- Central Air
Appliances
- Included: Dishwasher, Washer, Refrigerator, Electric Range, Microwave, Electric Dryer, Gas Water Heater
Features
- HU Cable TV
- Flooring: Tile, Carpet
- Windows: Bay/Bow Windows
- Has fireplace: No
- Common walls with other units/homes: End Unit, No One Above
Interior area
- Total structure area: 941
- Total interior livable area: 941 sqft
Property
Parking
- Total spaces: 2
- Parking features: Guest
- Attached garage spaces: 1
- Has uncovered spaces: Yes
Features
- Stories: 1
- Entry location: Top Level
- Patio & porch: Deck
- Has view: Yes
- View description: Golf Course
- Frontage type: Golf Course
Lot
- Features: Bike Path, Medical Facility, Major Highway, House of Worship, Near Golf Course, Conservation Area, North of 6A
Details
- Parcel number: YARM M:0142 B:0009 L:0C4L
- Zoning: Residential
- Special conditions: None
Construction
Type & style
- Home type: Condo
- Property subtype: Condominium
- Attached to another structure: Yes
Materials
- Shingle Siding
- Foundation: Concrete Perimeter, Poured
- Roof: Asphalt, Pitched
Condition
- Actual
- New construction: No
- Year built: 2000
Utilities & green energy
- Sewer: Other
Community & HOA
HOA
- Has HOA: Yes
- Amenities included: Landscaping, Maintenance Structure, Snow Removal, Trash, Road Maintenance, Pool
- Services included: Professional Property Management
- HOA fee: $778 monthly
Location
- Region: Yarmouth Pt
Financial & listing details
- Price per square foot: $499/sqft
- Tax assessed value: $370,900
- Annual tax amount: $2,585
- Date on market: 6/19/2026
- Cumulative days on market: 58 days
- Ownership: Condo
- Road surface type: Paved
Estimated market value
$464,000
$441,000 - $487,000
$2,634/mo
Price history
| Date | Event | Price |
|---|---|---|
| 8/15/2026 | Price change | $470,000-2.1%$499/sqft |
Source:  CCIMLS #22603006 Report a problem CCIMLS #22603006 Report a problem | ||
| 6/19/2026 | Listed for sale | $480,000$510/sqft |
Source: CCIMLS #22603006 Report a problem | ||
Public tax history
Tax history is unavailable.
Monthly payment
Est. payment
Payment breakdown
Explore the cost of this home by adjusting the details. Changes won't be saved.Climate risks
Neighborhood: Yarmouth Port
Nearby schools
GreatSchools rating
- 4/10Dennis-Yarmouth Intermediate SchoolGrades: 4-5Distance: 2.3 mi
- 6/10Dennis-Yarmouth Middle SchoolGrades: 6-7Distance: 2.3 mi
- 4/10Dennis-Yarmouth Regional High SchoolGrades: 8-12Distance: 2.6 mi
Schools provided by the listing agent
- District: Dennis-Yarmouth
Source: CCIMLS. This data may not be complete. We recommend contacting the local school district to confirm school assignments for this home.
- $469,0002 bd2 ba1.2k sqft2 Wildflower Ln, Yarmouth Port, MA 02675Sold

- $731,4002 bd4 ba1.8k sqft14 Wildflower Ln, Yarmouth Port, MA 02675Off Market
- $784,0004 bd3 ba1.6k sqft16 Wildflower Ln, Yarmouth Port, MA 02675Off Market
- $588,0002 bd2 ba1.3k sqft18 Wildflower Ln, Yarmouth Port, MA 02675Off Market
- $733,9002 bd3 ba1.8k sqft5 Wildflower Ln, Yarmouth Port, MA 02675Off Market
- $713,9002 bd4 ba1.8k sqft13 Wildflower Ln, Yarmouth Port, MA 02675Off Market
- $764,5002 bd4 ba1.8k sqft17 Wildflower Ln, Yarmouth Port, MA 02675Off Market
- $636,4002 bd2 ba1.3k sqft7 Wildflower Ln, Yarmouth Port, MA 02675Off Market
A local agent can set up tours, give advice and negotiate with sellers.
Similar homes
- $480,0002 bd2 ba941 sqftKings Way, Yarmouth Port, MA 02675For Sale
 MLS ID #73538897, Carolyn Sheldrick, William Raveis Real Estate & Homes Services. MLS PIN
 - $440,0002 bd3 ba1.3k sqft481 Buck Island Rd APT 4B, West Yarmouth, MA 02673For Sale
 MLS ID #73562379, Karen D. Lilly, Property Cape Cod. MLS PIN
 - $580,0002 bd3 ba1.2k sqft22 Blueberry Path Vlg Unit 22, Yarmouth Port, MA 02675For Sale
 MLS ID #73560910, Laura Johnson, Gibson Sotheby's International Realty. MLS PIN
 - $515,0002 bd1 ba806 sqft10 Daisy Lane, South Yarmouth, MA 02664For Sale

 MLS ID #22603925, Sandra Milano, RE/MAX Executive Realty. CCIMLS
 - $550,0003 bd2 ba1.1k sqft762 W Yarmouth Road, Yarmouth Port, MA 02675For SaleMLS ID #22602653, The Team of Cape Cod, Seaport Village Realty. CCIMLS
- $645,0002 bd2 ba1.3k sqft6 Shaker House Road, Yarmouth Port, MA 02675For SaleMLS ID #22603812, Kim L Terrio, William Raveis Real Estate & Home Services. CCIMLS
- $569,0002 bd2 ba1.3k sqft63 White Rock Road, Yarmouth Port, MA 02675For SaleMLS ID #22603440, Jan Pulit, Kinlin Grover Compass. CCIMLS
- $580,0003 bd2 ba1.2k sqft771 W Yarmouth Road, Yarmouth Port, MA 02675For SaleMLS ID #22603568, David Perry, Keller Williams Realty. CCIMLS
- $380,0002 bd1 ba976 sqftHomestead, Dennis, MA 02638For SaleMLS ID #22603150, Kristen N Winn, Kinlin Grover Compass. CCIMLS
- $575,0002 bd2 ba1.2k sqft38 McNamara Avenue, West Yarmouth, MA 02673For SaleMLS ID #22603866, Christa Zevitas, Berkshire Hathaway HomeServices Robert Paul Properties. CCIMLS
- $499,0002 bd1 ba942 sqft11-11A Gateway St #A, South Yarmouth, MA 02664For SaleMLS ID #73554694, Scott Zaino, Keller Williams Realty. MLS PIN
- $579,0002 bd2 ba1k sqftChase's Ocean Grove, Harwich, MA 02645For SaleMLS ID #22603758, LUXRECapeCod, LuxRECapeCod, Inc.. CCIMLS
- $499,0002 bd1 ba658 sqft9 Silver Leaf Lane, West Yarmouth, MA 02673For SaleMLS ID #22603779, Johnny K Fallon, LAER Realty Partners. CCIMLS
- $695,0002 bd2 ba1.2k sqft106 Pine Street, Yarmouth Port, MA 02675For SaleMLS ID #22603683, Mike Karras Team The Mike Karras Team, William Raveis Real Estate & Home Services. CCIMLS
- $485,9002 bd3 ba1.1k sqftCranberry Knoll, Dennis, MA 02638For SaleMLS ID #22602553, Patrick J Foran, Foran Realty. CCIMLS
- $539,0002 bd2 ba1.2k sqftThe Belmont, West Harwich, MA 02671For SaleMLS ID #22602158, Sandra Tanco, Kinlin Grover Compass. CCIMLS
- $530,4002 bd1 ba816 sqft15 Commercial St, South Yarmouth, MA 02664Off Market
- $560,0003 bd2 ba1k sqft47 Acres Avenue, West Yarmouth, MA 02673For SaleMLS ID #22603718, Michele L Billingsley, LPT Realty. CCIMLS
- $498,0002 bd1 ba969 sqft419 Great Western Road, Harwich, MA 02645For SaleMLS ID #22603788, Karen St. Amand, Today Real Estate. CCIMLS
- $560,0002 bd1 ba948 sqft16 Liberty Lane, West Yarmouth, MA 02673For SaleMLS ID #22603867, Leda Phillips, LAER Realty Partners. CCIMLS
