Large DOUBLE WIDE wide with 2 bedrooms , 2 full baths with enclosed porch with heat and AC. in Cranberry Village , Carver, a 55 plus mobile home community. Main bedroom is oversized with a wall of closets.Exterior covered deck with attached ramp for access. Relaxing setting with a large yard and shed. Also attached front deck freshly stained. Island in kitchen with cabinets and chairs. Large kitchen and dining combo approx.11x9.New roof installed in past 4 years.Also new dryer, new stove, new refrigerator, and new hot water tank.within the past 3/years. (Kitchen island chairs remain)Monthly park rent of $530.00. Subject to an application and $150.00 fee for membership. Buyer must complete an application upon acceptance of offer. Setting is serene with the tall pines in the back . Sit on front deck with your morning coffee and listen to the weeping cherry in the breeze. Large yard in back for gardening .Easy access to highways including Rtes 58, 3, 495,195.
Sold for $195,000
$195,000
27 Washington Park, Carver, MA 02330
2beds
1,232sqft
Mobile Home
Built in 1980
-- sqft lot
$-- Zestimate®
$158/sqft
$-- Estimated rent
Home value
Not available
Estimated sales range
Not available
Not available
Zestimate® history
Owner options
List your home for rent
Find your next renter with Zillow Rental Manager. Plus, with online applications, you can quickly screen prospective tenants – for free.
Refinance and save
$1,323/mo
Est. payment
Refinancing to a lower rate could help reduce your monthly payments and save thousands over the life of the loan.
$1,323/mo
Est. payment
Explore your selling options
Work with a Zillow partner agent
Leverage their expertise and Zillow's premium Showcase listings to get your home seen by more buyers.
Get startedList with your own agent
Get your home in front of millions of buyers by listing it on Zillow.
Learn how to do itSell it yourself
Take full control of how buyers see your home on Zillow by listing For Sale by Owner (FSBO).
List your homeWhat's special
Front deckExterior covered deckIsland in kitchenLarge yardWall of closets
Zillow last checked:
Listing updated:
Listed by:
Betsy Hale 508-294-3462,
Capeway Realty 508-866-8778,
Betsy Hale 508-294-3462
Bought with:
Betsy Hale
Capeway Realty
Source: MLS PIN,MLS#: 73392413
Facts & features
Interior
Bedrooms & bathrooms
- Bedrooms: 2
- Bathrooms: 2
- Full bathrooms: 2
Primary bedroom
- Features: Bathroom - Full, Walk-In Closet(s), Flooring - Wall to Wall Carpet
- Level: First
Bedroom 2
- Features: Flooring - Wall to Wall Carpet
- Level: First
Primary bathroom
- Features: Yes
Bathroom 1
- Features: Bathroom - Full
- Level: First
Bathroom 2
- Features: Bathroom - Full
- Level: First
Dining room
- Features: Open Floorplan, Slider
- Level: First
Kitchen
- Features: Flooring - Vinyl, Dining Area, Kitchen Island, Open Floorplan
- Level: First
Living room
- Features: Flooring - Stone/Ceramic Tile, Flooring - Wall to Wall Carpet, Exterior Access
- Level: First
Heating
- Central, Forced Air
Cooling
- Central Air
Appliances
- Included: Range, Dishwasher, Refrigerator, Washer, Dryer
- Laundry: Electric Dryer Hookup, Washer Hookup, Double Closet(s), First Floor
Features
- Flooring: Vinyl, Carpet
- Windows: Storm Window(s), Screens
- Has basement: No
- Number of fireplaces: 1
- Fireplace features: Living Room
Interior area
- Total structure area: 1,232
- Total interior livable area: 1,232 sqft
- Finished area above ground: 1,232
Property
Parking
- Total spaces: 2
- Parking features: Off Street, Paved
- Uncovered spaces: 2
Accessibility
- Accessibility features: Accessible Entrance
Features
- Patio & porch: Porch, Enclosed, Screened, Deck, Deck - Wood
- Exterior features: Porch, Porch - Enclosed, Porch - Screened, Deck, Deck - Wood, Screens
- Waterfront features: Lake/Pond, 1 to 2 Mile To Beach, Beach Ownership(Public)
Lot
- Features: Wooded
Details
- Foundation area: 1232
- Zoning: N/A
Construction
Type & style
- Home type: MobileManufactured
- Property subtype: Mobile Home
Materials
- Modular
- Foundation: Block
- Roof: Shingle
Condition
- Year built: 1980
Utilities & green energy
- Electric: 110 Volts
- Sewer: Private Sewer
- Water: Private
- Utilities for property: for Electric Range, for Electric Oven, for Electric Dryer, Washer Hookup
Community & HOA
Community
- Features: Public Transportation, Park, Golf, Bike Path
- Senior community: Yes
- Subdivision: Cranberry Village
HOA
- Has HOA: Yes
- HOA fee: $530 monthly
Location
- Region: Carver
Financial & listing details
- Price per square foot: $158/sqft
- Date on market: 8/22/2026
- Exclusions: Microwave
- Body type: Double Wide
Price history
| Date | Event | Price |
|---|---|---|
| 9/5/2025 | Sold | $195,000-2.5%$158/sqft |
Source: MLS PIN #73392413 Report a problem | ||
| 7/19/2025 | Contingent | $199,900$162/sqft |
Source: MLS PIN #73392413 Report a problem | ||
| 7/6/2025 | Price change | $199,900-11.1%$162/sqft |
Source: MLS PIN #73392413 Report a problem | ||
| 6/23/2025 | Price change | $224,900-4.3%$183/sqft |
Source: MLS PIN #73392413 Report a problem | ||
| 6/18/2025 | Listed for sale | $234,900$191/sqft |
Source: MLS PIN #73392413 Report a problem | ||
Public tax history
Tax history is unavailable.
Neighborhood: 02330
Nearby homes
- $205,9002 bd1 ba1k sqft29 Washington Park, Carver, MA 02330Off Market

- $153,8002 bd2 ba1.2k sqft23 Washington Park, Carver, MA 02330Off Market

- $287,7002 bd1 ba1k sqft28 Washington Park, Carver, MA 02330For Sale

- $173,9002 bd2 ba1k sqft31 Washington Park, Carver, MA 02330Off Market
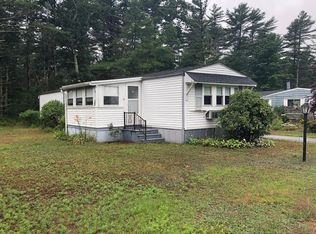
- $---- bd-- ba-- sqft33 Washington Park, Carver, MA 02330Off Market
- $221,0003 bd2 ba1.6k sqft1 Presidents Way, Carver, MA 02330Off Market
- $204,0002 bd2 ba980 sqft36 Washington Park, Carver, MA 02330Sold
- $193,0002 bd2 ba1k sqft20 Washington Park, Carver, MA 02330Off Market
Nearby schools
GreatSchools rating
- 6/10Carver Elementary SchoolGrades: PK-5Distance: 4.6 mi
- 4/10Carver Middle/High SchoolGrades: 6-12Distance: 4.4 mi
- Massachusetts
- Plymouth County
- Carver
- 02330
- 27 Washington Park
