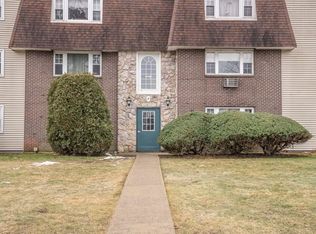
Why rent when you can own? This spacious 2-bedroom condo offers comfortable living with an open floor plan. The front-to-back living room is filled with natural light thanks to a sliding glass door that leads to a covered patio perfect for relaxing outdoors.The living space flows into the dining area and galley-style kitchen, featuring maple cabinets and plenty of counter space for meal prep and entertaining. Both bedrooms are generously sized, including a primary bedroom with a double closet for extra storage.Conveniently located near Routes 28, 18, and 104, as well as Legion Field, Bridgewater State University, shopping, dining, and more. This affordable condo offers an excellent opportunity to enjoy homeownership with a low HOA that INCLUDES your ELECTRICITY, HEAT, WATER, HOT WATER, & AC!
Pending
$315,000
220 Bedford St #F4, Bridgewater, MA 02324
2beds
1,026sqft
:
Get pre-qualified$2,584/mo
Condominium
Built in 1971
-- sqft lot
$-- Zestimate®
$307/sqft
$512/mo HOA
What's special
Galley-style kitchenOpen floor planMaple cabinetsSliding glass door
- 48 days |
- 36 |
- 1 |
Zillow last checked:
Listing updated:
Listed by:
Stephen LeBlanc 617-721-9686,
Keller Williams Realty Signature Properties 781-924-5766
Source: MLS PIN,MLS#: 73532318
Facts & features
Interior
Bedrooms & bathrooms
- Bedrooms: 2
- Bathrooms: 1
- Full bathrooms: 1
Primary bedroom
- Features: Ceiling Fan(s), Closet, Flooring - Laminate
- Level: First
- Area: 165
- Dimensions: 15 x 11
Bedroom 2
- Features: Ceiling Fan(s), Closet, Flooring - Laminate
- Level: First
- Area: 132
- Dimensions: 12 x 11
Primary bathroom
- Features: No
Bathroom 1
- Features: Flooring - Laminate
- Level: First
- Area: 56
- Dimensions: 7 x 8
Dining room
- Features: Flooring - Laminate
- Level: First
- Area: 88
- Dimensions: 11 x 8
Kitchen
- Features: Flooring - Laminate
- Level: First
- Area: 56
- Dimensions: 8 x 7
Living room
- Features: Ceiling Fan(s), Flooring - Laminate
- Level: First
- Area: 288
- Dimensions: 24 x 12
Heating
- Electric Baseboard
Cooling
- Wall Unit(s)
Appliances
- Included: Range, Dishwasher, Disposal, Microwave, Refrigerator
- Laundry: Common Area, In Building
Features
- Internet Available - Unknown
- Flooring: Laminate
- Has basement: No
- Has fireplace: No
Interior area
- Total structure area: 1,026
- Total interior livable area: 1,026 sqft
- Finished area above ground: 1,026
- Finished area below ground: 0
Property
Parking
- Total spaces: 1
- Parking features: Assigned, Guest
- Uncovered spaces: 1
Features
- Entry location: Unit Placement(Ground)
- Patio & porch: Covered
- Exterior features: Covered Patio/Deck
Details
- Parcel number: 931321
- Zoning: Res
Construction
Type & style
- Home type: Condo
- Property subtype: Condominium
Materials
- Frame, Brick
Condition
- Year built: 1971
Utilities & green energy
- Electric: Circuit Breakers
- Sewer: Public Sewer
- Water: Public
- Utilities for property: for Electric Range
Community & HOA
Community
- Features: Public Transportation, Shopping, Park, Conservation Area, Public School, T-Station, University
- Security: Intercom
HOA
- Amenities included: Hot Water
- Services included: Heat, Electricity, Water, Sewer, Insurance, Maintenance Structure, Road Maintenance, Maintenance Grounds, Snow Removal, Trash, Air Conditioning
- HOA fee: $512 monthly
Location
- Region: Bridgewater
Financial & listing details
- Price per square foot: $307/sqft
- Tax assessed value: $277,300
- Annual tax amount: $3,336
- Date on market: 6/9/2026
- Listing terms: Contract
- Exclusions: Wall Mounted Tv And Mount
Estimated market value
Not available
Estimated sales range
Not available
$3,170/mo
Price history
| Date | Event | Price |
|---|---|---|
| 6/18/2026 | Pending sale | $315,000$307/sqft |
Source: MLS PIN #73532318 Report a problem | ||
| 6/12/2026 | Contingent | $315,000$307/sqft |
Source: MLS PIN #73532318 Report a problem | ||
| 6/9/2026 | Listed for sale | $315,000+34.6%$307/sqft |
Source: MLS PIN #73532318 Report a problem | ||
| 3/30/2022 | Sold | $234,000+4%$228/sqft |
Source: MLS PIN #72942423 Report a problem | ||
| 2/15/2022 | Contingent | $224,900$219/sqft |
Source: MLS PIN #72942423 Report a problem | ||
| 2/14/2022 | Listed for sale | $224,900$219/sqft |
Source: MLS PIN #72942423 Report a problem | ||
Public tax history
Tax history is unavailable.
Monthly payment
Est. payment
Payment breakdown
Explore the cost of this home by adjusting the details. Changes won't be saved.Climate risks
Neighborhood: 02324
Nearby schools
GreatSchools rating
- 4/10Williams Intermediate SchoolGrades: 3-5Distance: 0.4 mi
- 5/10Bridgewater Middle SchoolGrades: 6-8Distance: 0.8 mi
- 6/10Bridgewater-Raynham RegionalGrades: 9-12Distance: 1.2 mi
- $299,0002 bd1 ba1k sqft220 Bedford St #32, Bridgewater, MA 02324Sold

- $285,0001 bd1 ba824 sqft220 Bedford St #86, Bridgewater, MA 02324Sold
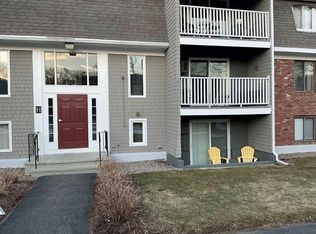
- $314,9002 bd1 ba1k sqft220 Bedford St #E-6, Bridgewater, MA 02324Pending
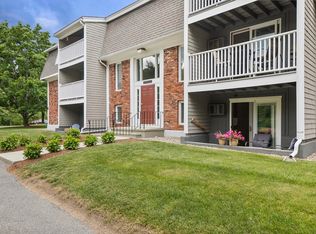
- $299,9992 bd1 ba1k sqft220 Bedford St #11, Bridgewater, MA 02324Pending
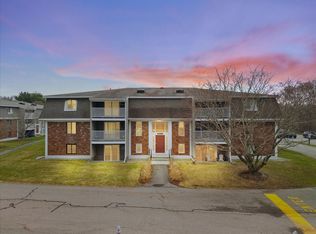
- $320,0002 bd1 ba1k sqft220 Bedford St UNIT D-5, Bridgewater, MA 02324Sold
- $309,0002 bd1 ba1k sqft220 Bedford St APT 12D, Bridgewater, MA 02324For Sale
- $304,9002 bd1 ba1k sqft220 Bedford St APT 5H, Bridgewater, MA 02324For Sale
- $294,3002 bd1 ba1k sqft220 Bedford St APT 1, Bridgewater, MA 02324Off Market
A local agent can set up tours, give advice and negotiate with sellers.
A local lender can help you make sure your offer is ready when you are.
Similar homes
- $304,9002 bd1 ba1k sqftFox Run, Bridgewater, MA 02324For Sale
 MLS ID #73553168, Maryellen Boudreau, Coldwell Banker Realty - Duxbury. MLS PIN
 - $309,0002 bd1 ba1k sqft220 Bedford St APT 12D, Bridgewater, MA 02324For Sale
 MLS ID #73546509, Austin Partain, William Raveis R.E. & Home Services. MLS PIN
 - $289,0002 bd2 ba962 sqftKingswood Park, Bridgewater, MA 02324For Sale
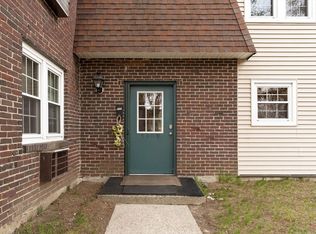 MLS ID #73506041, The Jenkins Group, Keller Williams Realty. MLS PIN
 - $260,0002 bd1 ba969 sqft180 Main St APT F148, Bridgewater, MA 02324For Sale
 MLS ID #73486960, Anita Chen, Harmony Hill Realty LLC. MLS PIN
 - $245,0001 bd1 ba708 sqftKingswood Park Village, Bridgewater, MA 02324For SaleMLS ID #73496912, Paul Coleman, Lamacchia Realty, Inc.. MLS PIN
- $239,9991 bd1 ba708 sqft180 Main St APT A1, Bridgewater, MA 02324For SaleMLS ID #73539217, Dave White, OwnerEntry.com. MLS PIN
- $319,0002 bd1 ba896 sqft56 Townsend St APT A7, Abington, MA 02351For SaleMLS ID #73548154, Doug Gilmore, Gilmore Group LLC. MLS PIN
- $287,9002 bd1 ba848 sqftSheridan Gardens, Rockland, MA 02370For SaleMLS ID #73544192, Derek Greene, The Greene Realty Group. MLS PIN
- $329,0002 bd1 ba808 sqftEdgewood, Marshfield, MA 02050For SaleMLS ID #73553919, Robin Damon, Coldwell Banker Realty - Duxbury. MLS PIN
- $289,9001 bd1 ba825 sqftMillhaus Condominiums, Mansfield, MA 02048For SaleMLS ID #73550022, Gregory Abbott, Gerry Abbott REALTORS®. MLS PIN
- $279,9002 bd1 ba928 sqft35 Longworth Ave Unit 25, Brockton, MA 02301For SaleMLS ID #73541798, Luis Martins Realty Team, RE/MAX Synergy. MLS PIN
- $259,9002 bd1 ba932 sqftSheridon Square, Rockland, MA 02370For SaleMLS ID #73545423, Ellen Johnson, Coldwell Banker Realty - Plymouth. MLS PIN
- $324,9002 bd2 ba1.2k sqftRiver Bend, Taunton, MA 02780For SaleMLS ID #73523456, Luis Martins Realty Team, RE/MAX Synergy. MLS PIN
- $255,0002 bd1 ba869 sqftSheridan Square Condominiums, Rockland, MA 02370For SaleMLS ID #73492431, Marcia De Paula, REMAX Executive Realty. MLS PIN
- $349,9002 bd2 ba1k sqft42 Crystal Water Dr Unit 42, East Bridgewater, MA 02333For SaleMLS ID #73535224, Beth Ferrari, Ferrari + Co. Real Estate. MLS PIN
- $329,0002 bd1 ba1k sqftWoods Edge, Attleboro, MA 02703For SaleMLS ID #73540342, Kyle Seyboth, Century 21 Limitless. MLS PIN
- $264,9002 bd1 ba920 sqftLongworth Place Condominium, Brockton, MA 02301For SaleMLS ID #73502285, Samson Kimani, RE/MAX Real Estate Center. MLS PIN
- $299,0002 bd1 ba1k sqft232 Canton St APT 308, Randolph, MA 02368For SaleMLS ID #73527935, Guillermo Perez, RE/MAX Real Estate Center. MLS PIN
- $299,0002 bd1 ba1k sqftPine Terrace Condominiums, Randolph, MA 02368For SaleMLS ID #73489842, Shanelle Pierre, Lamacchia Realty, Inc.. MLS PIN
- $289,9002 bd1 ba1k sqftWoods Edge, Attleboro, MA 02703For SaleMLS ID #73532008, Stacey Susi, Keller Williams Elite. MLS PIN
