Great opportunity to own a beautifully updated 2-bedroom condo in a well-managed, 100% owner-occupied complex. The association fee includes utilities—ELECTRICITY, HEAT, water, AC, and hot water—adding an exceptional value. This sun-filled unit features a white shaker kitchen with granite countertops and stainless steel appliances, along with freshly painted walls, ceilings, and trim. The spacious dining area fits a full-size table, while the bright living room opens to a private balcony overlooking a peaceful, tree-lined courtyard. The brand new fully renovated bathroom boasts high-end Kohler fixtures, custom tile, marble vanity, and a walk-in shower. Both bedrooms offer generous space and ample closets. Engineered hardwood/laminate flooring throughout. Recent updates include a new dishwasher, disposal, and 2024 electric panel. Close to parks, shopping, college, restaurants, and commuter rail. Plenty of parking.
Pending
Price cut: $10.1K (6/5)
$314,900
220 Bedford St #E-6, Bridgewater, MA 02324
2beds
1,011sqft
:
Get pre-qualified$2,583/mo
Condominium
Built in 1971
-- sqft lot
$-- Zestimate®
$311/sqft
$512/mo HOA
What's special
Sun-filled unit
- 124 days |
- 70 |
- 0 |
Zillow last checked:
Listing updated:
Listed by:
Lisa Cranshaw 781-635-4960,
William Raveis R.E. & Home Services 781-828-4550
Source: MLS PIN,MLS#: 73492033
Facts & features
Interior
Bedrooms & bathrooms
- Bedrooms: 2
- Bathrooms: 1
- Full bathrooms: 1
Primary bedroom
- Features: Closet, Flooring - Engineered Hardwood
- Level: First
- Area: 165.94
- Dimensions: 14.75 x 11.25
Bedroom 2
- Features: Closet, Flooring - Engineered Hardwood
- Level: First
- Area: 131.28
- Dimensions: 11.33 x 11.58
Primary bathroom
- Features: No
Bathroom 1
- Features: Bathroom - Full, Bathroom - With Shower Stall, Flooring - Stone/Ceramic Tile, Countertops - Stone/Granite/Solid
- Level: First
- Width: 8.67
Dining room
- Features: Flooring - Laminate
- Level: First
- Area: 93.24
- Dimensions: 8.17 x 11.42
Kitchen
- Features: Flooring - Stone/Ceramic Tile, Countertops - Stone/Granite/Solid
- Level: First
- Area: 65.33
- Dimensions: 8.17 x 8
Living room
- Features: Flooring - Laminate, Balcony - Exterior
- Level: First
- Area: 284.06
- Dimensions: 11.25 x 25.25
Heating
- Electric Baseboard
Cooling
- Wall Unit(s)
Appliances
- Included: Range, Dishwasher, Microwave, Refrigerator
- Laundry: Common Area, In Building
Features
- Internet Available - Unknown
- Flooring: Tile, Laminate, Wood Laminate, Engineered Hardwood
- Windows: Insulated Windows
- Has basement: No
- Has fireplace: No
- Common walls with other units/homes: 2+ Common Walls
Interior area
- Total structure area: 1,011
- Total interior livable area: 1,011 sqft
- Finished area above ground: 1,011
Video & virtual tour
Property
Parking
- Total spaces: 1
- Parking features: Off Street, Assigned, Guest
- Uncovered spaces: 1
Features
- Exterior features: Balcony
Details
- Parcel number: 931323
- Zoning: Res
Construction
Type & style
- Home type: Condo
- Property subtype: Condominium
Materials
- Brick
- Roof: Shingle
Condition
- Year built: 1971
Utilities & green energy
- Sewer: Public Sewer
- Water: Public
- Utilities for property: for Electric Range
Community & HOA
Community
- Features: Public Transportation, Shopping, Park, Public School, T-Station, University
HOA
- Amenities included: Hot Water, Laundry
- Services included: Heat, Electricity, Water, Sewer, Insurance, Maintenance Structure, Road Maintenance, Maintenance Grounds, Snow Removal, Trash
- HOA fee: $512 monthly
Location
- Region: Bridgewater
Financial & listing details
- Price per square foot: $311/sqft
- Tax assessed value: $244,100
- Annual tax amount: $2,888
- Date on market: 4/7/2026
- Listing terms: Contract
Estimated market value
Not available
Estimated sales range
Not available
Not available
Price history
| Date | Event | Price |
|---|---|---|
| 7/15/2026 | Pending sale | $314,900$311/sqft |
Source: MLS PIN #73492033 Report a problem | ||
| 7/1/2026 | Contingent | $314,900$311/sqft |
Source: MLS PIN #73492033 Report a problem | ||
| 6/5/2026 | Price change | $314,900-3.1%$311/sqft |
Source: MLS PIN #73492033 Report a problem | ||
| 5/21/2026 | Listed for sale | $325,000$321/sqft |
Source: MLS PIN #73492033 Report a problem | ||
| 5/2/2026 | Contingent | $325,000$321/sqft |
Source: MLS PIN #73492033 Report a problem | ||
| 4/28/2026 | Price change | $325,000-3.8%$321/sqft |
Source: MLS PIN #73492033 Report a problem | ||
| 4/3/2026 | Price change | $338,000-2.9%$334/sqft |
Source: MLS PIN #73492033 Report a problem | ||
| 3/26/2026 | Listed for sale | $348,000$344/sqft |
Source: MLS PIN #73492033 Report a problem | ||
Public tax history
Tax history is unavailable.
Monthly payment
Est. payment
Payment breakdown
Explore the cost of this home by adjusting the details. Changes won't be saved.Climate risks
Neighborhood: 02324
Nearby schools
GreatSchools rating
- 4/10Williams Intermediate SchoolGrades: 3-5Distance: 0.4 mi
- 5/10Bridgewater Middle SchoolGrades: 6-8Distance: 0.8 mi
- 6/10Bridgewater-Raynham RegionalGrades: 9-12Distance: 1.2 mi
- $299,0002 bd1 ba1k sqft220 Bedford St #32, Bridgewater, MA 02324Sold

- $285,0001 bd1 ba824 sqft220 Bedford St #86, Bridgewater, MA 02324Sold
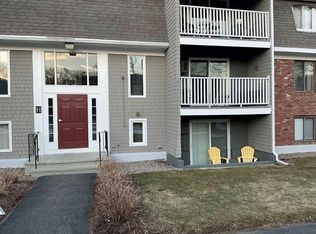
- $315,0002 bd1 ba1k sqft220 Bedford St #11, Bridgewater, MA 02324Sold
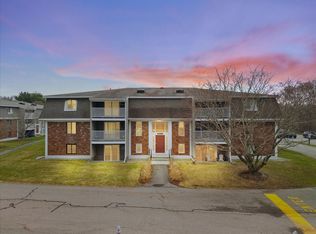
- $315,0002 bd1 ba1k sqft220 Bedford St #F4, Bridgewater, MA 02324Pending

- $320,0002 bd1 ba1k sqft220 Bedford St UNIT D-5, Bridgewater, MA 02324Sold
- $309,0002 bd1 ba1k sqft220 Bedford St APT 12D, Bridgewater, MA 02324For Sale
- $304,9002 bd1 ba1k sqft220 Bedford St APT 5H, Bridgewater, MA 02324For Sale
- $295,2002 bd1 ba1k sqft220 Bedford St APT 1, Bridgewater, MA 02324Off Market
A local agent can set up tours, give advice and negotiate with sellers.
A local lender can help you make sure your offer is ready when you are.
Similar homes
- $304,9002 bd1 ba1k sqftFox Run, Bridgewater, MA 02324For Sale
 MLS ID #73553168, Maryellen Boudreau, Coldwell Banker Realty - Duxbury. MLS PIN
 - $309,0002 bd1 ba1k sqft220 Bedford St APT 12D, Bridgewater, MA 02324For Sale
 MLS ID #73546509, Austin Partain, William Raveis R.E. & Home Services. MLS PIN
 - $299,9992 bd2 ba969 sqftKingswood Park Village, Bridgewater, MA 02324For Sale
 MLS ID #73555145, Colleen FitzPatrick, Ray Lacouture & Associates. MLS PIN
 - $289,0002 bd2 ba962 sqftKingswood Park, Bridgewater, MA 02324For Sale
 MLS ID #73506041, The Jenkins Group, Keller Williams Realty. MLS PIN
 - $260,0002 bd1 ba969 sqft180 Main St APT F148, Bridgewater, MA 02324For SaleMLS ID #73486960, Anita Chen, Harmony Hill Realty LLC. MLS PIN
- $245,0001 bd1 ba708 sqftKingswood Park Village, Bridgewater, MA 02324For SaleMLS ID #73496912, Paul Coleman, Lamacchia Realty, Inc.. MLS PIN
- $299,9002 bd1 ba897 sqftSummerset Grove Condominium, Stoughton, MA 02072For SaleMLS ID #73559958, Emiel Barbosa, Vicente Realty, LLC. MLS PIN
- $330,0002 bd1 ba968 sqft207 Samoset St APT B19, Plymouth, MA 02360For SaleMLS ID #73560347, Jennifer Curran, eXp Realty LLC. MLS PIN
- $350,0002 bd1 ba803 sqftHawthorne Condominium, Braintree, MA 02184For SaleMLS ID #73560353, Melissa Garlisi, Keller Williams Realty Signature Properties. MLS PIN
- $319,9992 bd1 ba907 sqftCastle Village Estates, Randolph, MA 02368For SaleMLS ID #73554383, Catherine Walsh, Coldwell Banker Realty - Easton. MLS PIN
- $289,9002 bd1 ba809 sqftRoyal Dane Condominiums, Marshfield, MA 02050For SaleMLS ID #73560485, Christiane Oliveira Machado, Invest Realty Group. MLS PIN
- $324,9002 bd2 ba1.2k sqftRiver Bend, Taunton, MA 02780For SaleMLS ID #73523456, Luis Martins Realty Team, RE/MAX Synergy. MLS PIN
- $345,0002 bd2 ba1k sqft10 Freeman St APT 2, North Attleboro, MA 02763For SaleMLS ID #73560105, Chris Yang, Metropolitan Realty. MLS PIN
- $259,9002 bd1 ba932 sqftSheridon Square, Rockland, MA 02370For SaleMLS ID #73545423, Ellen Johnson, Coldwell Banker Realty - Plymouth. MLS PIN
- $359,0002 bd2 ba978 sqftGreentree Condominiums, Weymouth, MA 02190For SaleMLS ID #73557031, Michelle Joslin-Chaves, Leading Edge Real Estate. MLS PIN
- $350,0002 bd2 ba1.1k sqftThe Residences On Falls Pond, North Attleboro, MA 02760For SaleMLS ID #73559137, Caroline Molla, Costello Realty. MLS PIN
- $375,0002 bd2 ba1.2k sqftKnollsbrook, Stoughton, MA 02072For SaleMLS ID #73560372, Karoline Willis, Lamacchia Realty, Inc.. MLS PIN
- $349,9002 bd2 ba1k sqft42 Crystal Water Dr Unit 42, East Bridgewater, MA 02333For SaleMLS ID #73535224, Beth Ferrari, Ferrari + Co. Real Estate. MLS PIN
- $329,0002 bd1 ba808 sqftEdgewood, Marshfield, MA 02050For SaleMLS ID #73553919, Robin Damon, Coldwell Banker Realty - Duxbury. MLS PIN
- $329,0002 bd1 ba1k sqftWoods Edge, Attleboro, MA 02703For SaleMLS ID #73540342, Kyle Seyboth, Century 21 Limitless. MLS PIN
