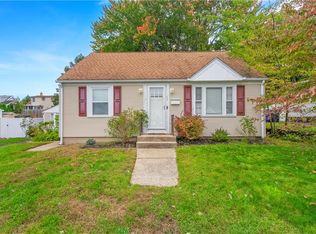
Welcome to 3 Rose Drive! This well-cared-for 3-bedroom ranch is tucked away in a quiet Darlington neighborhood near the Attleboro, MA line. The main level offers a spacious living room with hardwood floors, an updated kitchen with granite countertops and stylish backsplash, updated bathrooms, and hardwood flooring throughout the bedrooms and living spaces. The finished lower level provides excellent additional living space with a large family room, second full bathroom, kitchenette/laundry area, ample storage, and exterior access. Attached one-car garage. Outside, enjoy a fully fenced private yard with a large patio area, storage shed, and mature plantings. Recent updates include a newer roof, gas heating system, vinyl siding, new gas hot water tank, central air, and solar panels for dramatically reduced electric costs. Conveniently located near highways, commuter rail, shopping, and local amenities while enjoying a peaceful neighborhood setting.
For sale
Price cut: $20K (10/5)
$429,000
3 Rose Dr, Pawtucket, RI 02861
3beds
1,820sqft
Single Family Residence
Built in 1950
4,791 Square Feet Lot
$-- Zestimate®
$236/sqft
$-- HOA
What's special
Fully fenced private yardAttached one-car garageStorage shedAmple storageLarge patio areaUpdated bathroomsNewer roof
- 24 days
- 1,013
- 58
Zillow last checked:
Listing updated:
Listed by:
Ari Tanasio 401-305-7888,
Tanasio Realty Advisors
Source: StateWide MLS RI,MLS#: 1423282
Facts & features
Interior
Bedrooms & bathrooms
- Bedrooms: 3
- Bathrooms: 2
- Full bathrooms: 2
Bathroom
- Features: Bath w Tub & Shower
Heating
- Natural Gas, Forced Air
Cooling
- Central Air
Appliances
- Included: Dishwasher, Exhaust Fan, Refrigerator, Gas Water Heater
Features
- Wall (Dry Wall), Stairs, Plumbing (Mixed), Insulation (Floors), Insulation (Walls)
- Flooring: Ceramic Tile, Hardwood
- Basement: Full,Interior and Exterior,Finished,Bath/Stubbed,Family Room,Kitchen,Laundry,Utility
- Has fireplace: No
- Fireplace features: None
Interior area
- Total structure area: 910
- Total interior livable area: 1,820 sqft
- Finished area above ground: 910
- Finished area below ground: 910
Property
Parking
- Total spaces: 4
- Parking features: Attached, Garage Door Opener
- Attached garage spaces: 1
Accessibility
- Accessibility features: One Level
Features
- Patio & porch: Patio, Screened
Lot
- Size: 4,791 Square Feet
Details
- Foundation area: 910
- Parcel number: PAWTM05L0491
Construction
Type & style
- Home type: SingleFamily
- Architectural style: Ranch
- Property subtype: Single Family Residence
Materials
- Dry Wall, Vinyl Siding
- Foundation: Concrete Perimeter
Condition
- New construction: No
- Year built: 1950
Utilities & green energy
- Electric: Circuit Breakers
- Utilities for property: Sewer Connected, Water Connected
Community & HOA
Community
- Features: Commuter Bus, Highway Access, Interstate, Private School, Public School, Restaurants, Near Shopping
- Subdivision: Pinecrest/Darlington
HOA
- Has HOA: No
Location
- Region: Pawtucket
Financial & listing details
- Price per square foot: $236/sqft
- Tax assessed value: $296,500
- Annual tax amount: $3,899
- Date on market: 9/14/2026
- Inclusions: Seller is looking for a 45 day closing. Solar panels are leased from SunRun with a monthly payment of $149 that Buyer will assume.
Estimated market value
Not available
Estimated sales range
Not available
Not available
Price history
| Date | Event | Price |
|---|---|---|
| 10/5/2026 | Price change | $429,000-4.5%$236/sqft |
Source: MLS PIN #73585467 Report a problem | ||
| 9/14/2026 | Listed for sale | $449,000+297%$247/sqft |
Source:  StateWide MLS RI #1423282 Report a problem StateWide MLS RI #1423282 Report a problem | ||
| 7/14/1989 | Sold | $113,100$62/sqft |
Source: Public Record Report a problem | ||
Public tax history
| Year | Property taxes | Tax assessment |
|---|---|---|
| 2025 | $3,659 | $296,500 |
| 2024 | $3,659 +6.7% | $296,500 +43.3% |
| 2023 | $3,430 | $206,900 |
| 2022 | $3,430 | $206,900 |
| 2021 | $3,430 +4.1% | $206,900 +31.1% |
| 2020 | $3,296 | $157,800 |
| 2019 | $3,296 +3.7% | $157,800 |
| 2018 | $3,177 +19.1% | $157,800 +34.4% |
| 2017 | $2,667 +3.8% | $117,400 |
| 2016 | $2,570 | $117,400 |
| 2015 | $2,570 +3.9% | $117,400 +9.4% |
| 2014 | $2,474 | $107,300 |
| 2013 | $2,474 | $107,300 +900% |
| 2012 | $2,474 -3.8% | $10,730 -92.6% |
| 2011 | $2,573 | $144,700 |
| 2010 | $2,573 | $144,700 |
| 2009 | $2,573 +0.7% | $144,700 -29.8% |
| 2008 | $2,554 +4.5% | $206,100 |
| 2007 | $2,444 +13.8% | $206,100 +71.9% |
| 2005 | $2,147 +3.8% | $119,900 |
| 2004 | $2,068 +4% | $119,900 |
| 2003 | $1,989 | $119,900 |
Find assessor info on the county website
Monthly payment
Est. payment
Payment breakdown
Explore the cost of this home by adjusting the details. Changes won't be saved.Climate risks
Neighborhood: Pine Crest
Similar homes
- $425,0003 bd1 ba2.2k sqft19 Cooper St, North Providence, RI 02904For Sale

 MLS ID #1424526, Kyle Seyboth, Century 21 Limitless. StateWide MLS RI
 - $515,0003 bd2 ba1.8k sqft11 Brookdale Blvd, Pawtucket, RI 02861For Sale
 MLS ID #1423085, Fava + Vieira Group, Compass. StateWide MLS RI
 - $425,0002 bd2 ba1.7k sqft46 Hatherly St, North Providence, RI 02911For Sale
 MLS ID #1424738, The Jarrod Lewis Group, J. Christopher Real Estate Grp. StateWide MLS RI
 - $449,9004 bd2 ba1.5k sqft23 Penrose St, North Providence, RI 02911For Sale
 MLS ID #1425222, Catherine Espinosa, HERE Realty. StateWide MLS RI
 - $399,9003 bd1 ba1.6k sqft70 Overland Ave, Cranston, RI 02910For SaleMLS ID #1425469, The DiSpirito Team, Engel & Volkers Oceanside. StateWide MLS RI
- $350,0003 bd2 ba1.7k sqft78 Jenks St, Central Falls, RI 02863For SaleMLS ID #1423326, Kyle Seyboth, Century 21 Limitless. StateWide MLS RI
- $449,9002 bd2 ba1.8k sqft12 View St, Lincoln, RI 02865For SaleMLS ID #1422506, Dean deTonnancourt, REMAX Revolution. StateWide MLS RI
- $399,9004 bd2 ba2k sqft30 Touro St, Providence, RI 02904For SaleMLS ID #1423084, Annmarie Debrito, JPAR Prime Real Estate. StateWide MLS RI
- $419,9003 bd2 ba2.1k sqft163 Isabella Ave, Providence, RI 02908For SaleMLS ID #1419054, David Pedro, Century 21 Envoy. StateWide MLS RI
- $427,0003 bd1 ba1.7k sqft100 Centre St, Rumford, RI 02916For SaleMLS ID #1419963, Kathryn Hasenjaeger, Realty ONE Group Suburban Life. StateWide MLS RI
- $405,0003 bd2 ba1.7k sqft100 Holmes Rd, Warwick, RI 02888For SaleMLS ID #1425056, Angela Christina, Residential Properties Ltd.. StateWide MLS RI
- $425,0004 bd2 ba2.2k sqft8 Ashby St, Johnston, RI 02919For SaleMLS ID #1422340, Linda Duarte, Residential Properties Ltd.. StateWide MLS RI
- $410,0002 bd2 ba2.1k sqft25 Sherman Ave, North Providence, RI 02911For SaleMLS ID #1424876, Shawn Michalek, Pilot Real Estate. StateWide MLS RI
- $455,0003 bd2 ba1.4k sqft104 Fairview Ave, Pawtucket, RI 02860For SaleMLS ID #1419065, My Greene Team, Keller Williams Leading Edge. StateWide MLS RI
- $429,5003 bd2 ba1.3k sqft37 Homer St, Providence, RI 02905For SaleMLS ID #1422926, Yolanda Nazario, REMAX Revolution. StateWide MLS RI
- $540,0003 bd2 ba2.3k sqft220 Williams St, Cumberland, RI 02864For SaleMLS ID #1422841, Jennifer Bettencourt, The Mello Group, Inc.. StateWide MLS RI
- $409,9004 bd3 ba2.5k sqft1003 Douglas Ave, Providence, RI 02904For SaleMLS ID #1424203, The Willett Team, SERHANT.. StateWide MLS RI
- $314,9002 bd2 ba1.3k sqftNorth Bend Condominiums, Pawtucket, RI 02860For SaleMLS ID #1423594, Team Garcia, Keller Williams Leading Edge. StateWide MLS RI
- $540,0003 bd2 ba1.4k sqft156 Putnam St, East Providence, RI 02914For SaleMLS ID #1425288, Albert Hajdaraj, Real Broker, LLC. StateWide MLS RI
- $499,9003 bd2 ba1.4k sqft18 Avenue F, Lincoln, RI 02865For SaleMLS ID #1424159, Dave Schneider, HERE Realty. StateWide MLS RI
