RESORT-STYLE LIVING AT 55+ Active Living, Modern Comforts! This updated home offers comfort, style & an active lifestyle. The kitchen features freshly painted white cabinets w/soft-close hinges, white marble counters, sleek glass backsplash, and newer appliances including a brand-new microwave. Enjoy 2 bedrooms, 2 full baths, freshly painted interiors, enclosed all-season porch, carport, & 2 rear patios perfect for the summer days & evenings. Extras include central air, solar panels, and a pet friendly community. Sandcastle offers endless activities - outdoor pool, pickleball, horseshoes, firepit nights, plus indoor pool table, library, exercise area, and game nights. The HOA also organizes cookouts, yard sales, dinners & monthly coffee mornings. PARK APPROVAL REQUIRED.
Sold for $301,000
$301,000
6 Merlin Dr #265, Attleboro, MA 02703
2beds
1,400sqft
Mobile Home
Built in 1993
3,000 Square Feet Lot
$304,400 Zestimate®
$215/sqft
$-- Estimated rent
Home value
$304,400
$274,000 - $338,000
Not available
Zestimate® history
Owner options
List your home for rent
Find your next renter with Zillow Rental Manager. Plus, with online applications, you can quickly screen prospective tenants – for free.
Refinance and save
$1,980/mo
Est. payment
Refinancing to a lower rate could help reduce your monthly payments and save thousands over the life of the loan.
$1,980/mo
Est. payment
Explore your selling options
Work with a Zillow partner agent
Leverage their expertise and Zillow's premium Showcase listings to get your home seen by more buyers.
Get startedList with your own agent
Get your home in front of millions of buyers by listing it on Zillow.
Learn how to do itSell it yourself
Take full control of how buyers see your home on Zillow by listing For Sale by Owner (FSBO).
List your homeWhat's special
Zillow last checked:
Listing updated:
Listed by:
Linda Cobb 508-561-4827,
RE/MAX Real Estate Center 508-699-1600
Bought with:
Kathleen Coutu
Century 21 Stachurski Agency
Source: MLS PIN,MLS#: 73439555
Facts & features
Interior
Bedrooms & bathrooms
- Bedrooms: 2
- Bathrooms: 2
- Full bathrooms: 2
- Main level bathrooms: 2
- Main level bedrooms: 2
Primary bedroom
- Features: Bathroom - Full, Skylight, Closet, Crown Molding
- Level: Main,First
- Area: 165
- Dimensions: 15 x 11
Bedroom 2
- Features: Closet, Flooring - Laminate, Crown Molding
- Level: Main,Second
- Area: 121
- Dimensions: 11 x 11
Primary bathroom
- Features: Yes
Bathroom 1
- Features: Bathroom - Full, Bathroom - With Tub & Shower, Skylight, Countertops - Upgraded, Crown Molding
- Level: Main,First
- Area: 40
- Dimensions: 8 x 5
Bathroom 2
- Features: Bathroom - Full, Bathroom - With Tub & Shower, Skylight, Countertops - Upgraded, Crown Molding
- Level: Main,First
- Area: 45
- Dimensions: 5 x 9
Dining room
- Features: Ceiling Fan(s), Flooring - Vinyl, Crown Molding
- Level: Main,First
- Area: 110
- Dimensions: 10 x 11
Family room
- Features: Flooring - Laminate, Exterior Access, Crown Molding
- Level: Main,First
- Area: 198
- Dimensions: 11 x 18
Kitchen
- Features: Flooring - Laminate, Dining Area, Countertops - Stone/Granite/Solid, Countertops - Upgraded, Cabinets - Upgraded, Crown Molding
- Level: Main,First
- Area: 121
- Dimensions: 11 x 11
Living room
- Features: Cathedral Ceiling(s), Ceiling Fan(s), Flooring - Laminate, Cable Hookup, Exterior Access, Crown Molding
- Level: Main,First
- Area: 216
- Dimensions: 12 x 18
Heating
- Central, Forced Air
Cooling
- Central Air
Appliances
- Included: Range, Dishwasher, Disposal, Microwave, Refrigerator, Washer, Dryer
- Laundry: Flooring - Laminate, Main Level, Electric Dryer Hookup, Exterior Access, Washer Hookup, Crown Molding, First Floor
Features
- Flooring: Wood, Laminate
- Doors: Insulated Doors
- Windows: Insulated Windows, Storm Window(s)
- Has basement: No
- Has fireplace: No
Interior area
- Total structure area: 1,400
- Total interior livable area: 1,400 sqft
- Finished area above ground: 1,400
- Finished area below ground: 0
Property
Parking
- Total spaces: 4
- Parking features: Carport, Paved Drive, Off Street, Paved, Exclusive Parking
- Garage spaces: 1
- Has carport: Yes
- Uncovered spaces: 3
Features
- Patio & porch: Enclosed, Patio
- Exterior features: Porch - Enclosed, Patio, Rain Gutters, Storage
- Frontage length: 50.00
Lot
- Size: 3,000 Square Feet
- Features: Cleared, Level
Details
- Zoning: SP
Construction
Type & style
- Home type: MobileManufactured
- Property subtype: Mobile Home
Materials
- Modular
- Foundation: Slab
- Roof: Shingle
Condition
- Year built: 1993
Utilities & green energy
- Electric: 110 Volts, 220 Volts, Circuit Breakers, 100 Amp Service
- Sewer: Public Sewer
- Water: Public
- Utilities for property: for Electric Range, for Electric Oven, Washer Hookup
Community & HOA
Community
- Features: Public Transportation, Shopping, Park, Walk/Jog Trails, Stable(s), Golf, Medical Facility, Laundromat, Conservation Area, Highway Access, House of Worship, Private School, Public School, T-Station
- Senior community: Yes
- Subdivision: Sandcastle Adult Community
HOA
- Has HOA: Yes
- HOA fee: $760 monthly
Location
- Region: Attleboro
Financial & listing details
- Price per square foot: $215/sqft
- Date on market: 9/12/2026
- Exclusions: Fan Light Over Kitchen Table Is Negotiable.
- Road surface type: Paved
- Body type: Double Wide
Price history
| Date | Event | Price |
|---|---|---|
| 11/13/2025 | Sold | $301,000-5.9%$215/sqft |
Source: MLS PIN #73439555 Report a problem | ||
| 10/4/2025 | Listed for sale | $320,000-3%$229/sqft |
Source: MLS PIN #73439555 Report a problem | ||
| 10/3/2025 | Listing removed | $329,900$236/sqft |
Source: MLS PIN #73430211 Report a problem | ||
| 9/26/2025 | Listed for sale | $329,900+73.7%$236/sqft |
Source: MLS PIN #73430211 Report a problem | ||
| 7/24/2020 | Listing removed | $189,900$136/sqft |
Source: RE/MAX Real Estate Center #72658902 Report a problem | ||
| 7/13/2020 | Listed for sale | $189,900$136/sqft |
Source: RE/MAX Real Estate Center #72658902 Report a problem | ||
| 7/10/2020 | Pending sale | $189,900$136/sqft |
Source: RE/MAX Real Estate Center #72658902 Report a problem | ||
| 6/26/2020 | Listed for sale | $189,900$136/sqft |
Source: RE/MAX Real Estate Center #72658902 Report a problem | ||
| 6/26/2020 | Pending sale | $189,900$136/sqft |
Source: RE/MAX Real Estate Center #72658902 Report a problem | ||
| 5/20/2020 | Listed for sale | $189,900$136/sqft |
Source: RE/MAX Real Estate Center #72658902 Report a problem | ||
Public tax history
Tax history is unavailable.
Neighborhood: 02703
Nearby homes
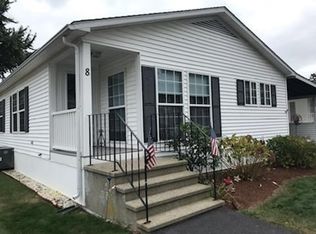
- $329,9002 bd2 ba1.6k sqft8 Merlin Dr #275, Attleboro, MA 02703Sold
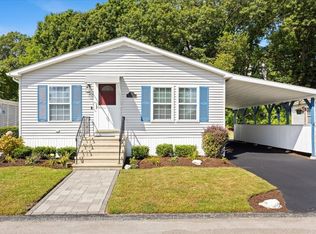
- $322,9003 bd2 ba1.3k sqft11 Merlin Dr, Attleboro, MA 02703Sold
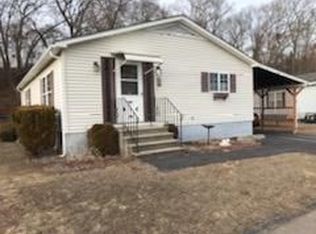
- $300,0002 bd2 ba1.3k sqft9 Merlin Dr, Attleboro, MA 02703Sold
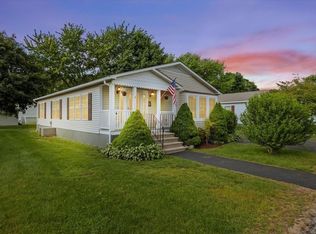
- $269,9002 bd2 ba1.4k sqft6 Lancelot Dr #261, Attleboro, MA 02703Sold
- $324,1003 bd1 ba1.4k sqft15 Merlin Dr, Attleboro, MA 02703Off Market
- $294,9993 bd2 ba1.3k sqft3 Roundtable Rd, Attleboro, MA 02703For Sale
- $319,9002 bd2 ba1.8k sqft3 Merlin Dr #277, Attleboro, MA 02703Pending
- $287,7002 bd2 ba1.3k sqft8 Lancelot, Attleboro, MA 02703Off Market
Nearby schools
GreatSchools rating
- 6/10Robert J. Coelho Middle SchoolGrades: 5-8Distance: 0.6 mi
- 5/10Attleboro High SchoolGrades: 9-12Distance: 4.4 mi
- 5/10Hill-Roberts Elementary SchoolGrades: K-4Distance: 1.6 mi
Get a cash offer in 3 minutes
Find out how much your home could sell for in as little as 3 minutes with a no-obligation cash offer.
Estimated market value
$304,400
Get a cash offer in 3 minutes
Find out how much your home could sell for in as little as 3 minutes with a no-obligation cash offer.
Estimated market value
$304,400
- Massachusetts
- Bristol County
- Attleboro
- 02703
- 6 Merlin Dr Unit 265
