Welcome to Sandcastle Adult Community, an over 55 neighborhood. Many activities available for your enjoyment including, swimming pool, pickle ball court, pergola, basketball, horseshoe pit, fire pit, outdoor gas grill for your use. Indoor activities include library, pool table, workout area, indoor sitting area with fireplace for those cold winter days, card night, game night, Bingo plus other indoor activities if you choice. Home features include 2 bedrooms, master can accommodate king size bed, and 2 full baths. Indoor laundry, no going to the laundromat. Large kitchen with plenty of cabinets & counters space for cooking. All appliances to stay as gifts. Nice deck for outdoor use and attached carport. Outdoor shed for extra storage. Monthly fee includes sewer, water, trash and real estate taxes, plus maintenance of common areas. Pets allowed with Park approval. Residents must also be Park approved.
Sold for $300,000
$300,000
9 Merlin Dr, Attleboro, MA 02703
2beds
1,344sqft
Mobile Home
Built in 1995
3,000 Square Feet Lot
$-- Zestimate®
$223/sqft
$-- Estimated rent
Home value
Not available
Estimated sales range
Not available
Not available
Zestimate® history
Owner options
List your home for rent
Find your next renter with Zillow Rental Manager. Plus, with online applications, you can quickly screen prospective tenants – for free.
Refinance and save
$1,973/mo
Est. payment
Refinancing to a lower rate could help reduce your monthly payments and save thousands over the life of the loan.
$1,973/mo
Est. payment
Explore your selling options
Work with a Zillow partner agent
Leverage their expertise and Zillow's premium Showcase listings to get your home seen by more buyers.
Get startedList with your own agent
Get your home in front of millions of buyers by listing it on Zillow.
Learn how to do itSell it yourself
Take full control of how buyers see your home on Zillow by listing For Sale by Owner (FSBO).
List your homeWhat's special
Swimming poolHorseshoe pitPool tableNice deckFire pitAttached carportWorkout area
Zillow last checked:
Listing updated:
Listed by:
Linda Cobb 508-561-4827,
RE/MAX Real Estate Center 508-699-1600
Bought with:
David Serpa
Coldwell Banker Realty - New England Home Office
Source: MLS PIN,MLS#: 73343480
Facts & features
Interior
Bedrooms & bathrooms
- Bedrooms: 2
- Bathrooms: 2
- Full bathrooms: 2
- Main level bathrooms: 2
- Main level bedrooms: 2
Primary bedroom
- Features: Bathroom - Full, Skylight, Cedar Closet(s), Flooring - Wall to Wall Carpet, Crown Molding
- Level: Main,First
- Area: 137.5
- Dimensions: 12.5 x 11
Bedroom 2
- Features: Ceiling Fan(s), Flooring - Wall to Wall Carpet, Crown Molding
- Level: Main,First
- Area: 137.5
- Dimensions: 12.5 x 11
Primary bathroom
- Features: Yes
Bathroom 1
- Features: Bathroom - Full, Bathroom - With Tub & Shower, Closet - Linen, Flooring - Stone/Ceramic Tile, Crown Molding
- Level: Main,First
- Area: 50
- Dimensions: 10 x 5
Bathroom 2
- Features: Bathroom - Full, Bathroom - With Tub & Shower, Skylight, Flooring - Stone/Ceramic Tile, Crown Molding
- Level: Main,First
- Area: 45
- Dimensions: 9 x 5
Dining room
- Features: Flooring - Wood, Breakfast Bar / Nook, Lighting - Overhead, Crown Molding
- Level: Main,First
- Area: 130
- Dimensions: 10 x 13
Kitchen
- Features: Flooring - Stone/Ceramic Tile, Pantry, Crown Molding
- Level: Main,First
- Area: 137.5
- Dimensions: 12.5 x 11
Living room
- Features: Ceiling Fan(s), Flooring - Wall to Wall Carpet, Exterior Access, Crown Molding
- Level: Main,First
- Area: 225
- Dimensions: 12.5 x 18
Heating
- Central, Forced Air, Oil
Cooling
- Central Air
Appliances
- Included: Range, Dishwasher, Refrigerator, Washer, Dryer, Range Hood
- Laundry: Laundry Closet, Flooring - Stone/Ceramic Tile, Main Level, Electric Dryer Hookup, Exterior Access, Washer Hookup, Crown Molding, First Floor
Features
- Flooring: Wood, Vinyl, Carpet
- Doors: Insulated Doors, Storm Door(s)
- Windows: Insulated Windows
- Has basement: No
- Has fireplace: No
Interior area
- Total structure area: 1,344
- Total interior livable area: 1,344 sqft
- Finished area above ground: 1,344
Property
Parking
- Total spaces: 3
- Parking features: Attached, Carport, Paved Drive, Off Street, Tandem, Assigned, Driveway, Paved, Exclusive Parking
- Attached garage spaces: 1
- Has carport: Yes
- Uncovered spaces: 2
Accessibility
- Accessibility features: No
Features
- Patio & porch: Deck, Covered
- Exterior features: Deck, Covered Patio/Deck, Rain Gutters, Storage
- Frontage length: 50.00
Lot
- Size: 3,000 Square Feet
- Features: Cleared, Level
Details
- Foundation area: 1232
- Zoning: SP
Construction
Type & style
- Home type: MobileManufactured
- Property subtype: Mobile Home
Materials
- Modular
- Foundation: Slab
- Roof: Shingle
Condition
- Year built: 1995
Utilities & green energy
- Electric: 110 Volts, 220 Volts, Circuit Breakers, 100 Amp Service
- Sewer: Public Sewer
- Water: Public
- Utilities for property: for Electric Range, for Electric Dryer, Washer Hookup
Community & HOA
Community
- Features: Public Transportation, Shopping, Pool, Park, Stable(s), Golf, Medical Facility, Laundromat, Conservation Area, Highway Access, House of Worship, Private School, Public School, T-Station
- Senior community: Yes
- Subdivision: Sandcastle Adult Community
HOA
- Has HOA: Yes
- HOA fee: $760 monthly
Location
- Region: Attleboro
Financial & listing details
- Price per square foot: $223/sqft
- Date on market: 8/15/2026
- Road surface type: Paved
- Body type: Double Wide
Price history
| Date | Event | Price |
|---|---|---|
| 5/15/2025 | Sold | $300,000$223/sqft |
Source: MLS PIN #73343480 Report a problem | ||
| 4/10/2025 | Contingent | $300,000$223/sqft |
Source: MLS PIN #73343480 Report a problem | ||
| 3/10/2025 | Listed for sale | $300,000$223/sqft |
Source: MLS PIN #73343480 Report a problem | ||
Public tax history
Tax history is unavailable.
Neighborhood: 02703
Nearby homes
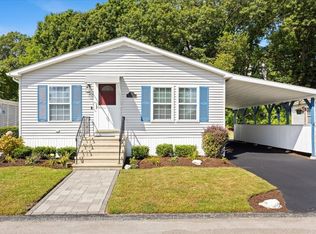
- $322,9003 bd2 ba1.3k sqft11 Merlin Dr, Attleboro, MA 02703Sold
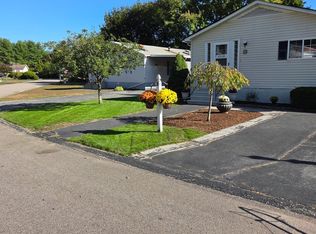
- $301,0002 bd2 ba1.4k sqft6 Merlin Dr #265, Attleboro, MA 02703Sold
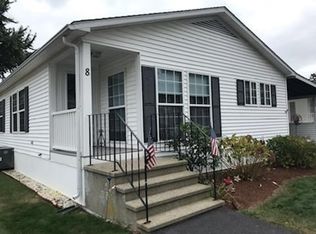
- $329,9002 bd2 ba1.6k sqft8 Merlin Dr #275, Attleboro, MA 02703Sold
- $324,1003 bd1 ba1.4k sqft15 Merlin Dr, Attleboro, MA 02703Off Market
- $319,9002 bd2 ba1.8k sqft3 Merlin Dr #277, Attleboro, MA 02703Pending
- $349,0004 bd2 ba1.4k sqft96 Birch St, Attleboro, MA 02703For Sale
- $519,7002 bd1 ba1.6k sqft11 Beland Ave, Attleboro, MA 02703Off Market
- $428,5002 bd1 ba924 sqft64 Woodland Ave, Attleboro, MA 02703Off Market
Nearby schools
GreatSchools rating
- 6/10Robert J. Coelho Middle SchoolGrades: 5-8Distance: 0.6 mi
- 5/10Attleboro High SchoolGrades: 9-12Distance: 4.4 mi
- 5/10Hill-Roberts Elementary SchoolGrades: K-4Distance: 1.6 mi
- Massachusetts
- Bristol County
- Attleboro
- 02703
- 9 Merlin Dr
