Are you looking for that great place to call home? Well, here it is! This well-cared-for, move-in-ready 2-bedroom, 1-bath condo is ready to welcome its new owner. Picture yourself coming home and relaxing in the comfortable living room, with beautiful hard wood floors flowing throughout the home and providing a warm, inviting feel. The updated bathroom features a stylish tiled walk-in shower, adding both comfort and convenience to your daily routine. The updated kitchen is sure to become the heart of the home, featuring updated cabinets, updated countertops, and a dining area that is perfect for enjoying your morning coffee, sitting down for dinner, or gathering with family and friends while preparing a meal. Just outside the kitchen door, step onto the covered back porch and imagine enjoying a quiet morning, relaxing after a long day, or simply taking in some fresh air, all while enjoying the durability and easy maintenance of composite decking and railings. The convenient laundry area features coin-operated Bluetooth-enabled washers and dryers, along with additional storage space designated for your unit. Making everyday living that much more convenient. Then there’s the location! Imagine leaving your car at home and walking to the train station, shopping, dining, and downtown. Ball fields, parks, and a public swimming pool are just minutes away, while major highways are also easily accessible for commuters. Whether you’re a first-time buyer, looking to downsize, or simply searching for a home that offers comfort, convenience, and an easy lifestyle, this condo gives you the opportunity to settle in, make it your own, and enjoy everything this great location has to offer. Come take a look and picture yourself calling this one home! More photos coming soon!
For sale
$250,000
180 S Main St #21, Attleboro, MA 02703
2beds
732sqft
Condominium
Built in 1955
-- sqft lot
$247,500 Zestimate®
$342/sqft
$410/mo HOA
What's special
Covered back porchUpdated kitchenUpdated bathroomUpdated cabinetsStylish tiled walk-in showerUpdated countertops
- 1 day
- 80
- 2
Zillow last checked:
Listing updated:
Listed by:
Fred Uriot 774-254-5900,
Keller Williams Elite 508-695-4545
Source: MLS PIN,MLS#: 73572477
Facts & features
Interior
Bedrooms & bathrooms
- Bedrooms: 2
- Bathrooms: 1
- Full bathrooms: 1
Primary bedroom
- Features: Ceiling Fan(s), Closet, Flooring - Hardwood
- Level: First
Bedroom 2
- Features: Closet, Flooring - Hardwood
- Level: First
Primary bathroom
- Features: No
Bathroom 1
- Features: Bathroom - Full, Bathroom - Tiled With Shower Stall, Closet - Linen, Flooring - Stone/Ceramic Tile
- Level: First
Kitchen
- Features: Closet/Cabinets - Custom Built, Flooring - Hardwood, Dining Area, Balcony / Deck, Countertops - Upgraded, Cabinets - Upgraded, Deck - Exterior, Exterior Access, Remodeled, Lighting - Overhead, Decorative Molding
- Level: Main,First
Living room
- Features: Closet, Flooring - Hardwood
- Level: First
Heating
- Baseboard, Oil
Cooling
- Window Unit(s), None
Appliances
- Included: Range, Microwave, Refrigerator
- Laundry: In Basement, Common Area, In Building
Features
- Internet Available - Broadband
- Flooring: Tile, Hardwood
- Doors: Insulated Doors
- Windows: Storm Window(s), Screens
- Has basement: No
- Has fireplace: No
- Common walls with other units/homes: End Unit
Interior area
- Total structure area: 732
- Total interior livable area: 732 sqft
- Finished area above ground: 732
Property
Parking
- Total spaces: 2
- Parking features: Off Street, Assigned, Deeded, Paved
- Uncovered spaces: 2
Features
- Entry location: Unit Placement(Street,Garden)
- Patio & porch: Porch, Covered
- Exterior features: Porch, Covered Patio/Deck, Screens, Rain Gutters, Professional Landscaping
Details
- Parcel number: M:0039 B:0000 L:0086U21,2757717
- Zoning: RB
Construction
Type & style
- Home type: Condo
- Property subtype: Condominium
Materials
- Frame, Stone
- Roof: Shingle
Condition
- Year built: 1955
- Major remodel year: 1983
Utilities & green energy
- Electric: Circuit Breakers
- Sewer: Public Sewer
- Water: Public
- Utilities for property: for Electric Range
Community & HOA
Community
- Features: Public Transportation, Shopping, Pool, Park, Walk/Jog Trails, Golf, Medical Facility, Laundromat, Highway Access, House of Worship, Private School, Public School, T-Station
- Security: Intercom
HOA
- Amenities included: Hot Water, Laundry, Storage
- Services included: Heat, Water, Sewer, Insurance, Maintenance Structure, Road Maintenance, Maintenance Grounds, Snow Removal, Trash
- HOA fee: $410 monthly
Location
- Region: Attleboro
Financial & listing details
- Price per square foot: $342/sqft
- Tax assessed value: $207,300
- Annual tax amount: $2,529
- Date on market: 9/6/2026
- Exclusions: Sellers Personal Belongings.
Estimated market value
$247,500
$235,000 - $260,000
$2,145/mo
Price history
| Date | Event | Price |
|---|---|---|
| 9/6/2026 | Listed for sale | $250,000+56.3%$342/sqft |
Source: MLS PIN #73572477 Report a problem | ||
| 12/15/2021 | Sold | $160,000+0.1%$219/sqft |
Source: MLS PIN #72903373 Report a problem | ||
| 10/10/2021 | Contingent | $159,900$218/sqft |
Source: MLS PIN #72903373 Report a problem | ||
| 10/1/2021 | Listed for sale | $159,900+63.2%$218/sqft |
Source: MLS PIN #72903373 Report a problem | ||
| 2/16/2018 | Sold | $98,000+197%$134/sqft |
Source: Public Record Report a problem | ||
| 8/14/1996 | Sold | $33,000$45/sqft |
Source: Public Record Report a problem | ||
Public tax history
| Year | Property taxes | Tax assessment |
|---|---|---|
| 2025 | $2,496 +7.9% | $198,900 +9.5% |
| 2024 | $2,313 +11.2% | $181,700 +19.6% |
| 2023 | $2,080 +16.2% | $151,900 +22.6% |
| 2022 | $1,790 +4.4% | $123,900 +7% |
| 2021 | $1,714 +21% | $115,800 +19% |
| 2020 | $1,417 -1.9% | $97,300 -4.6% |
| 2019 | $1,444 +10.5% | $102,000 +15.6% |
| 2018 | $1,307 +14.9% | $88,200 +12.8% |
| 2017 | $1,138 +1.6% | $78,200 +3.4% |
| 2016 | $1,120 +26.8% | $75,600 +26% |
| 2015 | $883 +26.3% | $60,000 +27.4% |
| 2014 | $699 +1.7% | $47,100 -4.8% |
| 2013 | $687 -21.6% | $49,500 -27.2% |
| 2012 | $876 +3.1% | $68,000 -2.4% |
| 2011 | $850 -31.1% | $69,700 -36.8% |
| 2010 | $1,234 +3.3% | $110,200 -6.9% |
| 2009 | $1,195 +6.9% | $118,400 |
| 2008 | $1,118 -8.7% | $118,400 -6.5% |
| 2007 | $1,224 | $126,600 |
Find assessor info on the county website
Monthly payment
Est. payment
Payment breakdown
Explore the cost of this home by adjusting the details. Changes won't be saved.Climate risks
Neighborhood: 02703
Nearby schools
Schools provided by the listing agent
- Elementary: Thacher
- Middle: Brennan Middle
- High: Ahs
Source: MLS PIN. This data may not be complete. We recommend contacting the local school district to confirm school assignments for this home.


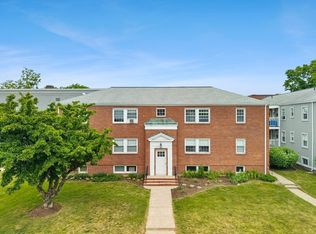
Similar homes
- $289,9002 bd1 ba1k sqftWoods Edge, Attleboro, MA 02703For Sale
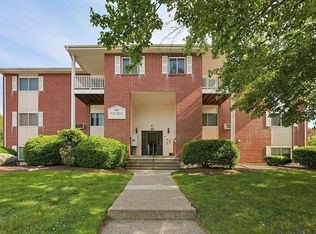 MLS ID #73532008, Stacey Susi, Keller Williams Elite. MLS PIN
 - $320,0002 bd2 ba965 sqftBlackstone Landing, Pawtucket, RI 02860For Sale
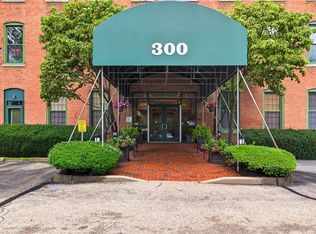
 MLS ID #1422184, Kelly Boucher, Re/Max Real Estate Center. StateWide MLS RI
 - $209,9992 bd2 ba805 sqft1346-B22 Newport Ave, Attleboro, MA 02703For Sale
 MLS ID #1422451, Alan Ferrara, The Ferrara Realty Group. StateWide MLS RI
 - $324,9002 bd1 ba1k sqftWoods Edge, Attleboro, MA 02703For Sale
 MLS ID #73540342, Kyle Seyboth, Century 21 Limitless. MLS PIN
 - $220,0002 bd1 ba800 sqftBeverage Hill Commons, Pawtucket, RI 02861For SaleMLS ID #1421692, Marisela Vasquez, My Dream Home Realty. StateWide MLS RI
- $239,9992 bd2 ba916 sqftManville North Condos, Lincoln, RI 02838For SaleMLS ID #1421925, Timothy Stebenne, Flagship Real Estate Advisors. StateWide MLS RI
- $259,9002 bd2 ba936 sqftWoodlawn Estates, North Providence, RI 02904For SaleMLS ID #1422069, Marlena Stachowiak, RE/MAX Preferred. StateWide MLS RI
- $249,9003 bd1 ba828 sqftVillas Of Federal Hill, Providence, RI 02909For SaleMLS ID #1418810, Kristina St. Andre, Westcott Properties. StateWide MLS RI
- $224,9002 bd1 ba780 sqftQuail Run At New River, Lincoln, RI 02838For SaleMLS ID #1419502, Stephanie Soscia, Premier Homes Realty, LLC. StateWide MLS RI
- $299,9003 bd1 ba970 sqft738 Lonsdale Ave, Central Falls, RI 02863For SaleMLS ID #1422339, Samuel Alba, Innovations Realty. StateWide MLS RI
- $255,0002 bd1 ba780 sqftQuail Run, Lincoln, RI 02838For SaleMLS ID #1409094, Donna Silva, Real Broker, LLC. StateWide MLS RI
