Skip main navigation
Under contract
  • $249,900

    180 S Main St #20, Attleboro, MA 02703

    2beds
    784sqft
    : 
    Loading
    Get pre-qualified
    Condominium
    Built in 1955
    -- sqft lot
    $239,700 Zestimate®
    $319/sqft
    $381/mo HOA

    What's special

    Hardwood floorsGreat layoutFilled with natural light
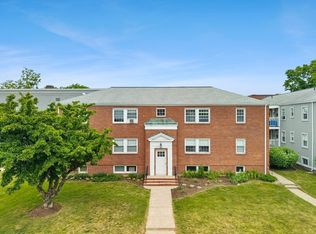
    This charming second-floor condo offers comfort, style, and convenience. The bright and inviting 2-bedroom, 1-bath unit is filled with natural light and features hardwood floorst. Unique from the other condos in the complex, the wall between the kitchen and dining room has been removed to create an open kitchen/dining concept, enhancing both flow and functionality. Enjoy a great layout, neutral décor, and a covered deck perfect for relaxing and enjoying the beautiful weather. Laundry facilities are conveniently located in the basement along with a private storage unit offering plenty of additional space. An added bonus is two assigned parking spaces, providing convenience and value. Reasonable condo fees include heat, hot water, and refuse removal. Located approximately 1/4 mile from the Attleboro Train Station and close to restaurants, shops, and downtown. Commuters will appreciate the convenient location, approximately 20 minutes to Providence and 50 minutes to Boston.
    14 days
    |
    284
    |
    25
    |

    Zillow last checked:

    Listing updated:

    Listed by:

    Patricia A. Tinnell 781-964-3670,

    Keller Williams Elite 508-695-4545

    Source: MLS PIN,MLS#: 73541735

      Facts & features

      Interior

      Bedrooms & bathrooms
      • Bedrooms: 2
      • Bathrooms: 1
      • Full bathrooms: 1
      Primary bedroom
      • Features: Ceiling Fan(s), Flooring - Hardwood
      • Level: Second
      • Area: 130
      • Dimensions: 13 x 10
      Bedroom 2
      • Features: Ceiling Fan(s), Flooring - Hardwood
      • Level: Second
      • Area: 99
      • Dimensions: 11 x 9
      Bathroom 1
      • Features: Bathroom - Tiled With Tub & Shower, Flooring - Stone/Ceramic Tile
      • Level: Second
      Dining room
      • Features: Ceiling Fan(s), Flooring - Laminate
      • Level: Second
      Kitchen
      • Features: Flooring - Laminate, Lighting - Overhead
      • Level: Second
      Living room
      • Features: Flooring - Hardwood, Recessed Lighting, Lighting - Pendant
      • Level: Second
      • Area: 182
      • Dimensions: 14 x 13
      Heating
      • Baseboard, Oil
      Cooling
      • None
      Appliances
      • Included: Range, Refrigerator
      • Laundry: In Basement, Common Area, In Building
      Features
      • Flooring: Hardwood
      • Has basement: No
      • Has fireplace: No
      Interior area
      • Total structure area: 784
      • Total interior livable area: 784 sqft
      • Finished area above ground: 784

      Property

      Parking
      • Total spaces: 2
      • Parking features: Tandem, Assigned
      • Uncovered spaces: 2
      Features
      • Entry location: Unit Placement(Upper,Garden)
      • Patio & porch: Porch
      • Exterior features: Porch
      Details
      • Parcel number: 2757718
      • Zoning: RES

      Construction

      Type & style
      • Home type: Condo
      • Property subtype: Condominium
      Condition
      • Year built: 1955

      Utilities & green energy

      • Electric: Circuit Breakers
      • Sewer: Public Sewer
      • Water: Public

      Community & HOA

      Community
      • Features: Public Transportation, Shopping, Park, Medical Facility, Highway Access, House of Worship, Public School, T-Station
      HOA
      • Amenities included: Hot Water, Storage
      • Services included: Heat, Water, Sewer, Insurance, Maintenance Structure, Road Maintenance, Maintenance Grounds, Snow Removal, Trash
      • HOA fee: $381 monthly
      Location
      • Region: Attleboro

      Financial & listing details

      • Price per square foot: $319/sqft
      • Tax assessed value: $214,500
      • Annual tax amount: $2,617
      • Date on market: 6/25/2026

        Estimated market value

        $239,700

        $225,000 - $252,000

        $1,894/mo

        Price history

        DateEventPrice
        6/27/2026Contingent$249,900$319/sqft
        Source: MLS PIN #73541735 Report a problem
        6/25/2026Listed for sale$249,900+6.4%$319/sqft
        Source: MLS PIN #73541735 Report a problem
        6/26/2024Sold$234,900$300/sqft
        Source: MLS PIN #73225486 Report a problem
        5/7/2024Contingent$234,900$300/sqft
        Source: MLS PIN #73225486 Report a problem
        4/18/2024Listed for sale$234,900+38.2%$300/sqft
        Source: MLS PIN #73225486 Report a problem
        12/20/2021Sold$170,000+13.3%$217/sqft
        Source: MLS PIN #72916190 Report a problem
        11/10/2021Pending sale$150,000$191/sqft
        Source: RE/MAX International #72916190 Report a problem
        11/10/2021Contingent$150,000$191/sqft
        Source: MLS PIN #72916190 Report a problem
        11/4/2021Listed for sale$150,000+41.2%$191/sqft
        Source: MLS PIN #72916190 Report a problem
        12/27/2018Sold$106,210-0.7%$135/sqft
        Source: Public Record Report a problem
        11/18/2018Pending sale$107,000$136/sqft
        Source: Keller Williams Elite #72420843 Report a problem
        11/7/2018Listed for sale$107,000-22.5%$136/sqft
        Source: Keller Williams Elite #72420843 Report a problem
        6/28/2004Sold$138,000+100%$176/sqft
        Source: Public Record Report a problem
        7/19/2001Sold$69,000$88/sqft
        Source: Public Record Report a problem

        Public tax history

        YearProperty taxesTax assessment
        2025$2,443 +7.9%$194,700 +9.4%
        2024$2,265 +11.2%$177,900 +19.6%
        2023$2,036 +16.1%$148,700 +22.6%
        2022$1,753 +4.5%$121,300 +7.1%
        2021$1,677 +20.8%$113,300 +18.9%
        2020$1,388 -1.8%$95,300 -4.5%
        2019$1,413 +10.5%$99,800 +15.6%
        2018$1,279 +14.7%$86,300 +12.7%
        2017$1,115 +1.6%$76,600 +3.5%
        2016$1,097 +27.1%$74,000 +26.1%
        2015$863 +26%$58,700 +27.3%
        2014$685 +1.9%$46,100 -4.8%
        2013$672 -21.7%$48,400 -27.3%
        2012$858 +3%$66,600 -2.5%
        2011$833 -31%$68,300 -36.7%
        2010$1,208 +1.9%$107,900 -8.1%
        2009$1,185 +6.9%$117,400
        2008$1,108 -8.7%$117,400 -6.5%
        2007$1,214 $125,500

        Find assessor info on the county website

        Monthly payment

        Est. payment

        Payment breakdown

        Explore the cost of this home by adjusting the details. Changes won't be saved.
        All calculations are estimates and provided by Zillow, Inc. for informational purposes only. Actual amounts may vary.
        HOA fees may include property taxes on listings classified as Co-Ops. Contact the listing agent and/or owner for fee details.
        Mortgage interest rates are dependent on a number of factors, including credit score, down payment, and repayment length. Interest rate data provided by Zillow Group Marketplace, Inc. as of 1/1/1970 from various mortgage lenders with which we have lead or other similar arrangements; the Estimated Payment is an average of those rates.
        See how much you could borrow to make a competitive offer.

        Climate risks

        Neighborhood: 02703

        Getting around

        78 / 100
        Very Walkable
        38 / 100
        Some Transit
        64 / 100
        Bikeable

        Nearby schools

        GreatSchools rating

        A local agent can set up tours, give advice and negotiate with sellers.

        A local lender can help you make sure your offer is ready when you are.

        Browse local experts

        Similar homes

        Skip to the end of the carouselSkip to the beginning of the carousel