Discover the comfort of 180 S Main St U:23 in Attleboro, MA. Built in 1955, this 704-square-foot condominium is a move-in ready residence that offers a perfect balance of classic character and inviting, functional living. Situated on the second floor, this home provides a thoughtful layout designed for those seeking a practical yet warm living environment. The kitchen is designed for efficiency and style, featuring elegant stone counters that provide a durable and sophisticated workspace for your daily culinary needs. The two bedrooms are finished with high-quality hardwood flooring, creating a clean and cohesive aesthetic throughout your private sleeping quarters. The residence also includes one full bathroom, providing essential convenience for your morning and evening routines. Beyond the interior, the property features a dedicated porch, offering a seamless transition to the outdoors where you can enjoy fresh air and a personal connection to the surrounding atmosphere. This move-in ready condominium combines essential modern finishes with a convenient layout, making it an ideal choice for your next chapter.
For sale
$249,900
180 S Main St #23, Attleboro, MA 02703
2beds
704sqft
Condominium
Built in 1955
-- sqft lot
$212,500 Zestimate®
$355/sqft
$381/mo HOA
What's special
Dedicated porchEssential modern finishesElegant stone counters
- 12 hours
- 33
- 2
Zillow last checked:
Listing updated:
Listed by:
Apple Country Team 978-289-0500,
Keller Williams Realty North Central 978-840-9000,
Daniel M. Loring 978-289-0500
Source: MLS PIN,MLS#: 73600977
Facts & features
Interior
Bedrooms & bathrooms
- Bedrooms: 2
- Bathrooms: 1
- Full bathrooms: 1
Primary bedroom
- Features: Closet, Flooring - Hardwood
- Level: First
- Area: 136.96
- Dimensions: 10.7 x 12.8
Bedroom 2
- Features: Closet, Flooring - Hardwood
- Level: First
- Area: 97.68
- Dimensions: 8.8 x 11.1
Bathroom 1
- Features: Bathroom - Full, Bathroom - With Tub & Shower, Flooring - Stone/Ceramic Tile
- Level: First
- Area: 34.79
- Dimensions: 4.9 x 7.1
Dining room
- Features: Flooring - Hardwood
- Level: First
- Area: 62
- Dimensions: 6.2 x 10
Kitchen
- Features: Flooring - Stone/Ceramic Tile
- Level: First
- Area: 70
- Dimensions: 7 x 10
Living room
- Features: Flooring - Hardwood
- Level: First
- Area: 171.82
- Dimensions: 12.1 x 14.2
Heating
- Baseboard, Oil
Cooling
- None
Appliances
- Included: Range, Refrigerator
- Laundry: In Building
Features
- Internet Available - Unknown
- Flooring: Tile, Hardwood
- Has basement: No
- Has fireplace: No
Interior area
- Total structure area: 704
- Total interior livable area: 704 sqft
- Finished area above ground: 704
Property
Parking
- Total spaces: 2
- Parking features: Assigned, Off Street, Tandem
- Has garage: Yes
- Uncovered spaces: 2
Features
- Entry location: Unit Placement(Upper,Garden)
- Patio & porch: Deck
- Exterior features: Deck, Professional Landscaping
Details
- Parcel number: M:0039 B:0000 L:0086U23,2757700
- Zoning: R
Construction
Type & style
- Home type: Condo
- Property subtype: Condominium
Materials
- Brick
- Roof: Shingle
Condition
- Year built: 1955
Utilities & green energy
- Sewer: Public Sewer
- Water: Public
- Utilities for property: for Electric Range
Community & HOA
Community
- Features: Public Transportation, Shopping, Medical Facility, Laundromat, House of Worship, Public School
HOA
- Amenities included: Hot Water, Storage
- Services included: Heat, Water, Sewer, Insurance, Maintenance Structure, Road Maintenance, Maintenance Grounds, Snow Removal, Trash
- HOA fee: $381 monthly
Location
- Region: Attleboro
Financial & listing details
- Price per square foot: $355/sqft
- Tax assessed value: $203,000
- Annual tax amount: $2,477
- Date on market: 11/11/2026
Estimated market value
$212,500
$196,000 - $230,000
$2,068/mo
Price history
| Date | Event | Price |
|---|---|---|
| 11/11/2026 | Listed for sale | $249,900+346.3%$355/sqft |
Source: MLS PIN #73600977 Report a problem | ||
| 4/8/2011 | Sold | $56,000-13.7%$80/sqft |
Source: Public Record Report a problem | ||
| 3/23/2011 | Price change | $64,900-5.9%$92/sqft |
Source: Coldwell Banker Residential Brokerage - #71171763 Report a problem | ||
| 12/19/2010 | Listed for sale | $69,000$98/sqft |
Source: NRT NewEngland #71171763 Report a problem | ||
Public tax history
| Year | Property taxes | Tax assessment |
|---|---|---|
| 2025 | $2,443 +7.9% | $194,700 +9.4% |
| 2024 | $2,265 +11.2% | $177,900 +19.6% |
| 2023 | $2,036 +16.1% | $148,700 +22.6% |
| 2022 | $1,753 +4.5% | $121,300 +7.1% |
| 2021 | $1,677 +20.8% | $113,300 +18.9% |
| 2020 | $1,388 -1.8% | $95,300 -4.5% |
| 2019 | $1,413 +10.5% | $99,800 +15.6% |
| 2018 | $1,279 +14.7% | $86,300 +12.7% |
| 2017 | $1,115 +1.6% | $76,600 +3.5% |
| 2016 | $1,097 +27.1% | $74,000 +26.1% |
| 2015 | $863 +26% | $58,700 +27.3% |
| 2014 | $685 +1.9% | $46,100 -4.8% |
| 2013 | $672 -21.7% | $48,400 -27.3% |
| 2012 | $858 +3% | $66,600 -2.5% |
| 2011 | $833 -31% | $68,300 -36.7% |
| 2010 | $1,208 +2% | $107,900 -8% |
| 2009 | $1,184 +7% | $117,300 |
| 2008 | $1,107 -8.7% | $117,300 -6.5% |
| 2007 | $1,213 | $125,400 |
Find assessor info on the county website
Monthly payment
Est. payment
Payment breakdown
Explore the cost of this home by adjusting the details. Changes won't be saved.Climate risks
Neighborhood: 02703
Nearby schools
Schools provided by the listing agent
- Elementary: Peter Thacher
- Middle: Cyril K Brennan
- High: Attleboro Hs
Source: MLS PIN. This data may not be complete. We recommend contacting the local school district to confirm school assignments for this home.


Similar homes
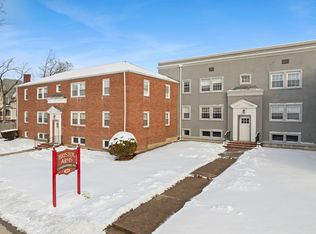
- $265,0002 bd1 ba732 sqftBristol Arms Condominiums, Attleboro, MA 02703For Sale
 MLS ID #73572477, Fred Uriot, Keller Williams Elite. MLS PIN
- $274,9002 bd1 ba956 sqftMaple Meadows Condominiums, Attleboro, MA 02703For Sale
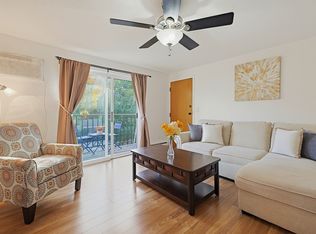 MLS ID #73596134, Caryn Campbell, Conway - Mansfield. MLS PIN
- $249,0002 bd2 ba960 sqft1003 Oakhill Ave Unit 64, Attleboro, MA 02703For Sale
 MLS ID #73599035, Patricia McLernon, Fathom Realty MA. MLS PIN
- $279,9002 bd1 ba1k sqftWoods Edge Condominium, Attleboro, MA 02703For Sale
 MLS ID #73587706, Jennifer DeLuca, Berkshire Hathaway Home Services Commonwealth Real Estate. MLS PIN
- $239,9002 bd2 ba1k sqft8 Princess Ave, Attleboro, MA 02703For Sale
 MLS ID #1427600, Judy Mastalerz, CENTURY 21 Stachurski Agency. StateWide MLS RI
- $239,9001 bd1 ba910 sqftKirkbrae Glen, Lincoln, RI 02865For SaleMLS ID #1428097, Andrew Snook, Coldwell Banker Realty. StateWide MLS RI
- $299,9002 bd1 ba896 sqft35 Orient Ave, Pawtucket, RI 02861For SaleMLS ID #1428204, Jay Shaw, Auburn Insurance & Realty Co.. StateWide MLS RI
- $239,0002 bd1 ba825 sqftAlbion Place Condo, Albion, RI 02802For SaleMLS ID #1424017, Susan Moore, Coldwell Banker Coastal Homes. StateWide MLS RI
- $249,9002 bd1 ba1k sqftAlbion Place Condominium, Lincoln, RI 02865For SaleMLS ID #1425304, Donna Davids, Coldwell Banker Realty. StateWide MLS RI
- $245,0002 bd1 ba760 sqftReservoir Avenue Condominiums, Lincoln, RI 02865For SaleMLS ID #1422777, Trisha Gloria, Lamacchia Realty, Inc. StateWide MLS RI
- $244,9002 bd1 ba780 sqftQuail Run, Lincoln, RI 02838For SaleMLS ID #1427153, Aaron Johnson, RE/MAX Platinum. StateWide MLS RI
- $195,0002 bd1 ba712 sqftSouth Hills Condominium Association, North Providence, RI 02904For SaleMLS ID #1427843, Daniel Kelleher, Keller Williams Realty. StateWide MLS RI
