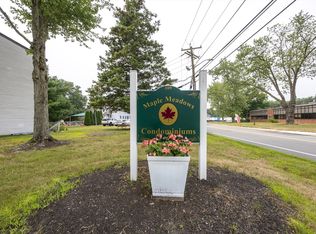
Your Wait is Over! Welcome Home! Discover the perfect blend of comfort, convenience, and easy living in this gorgeous, meticulously maintained 2-Bedroom, 1-Bath condo! The inviting floor plan offers a seamless flow for everyday living and entertaining. Relax in the bright, spacious Living Room with direct access to your private Balcony, the perfect spot for morning coffee or unwinding at the end of the day. The generously sized Kitchen features abundant cabinetry, stainless steel appliances, a spacious Dining area, and a desirable pantry. Down the hall, you’ll find a large Primary Bedroom, a second Bedroom, and a full Bath. Located in the well-maintained Maple Meadows community, each building offers a common coin-operated laundry room. Commuters will appreciate the convenient location, just 0.8 miles to the commuter rail and approximately 2.5 miles to Route 95. Beautifully maintained and ideally located, this wonderful condo is an opportunity you won’t want to miss! Showings deferred until OH, Sat. 10/31 12-2PM, 2nd OH Sun. 11/1, 12-2PM.
For sale
$274,900
109 Maple St #C3, Attleboro, MA 02703
2beds
956sqft
Condominium
Built in 1977
-- sqft lot
$272,400 Zestimate®
$288/sqft
$368/mo HOA
What's special
Generously sized kitchenLarge primary bedroomStainless steel appliancesSpacious dining areaAbundant cabinetryDesirable pantry
- 4 days
- 740
- 20
Zillow last checked:
Listing updated:
Listed by:
Caryn Campbell 774-266-6248,
Conway - Mansfield 508-339-0022
Source: MLS PIN,MLS#: 73596134
Facts & features
Interior
Bedrooms & bathrooms
- Bedrooms: 2
- Bathrooms: 1
- Full bathrooms: 1
Primary bedroom
- Features: Ceiling Fan(s), Closet, Flooring - Laminate
- Level: Second
Bedroom 2
- Features: Closet, Flooring - Laminate
- Level: Second
Primary bathroom
- Features: No
Bathroom 1
- Features: Bathroom - Full, Bathroom - With Tub & Shower, Flooring - Stone/Ceramic Tile
- Level: Second
Kitchen
- Features: Closet, Flooring - Laminate, Dining Area, Pantry
- Level: Second
Living room
- Features: Ceiling Fan(s), Flooring - Laminate, Balcony / Deck, Slider
- Level: Second
Heating
- Electric Baseboard, Electric
Cooling
- Wall Unit(s)
Appliances
- Included: Range, Dishwasher, Microwave, Refrigerator
Features
- Flooring: Tile, Laminate
- Has basement: No
- Has fireplace: No
Interior area
- Total structure area: 956
- Total interior livable area: 956 sqft
- Finished area above ground: 956
Property
Parking
- Total spaces: 1
- Parking features: Off Street, Assigned, Guest
- Uncovered spaces: 1
Features
- Entry location: Unit Placement(Upper)
- Exterior features: Balcony
Details
- Parcel number: 4625394
- Zoning: 1021
- Other equipment: Intercom
Construction
Type & style
- Home type: Condo
- Property subtype: Condominium
Materials
- Frame
- Roof: Shingle
Condition
- Year built: 1977
Utilities & green energy
- Electric: Circuit Breakers
- Sewer: Public Sewer
- Water: Public
- Utilities for property: for Electric Range
Community & HOA
Community
- Features: Public Transportation, Shopping, Park, Walk/Jog Trails, Medical Facility, Laundromat, House of Worship, Private School, Public School, T-Station
- Security: Intercom
HOA
- Amenities included: Hot Water, Laundry
- Services included: Water, Sewer, Insurance, Maintenance Structure, Maintenance Grounds, Snow Removal, Trash
- HOA fee: $368 monthly
Location
- Region: Attleboro
Financial & listing details
- Price per square foot: $288/sqft
- Tax assessed value: $218,900
- Annual tax amount: $2,670
- Date on market: 10/28/2026
- Listing terms: Contract
- Exclusions: Excludes Personal Belongings. Furnishings Can Be Negotiated After Acceptance Of Offer.
Estimated market value
$272,400
$259,000 - $286,000
$1,992/mo
Price history
| Date | Event | Price |
|---|---|---|
| 10/28/2026 | Listed for sale | $274,900+89.6%$288/sqft |
Source: MLS PIN #73596134 Report a problem | ||
| 3/20/2020 | Sold | $145,000+3.6%$152/sqft |
Source: Public Record Report a problem | ||
| 2/3/2020 | Pending sale | $139,900$146/sqft |
Source: Keller Williams Elite #72613335 Report a problem | ||
| 1/29/2020 | Listed for sale | $139,900+14.2%$146/sqft |
Source: Keller Williams Elite #72613335 Report a problem | ||
| 12/16/2016 | Sold | $122,500+4%$128/sqft |
Source: Public Record Report a problem | ||
| 7/31/2008 | Sold | $117,800$123/sqft |
Source: Public Record Report a problem | ||
Public tax history
| Year | Property taxes | Tax assessment |
|---|---|---|
| 2025 | $2,829 +22.9% | $225,400 +24.7% |
| 2024 | $2,302 +0.9% | $180,800 +8.5% |
| 2023 | $2,282 +16% | $166,700 +22.5% |
| 2022 | $1,967 +18.1% | $136,100 +20.9% |
| 2021 | $1,666 -10.9% | $112,600 -12.3% |
| 2020 | $1,870 +9.7% | $128,400 +6.6% |
| 2019 | $1,705 +4% | $120,400 +8.9% |
| 2018 | $1,639 +24.1% | $110,600 +21.8% |
| 2017 | $1,321 +1.6% | $90,800 +3.5% |
| 2016 | $1,300 -0.7% | $87,700 -1.5% |
| 2015 | $1,309 +31.4% | $89,000 +32.6% |
| 2014 | $996 -8.6% | $67,100 -14.5% |
| 2013 | $1,090 -22.8% | $78,500 -28.4% |
| 2012 | $1,412 +3% | $109,600 -2.5% |
| 2011 | $1,371 +3.7% | $112,400 -4.7% |
| 2010 | $1,322 -9.9% | $118,000 -18.9% |
| 2009 | $1,468 -4% | $145,500 -10.2% |
| 2008 | $1,529 +1.9% | $162,000 +4.4% |
| 2007 | $1,501 | $155,200 |
Find assessor info on the county website
Monthly payment
Est. payment
Payment breakdown
Explore the cost of this home by adjusting the details. Changes won't be saved.Climate risks
Neighborhood: 02703
Similar homes
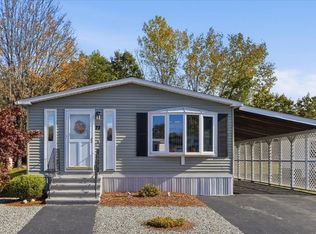
- $279,9002 bd2 ba1.2k sqft25 Castle Rd, Attleboro, MA 02703For Sale
 MLS ID #73596979, Lorena Childress, Remax Revolution. MLS PIN
- $285,0002 bd1 ba1k sqftWoods Edge Condominium, Attleboro, MA 02703For Sale
 MLS ID #73587706, Jennifer DeLuca, Berkshire Hathaway Home Services Commonwealth Real Estate. MLS PIN
- $265,0002 bd1 ba732 sqftBristol Arms Condominiums, Attleboro, MA 02703For Sale
 MLS ID #73572477, Fred Uriot, Keller Williams Elite. MLS PIN
- $299,9002 bd1 ba960 sqftWoods Edge Condominium, Attleboro, MA 02703For Sale
 MLS ID #73575594, Marcia Pessanha, eXp Realty LLC - Corporate Office. MLS PIN
- $310,0002 bd2 ba965 sqftBlackstone Landing, Pawtucket, RI 02860For Sale
 MLS ID #1422184, Kelly Boucher, Re/Max Real Estate Center. StateWide MLS RI
- $299,0002 bd2 ba1.3k sqftNorth Bend Condominiums, Pawtucket, RI 02860For SaleMLS ID #1426086, Team Garcia, Keller Williams Leading Edge. StateWide MLS RI
