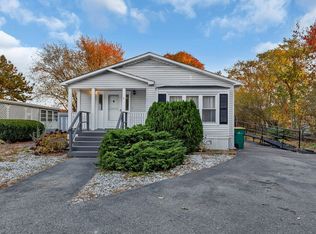
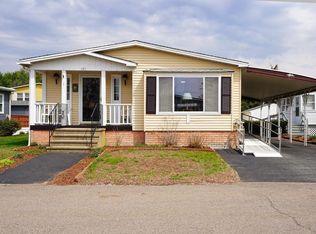
Welcome to Sandcastle Park, a desirable 55+ community! This inviting home offers a spacious living room with a flexible floor plan, a formal dining room, and a bright kitchen featuring ample cabinet space and a skylight that fills the space with natural light. Two generously sized bedrooms provide comfortable accommodations, including a primary bedroom with a private bathroom. Relax and unwind in the charming sunroom, the perfect spot to enjoy your morning coffee, a good book, or peaceful views. Enjoy the community's amenities, including an outdoor swimming pool, scenic walking trails, a picturesque pond, and an on-site nature preserve and wildlife sanctuary. Conveniently located approximately 1.5 miles from I-95, with easy access to Route 1 shopping, dining, medical facilities, and everyday conveniences. Experience comfortable, low-maintenance living in a welcoming 55+ community!
For sale
$249,900
4 Forest Ln, Attleboro, MA 02703
2beds
1,218sqft
Mobile Home
Built in 1986
-- sqft lot
$-- Zestimate®
$205/sqft
$-- HOA
What's special
Picturesque pondFormal dining roomTwo generously sized bedroomsScenic walking trailsOutdoor swimming pool
- 15 days
- 592
- 27
Likely to sell faster than
Zillow last checked:
Listing updated:
Listed by:
Kurt Franklin 508-446-0275,
Keller Williams Elite 508-695-4545
Source: MLS PIN,MLS#: 73593489
Facts & features
Interior
Bedrooms & bathrooms
- Bedrooms: 2
- Bathrooms: 2
- Full bathrooms: 2
Primary bedroom
- Features: Bathroom - Full, Closet, Flooring - Wall to Wall Carpet
- Level: First
- Area: 192
- Dimensions: 12 x 16
Bedroom 2
- Features: Closet, Flooring - Laminate
- Level: First
- Area: 192
- Dimensions: 12 x 16
Bathroom 1
- Features: Bathroom - Tiled With Tub & Shower, Skylight, Flooring - Laminate
- Level: First
- Area: 60
- Dimensions: 5 x 12
Bathroom 2
- Features: Bathroom - With Shower Stall, Skylight
- Level: First
- Area: 40
- Dimensions: 5 x 8
Dining room
- Features: Flooring - Laminate
- Level: First
- Area: 120
- Dimensions: 10 x 12
Kitchen
- Features: Ceiling Fan(s), Flooring - Laminate
- Level: First
- Area: 169
- Dimensions: 13 x 13
Living room
- Features: Ceiling Fan(s), Flooring - Wall to Wall Carpet
- Level: First
- Area: 300
- Dimensions: 12 x 25
Heating
- Forced Air, Oil
Cooling
- Central Air
Appliances
- Included: Range, Dishwasher, Refrigerator, Washer, Dryer
- Laundry: Electric Dryer Hookup
Features
- Sun Room
- Flooring: Vinyl, Carpet, Laminate, Wood Laminate, Flooring - Wall to Wall Carpet
- Doors: Insulated Doors
- Windows: Insulated Windows
- Has basement: No
- Has fireplace: No
Interior area
- Total structure area: 1,218
- Total interior livable area: 1,218 sqft
- Finished area above ground: 1,218
Property
Parking
- Total spaces: 3
- Parking features: Carport, Workshop in Garage, Paved Drive, Off Street, Paved
- Has garage: Yes
- Has carport: Yes
- Uncovered spaces: 3
Features
- Patio & porch: Porch
- Exterior features: Porch, Storage
Lot
- Features: Wooded, Cleared, Level
Details
- Zoning: SRSP
Construction
Type & style
- Home type: MobileManufactured
- Property subtype: Mobile Home
Materials
- Modular
- Foundation: Slab
- Roof: Shingle
Condition
- Year built: 1986
Utilities & green energy
- Electric: Circuit Breakers, 200+ Amp Service
- Sewer: Public Sewer
- Water: Public
- Utilities for property: for Electric Range, for Electric Dryer
Green energy
- Energy efficient items: Thermostat
Community & HOA
Community
- Features: Sidewalks
- Senior community: Yes
- Subdivision: Sandcastle Park
HOA
- Has HOA: Yes
Location
- Region: Attleboro
Financial & listing details
- Price per square foot: $205/sqft
- Date on market: 10/21/2026
- Body type: Double Wide
Estimated market value
Not available
Estimated sales range
Not available
Not available
Price history
| Date | Event | Price |
|---|---|---|
| 10/21/2026 | Listed for sale | $249,900$205/sqft |
Source: MLS PIN #73593489 Report a problem | ||
Public tax history
Tax history is unavailable.
Monthly payment
Climate risks
Neighborhood: 02703
Similar homes
- $279,9002 bd2 ba1.2k sqft25 Castle Rd, Attleboro, MA 02703For Sale
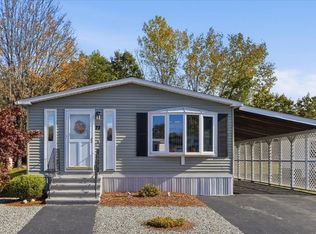 MLS ID #73596979, Lorena Childress, Remax Revolution. MLS PIN
- $249,0002 bd2 ba1.1k sqft3 Queens Rd #211, Attleboro, MA 02703For Sale
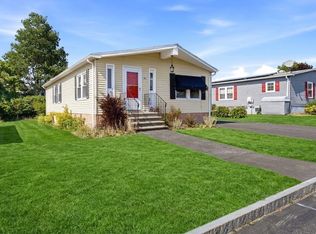 MLS ID #73546274, Corina Bonenfant, Keller Williams Elite. MLS PIN
- $249,0002 bd2 ba960 sqft1003 Oakhill Ave Unit 64, Attleboro, MA 02703For Sale
 MLS ID #73599035, Patricia McLernon, Fathom Realty MA. MLS PIN
- $299,9992 bd2 ba1.2k sqftMagnolia Village, Attleboro, MA 02703For Sale
 MLS ID #73576803, Arleen Richman, RE/MAX Real Estate Center. MLS PIN
- $250,0002 bd3 ba1.8k sqft30 Foundry St., Central Falls, RI 02863For Sale
 MLS ID #1424771, Sussy DeLeon, RE/MAX New Horizons. StateWide MLS RI
- $295,0002 bd2 ba1.3k sqftNorth Bend Condominiums, Pawtucket, RI 02860For SaleMLS ID #1426086, Team Garcia, Keller Williams Leading Edge. StateWide MLS RI
- $256,0002 bd2 ba1.3k sqftBeechwood Condominium, Pawtucket, RI 02860For SaleMLS ID #1422175, Marina Sparages, Coldwell Banker Realty. StateWide MLS RI
